652 Thicket Way
About This Home
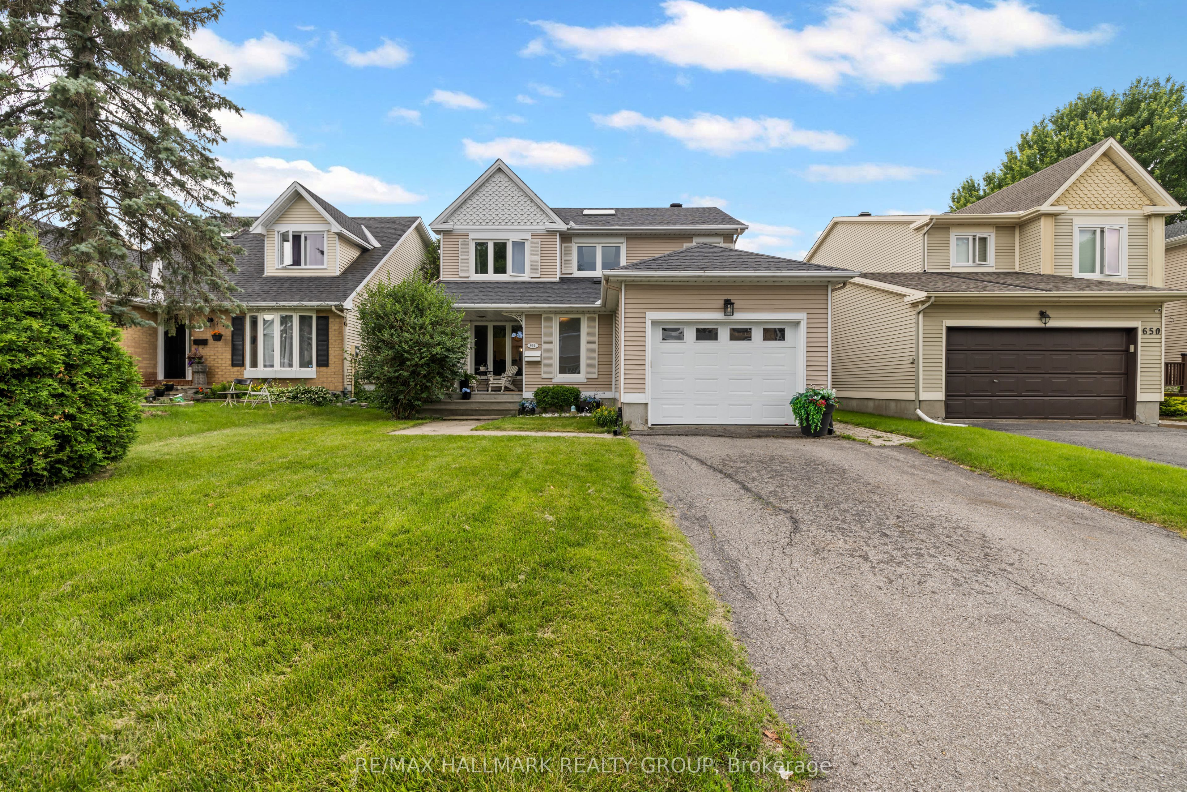
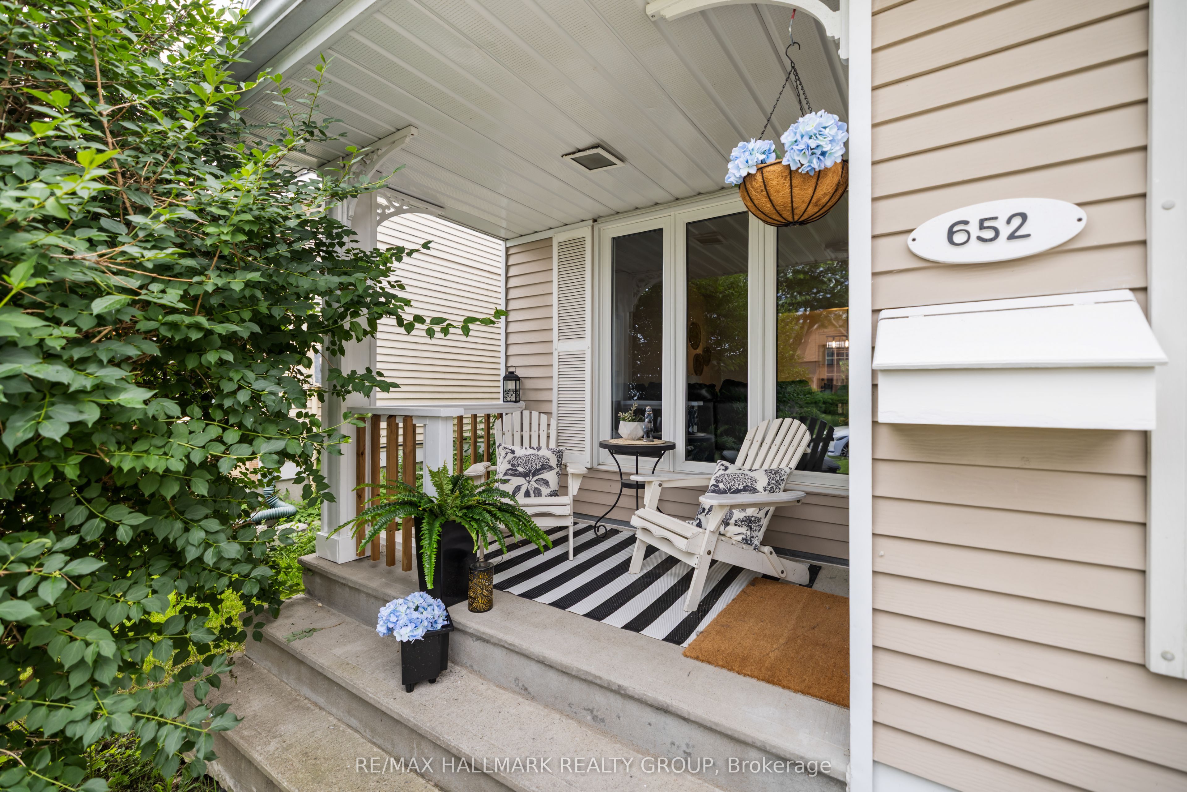
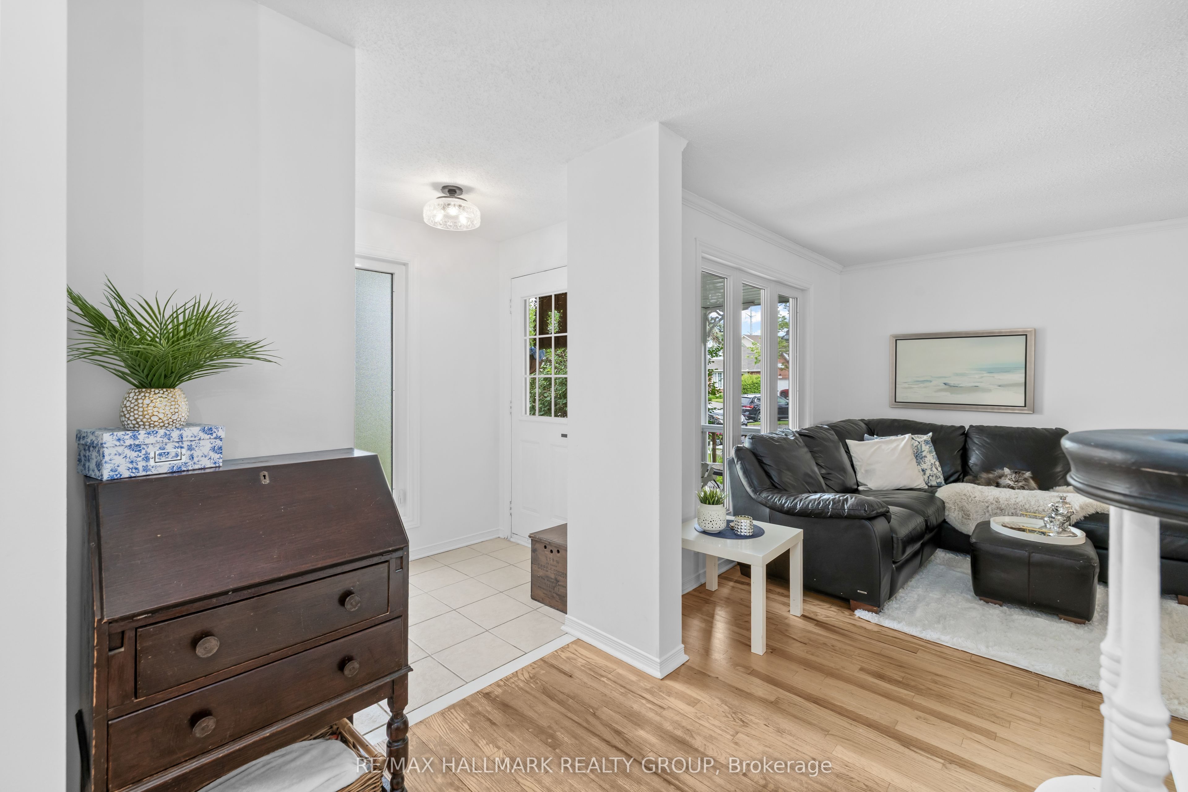
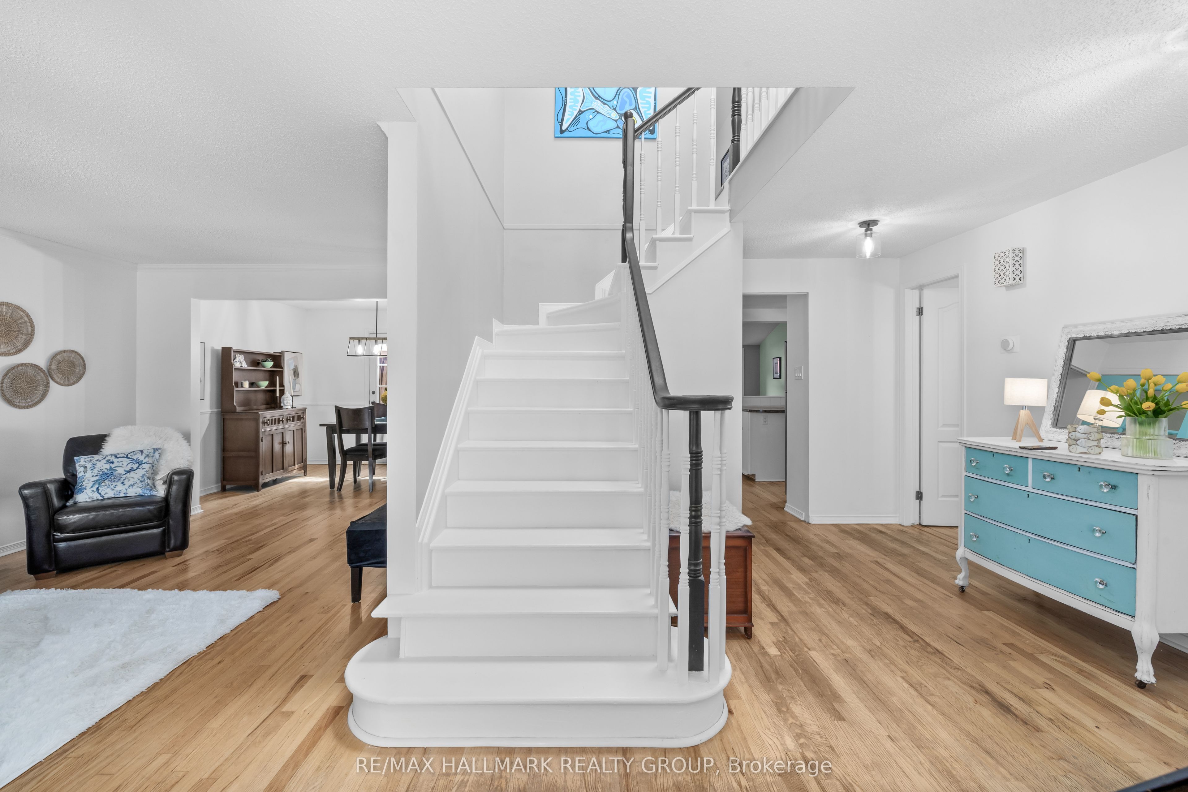
Welcome to this beautifully maintained 3+1 bedroom, 4 bathroom home nestled in the heart of family-friendly Fallingbrook. Showcasing stunning curb appeal with meticulously landscaped front and back yards, this move-in ready home has been lovingly cared for and is ready to welcome its next owners. Step inside to discover a bright formal living room and adjoining dining room, creating the perfect setting for entertaining family and friends. The spacious eat-in kitchen overlooks the inviting family room, complete with a cozy fireplace and large picture windows that fill the space with natural light. A patio door off the dining room provides seamless access to the backyard, making indoor-outdoor living effortless. Upstairs, the generous primary suite offers a walk-in closet and private ensuite, while two additional bedrooms share a well-appointed full bathroom-ideal for growing families. The fully finished basement expands the living space with a large recreation room, an oversized fourth bedroom, and a convenient two-piece bathroom, providing flexibility for guests, a home office, or multi-generational living. Step outside to your own private backyard retreat featuring mature hedges for exceptional privacy and a large in-ground pool, perfect for relaxing and entertaining all summer long. Located just steps from Gardenway Park, excellent schools, shopping, transit, and everyday amenities, this is an exceptional opportunity to own a wonderful home in one of Orléans' most sought-after neighbourhoods.
Property Information
Building Details
Features & Amenities
Financials & Fees
Inclusions & Exclusions
2 Fridges, Central Vac, Freezer, Stove, Dishwasher, Microwave, Washer, Dryer, Curtains, Blinds, Gazebo, Light Fixtures, Pool Equipment (pool vaccum, chemicals, cover), Outdoor furniture (front porch and around pool), Electric Fireplace.
Antique hutch, writing desk and blanket box.
Location
Similar Properties
View More
Source: Toronto Regional Real Estate Board (TRREB), via PropTx Innovations Inc.
The data relating to real estate on this website comes in part from the MLS® data feed of PropTx Innovations Inc. The information is deemed reliable but is not guaranteed accurate by PropTx.
The information provided herein must only be used by consumers that have a bona fide interest in the purchase, sale or lease of real estate and may not be used for any commercial purpose or any other purpose.
© 2026 PropTx Innovations Inc. All rights reserved. MLS®, REALTOR® and the associated logos are owned or controlled by The Canadian Real Estate Association (CREA).