#1 - 1-3 Mill Street
About This Home
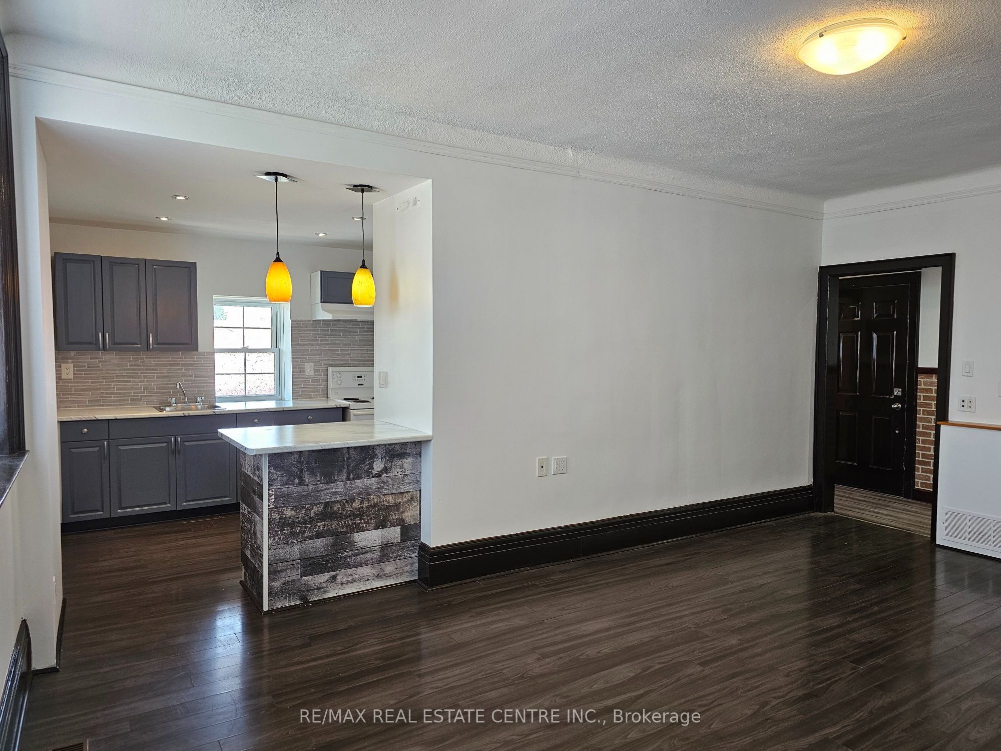
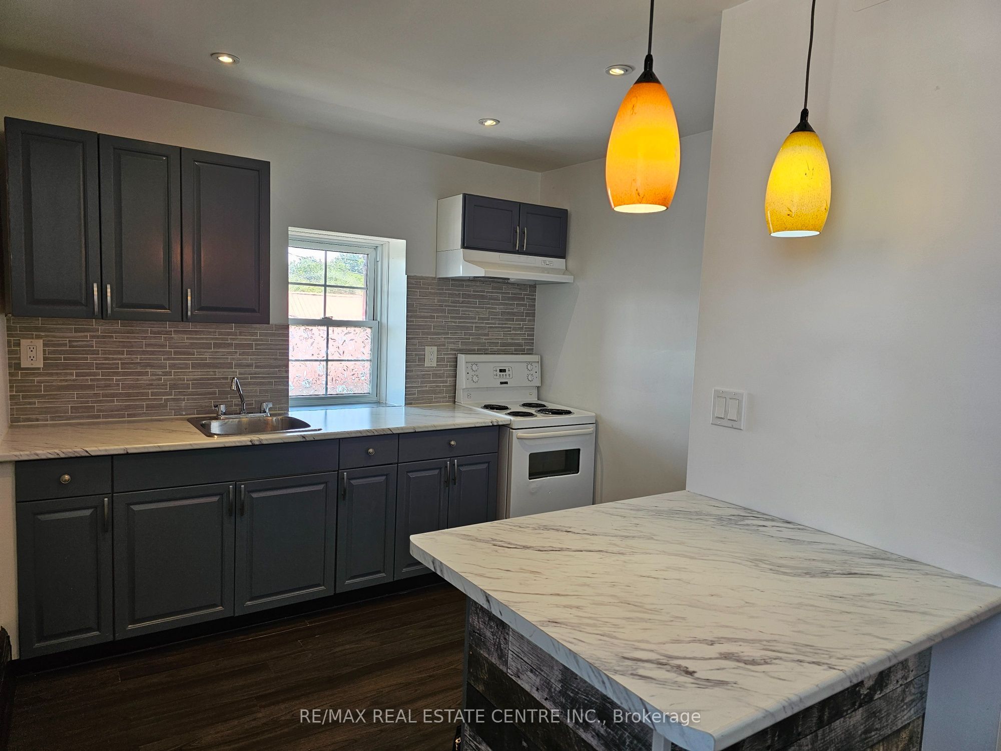
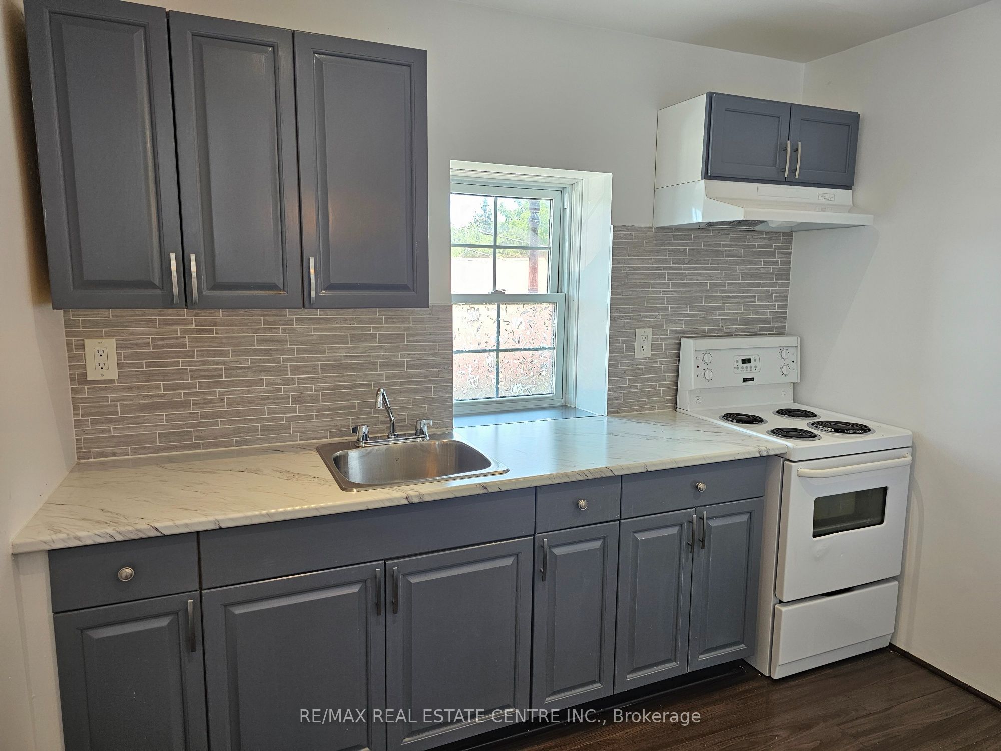
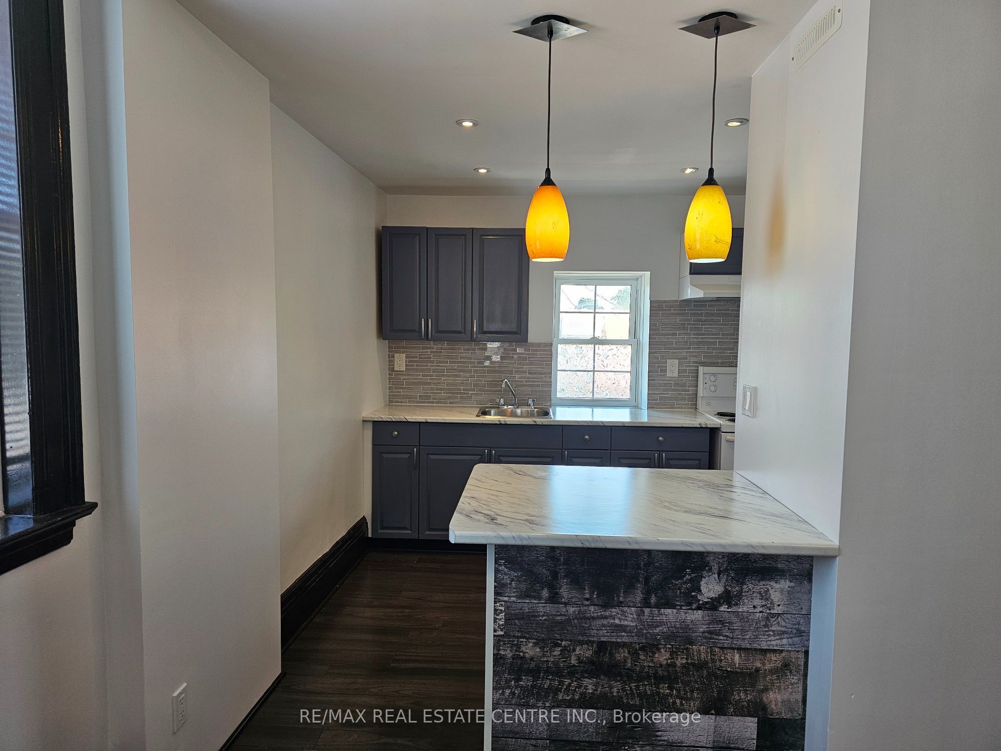
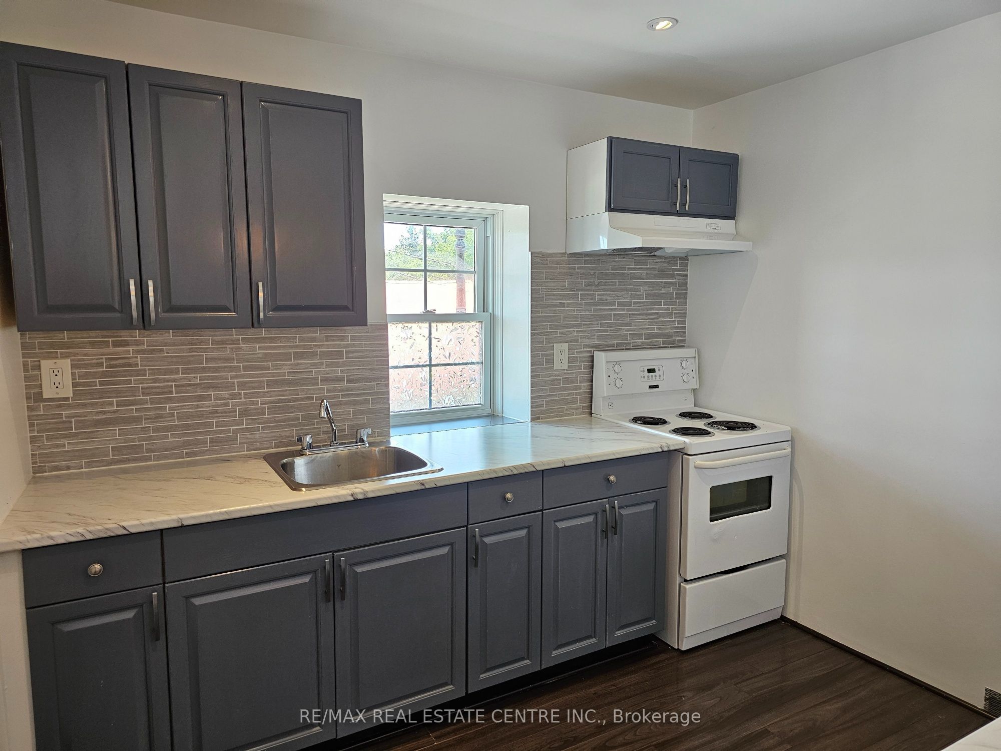
Spacious 2-Bedroom Apartment for Lease in the Heart of Downtown Frankford - Available Immediately or August 1st. Welcome to this bright and spacious 2-bedroom, 1-bathroom apartment offering nearly 1000 sqft of comfortable living space. Featuring high ceilings, all large windows throughout the apartment that offers lot's of light, all windows have blinds for the Tenants use and modern laminate flooring throughout. Freshly Painted July 2026. This well-maintained unit provides an open and inviting atmosphere perfect for professionals, couples, or small families. The generous living area is an open concept with kitchen that offers plenty of cabinetry, a stylish tile backsplash, pot lights and ample counter space, making meal preparation both practical and enjoyable. Both bedrooms are generously sized with abundant closet space, while the spacious 4-piece bathroom includes a convenient linen closet for additional storage. Good size entrance space with closet, Private Covered Balcony overlooking the River, providing a peaceful outdoor retreat to enjoy your morning coffee or unwind after a long day. Shared laundry facilities located in the basement & small storage Area for the Tenants use. Separate meters for gas, hydro, and water, Tenant Pays all Utilities (No water heater rental charge). The building is Ideally situated in downtown Frankford, you'll enjoy the convenience of being within walking distance to shops, restaurants, parks, schools, Place of worship and other everyday amenities, with easy access to major routes for commuters, Located approx. 20 mins North of Belleville. Don't miss this opportunity to lease a spacious, well-located apartment with beautiful river views. The Apartment is on the second floor of the building. Call to Schedule your private viewing! Asking all the usuals for Tenant's background verification.
Property Information
Building Details
Features & Amenities
Inclusions & Exclusions
Additional features include: Nearly 1,000 sq. ft. of Living Space, All Existing Appliances: Fridge, Stove, Exhaust Fan, All Window Blinds, High Ceilings throughout, Laminate flooring throughout the apartment, Private covered Balcony with Scenic River Views, Two spacious bedrooms with ample closet space, Primary Bedroom Fireplace is for Decorative Purposes Only (not connected to anything), Bright 4-piece bathroom with linen closet, Well-appointed Kitchen with decorative backsplash & Pot Lights, Shared laundry facilities located in the basement & Small storage Area for the Tenant, Separate meters for gas, hydro, and water, Tenant Pays all Utilities, all utilities to be Transferred into Tenants name prior to Possession Date. (No water heater rental charge). The building doesn't have parking, Free street parking or small plaza across the street is available or Pay $50,-/Year to RC Legion across the street. Tenants Insurance is required. Available immediately or August 1st.
None. The building doesn't have parking, Free street parking or small plaza across the street is available, or Pay $50,-/Year to RC Legion across the street.
Location
Similar Properties
View More
Source: Toronto Regional Real Estate Board (TRREB), via PropTx Innovations Inc.
The data relating to real estate on this website comes in part from the MLS® data feed of PropTx Innovations Inc. The information is deemed reliable but is not guaranteed accurate by PropTx.
The information provided herein must only be used by consumers that have a bona fide interest in the purchase, sale or lease of real estate and may not be used for any commercial purpose or any other purpose.
© 2026 PropTx Innovations Inc. All rights reserved. MLS®, REALTOR® and the associated logos are owned or controlled by The Canadian Real Estate Association (CREA).