628 Stanford Street
About This Home
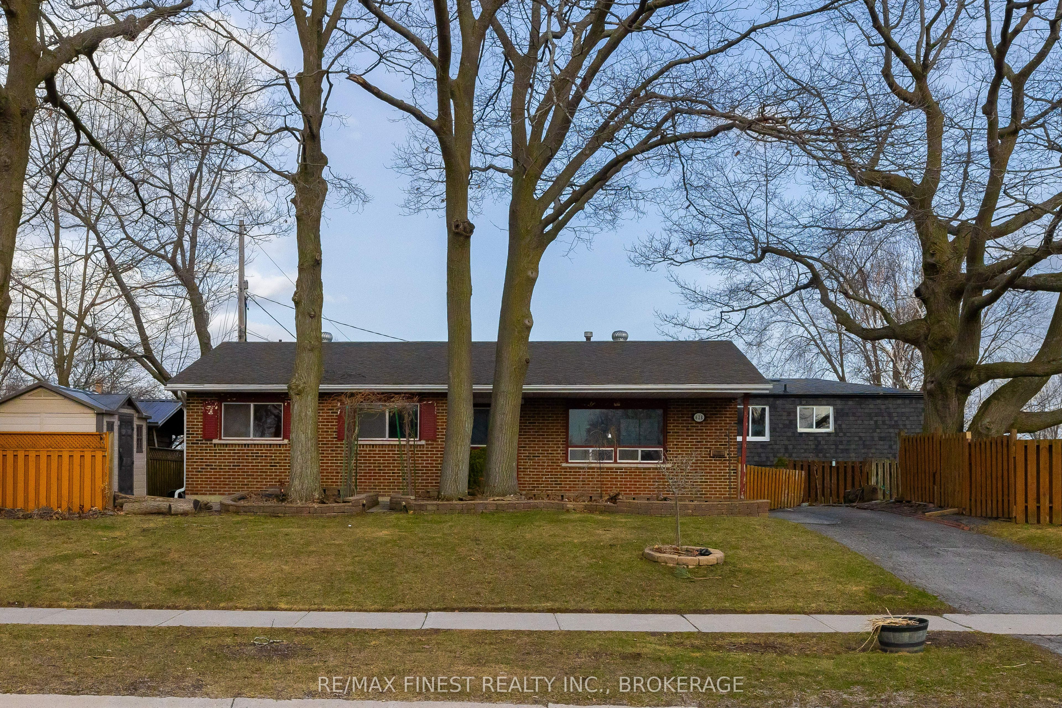
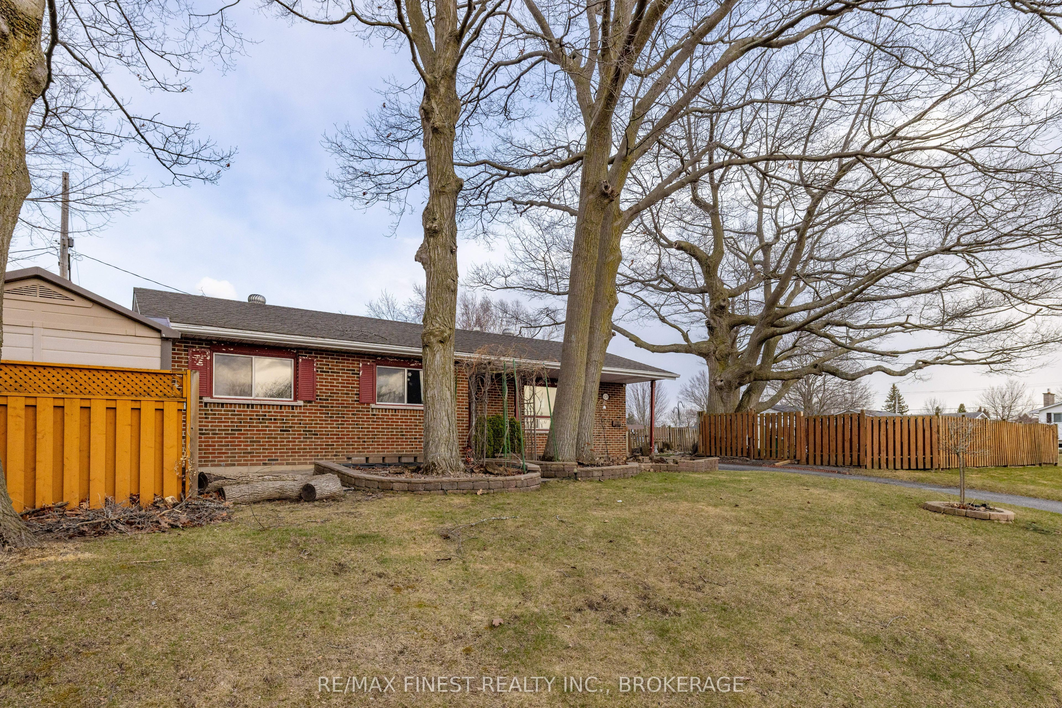
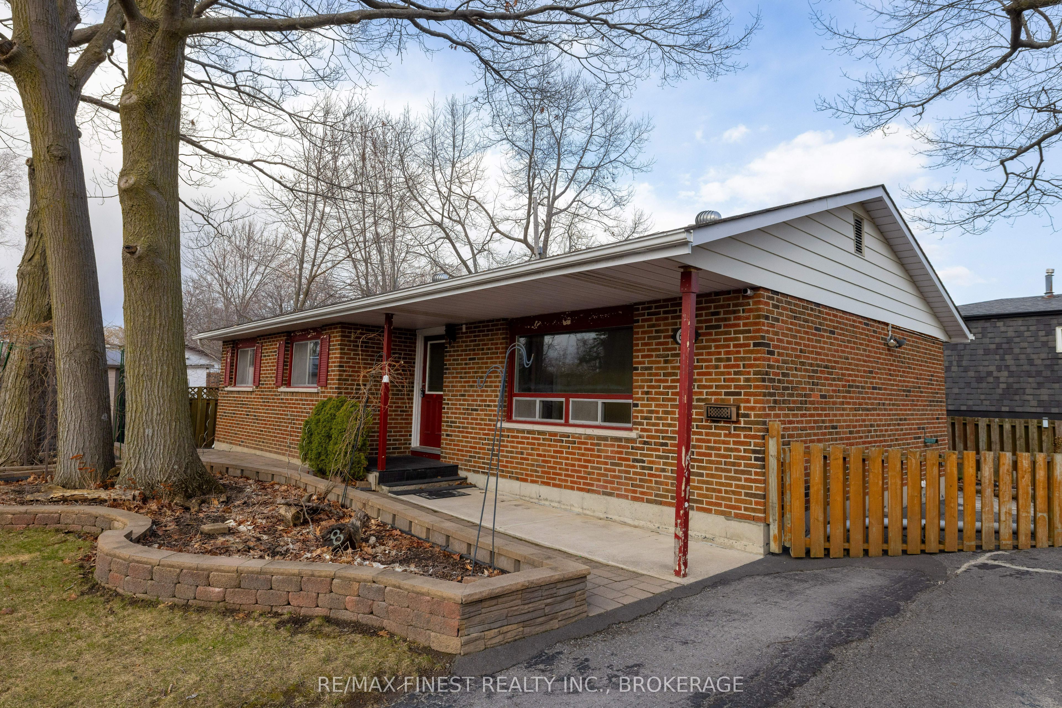
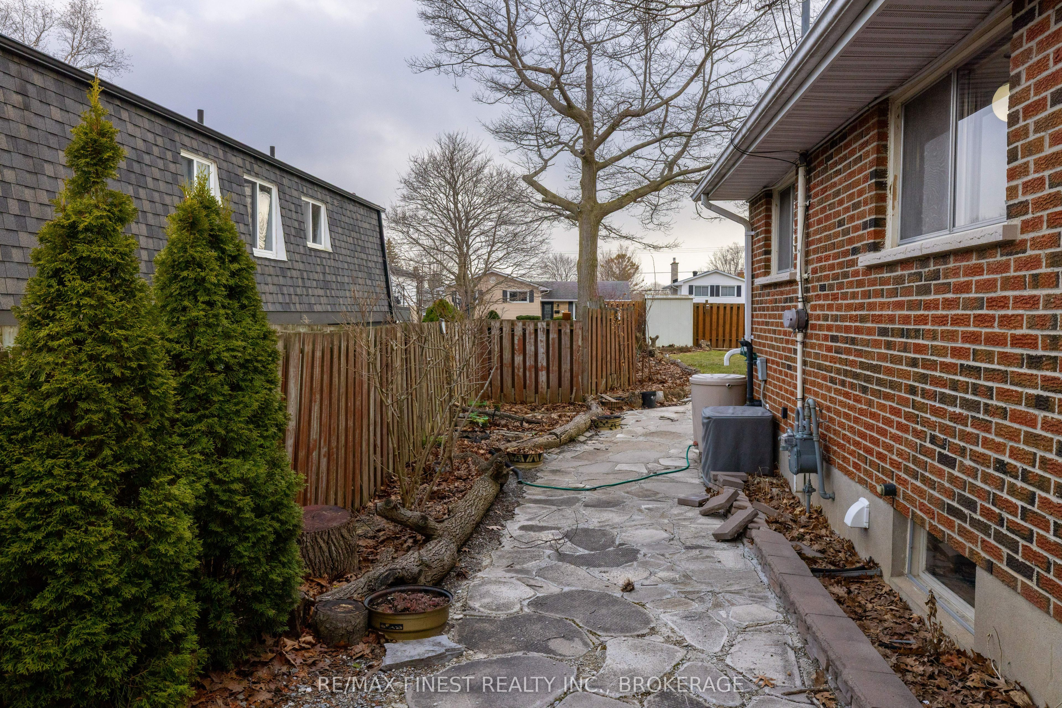
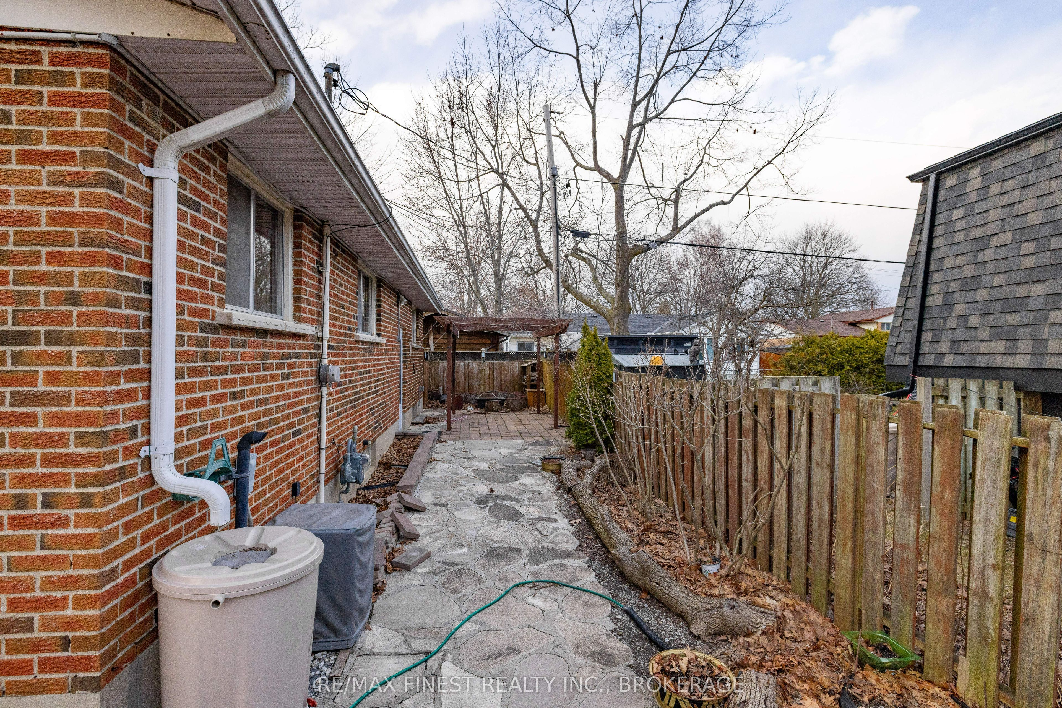
Welcome to 628 Stanford Street a solid, well-maintained family home situated on a generous corner lot in a sought-after Kingston neighbourhood. Mature trees frame the property, and the partially fenced yard offers ample outdoor space, whether you're envisioning a pool, gardens, or future landscaping. Inside, the functional layout includes three bedrooms on the upper level plus additional finished living space in the basement. The main floor features a bright, spacious living and dining area with parquet flooring, offering great potential to open the space up to the kitchen for a more modern, open-concept feel. The kitchen itself presents a solid footprint ready for renovation and personal touches. - Downstairs, the lower level offers a large recreation room, a newer bathroom, and two additional flex rooms, along with a separate exterior entrance ideal for extended family living or future in-law suite potential (buyer to verify requirements with the City). Additional highlights include a paved driveway with parking for multiple vehicles and a storage shed, all set within a home that's been well cared for over the years. This is a fantastic opportunity for buyers looking to renovate, add value, or invest in a well-located property with real upside.
Property Information
Building Details
Features & Amenities
Financials & Fees
Inclusions & Exclusions
Piano and Garden Shed, any other items still on the property
None
Location
Similar Properties
View More

Source: Toronto Regional Real Estate Board (TRREB), via PropTx Innovations Inc.
The data relating to real estate on this website comes in part from the MLS® data feed of PropTx Innovations Inc. The information is deemed reliable but is not guaranteed accurate by PropTx.
The information provided herein must only be used by consumers that have a bona fide interest in the purchase, sale or lease of real estate and may not be used for any commercial purpose or any other purpose.
© 2026 PropTx Innovations Inc. All rights reserved. MLS®, REALTOR® and the associated logos are owned or controlled by The Canadian Real Estate Association (CREA).