4787A BANK Street
About This Home
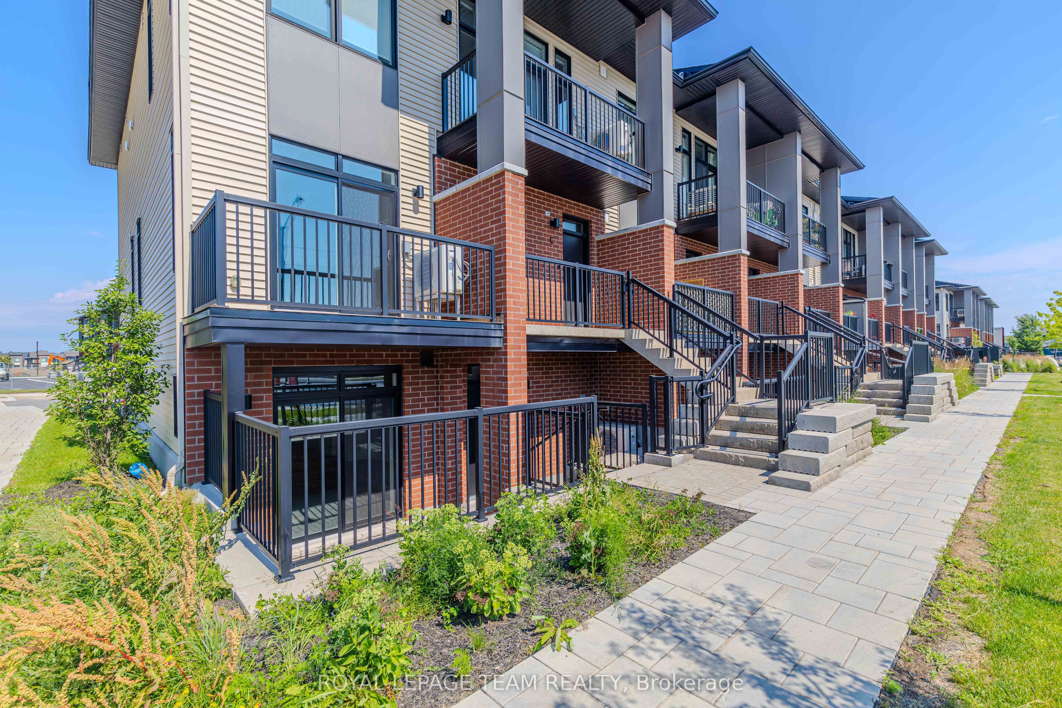
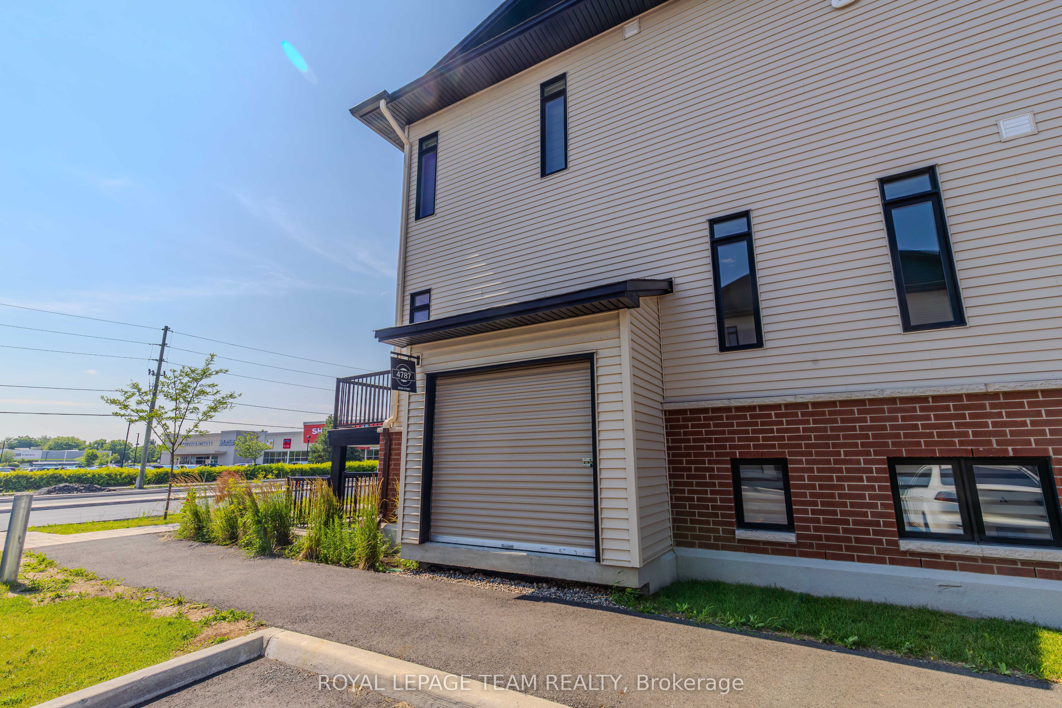
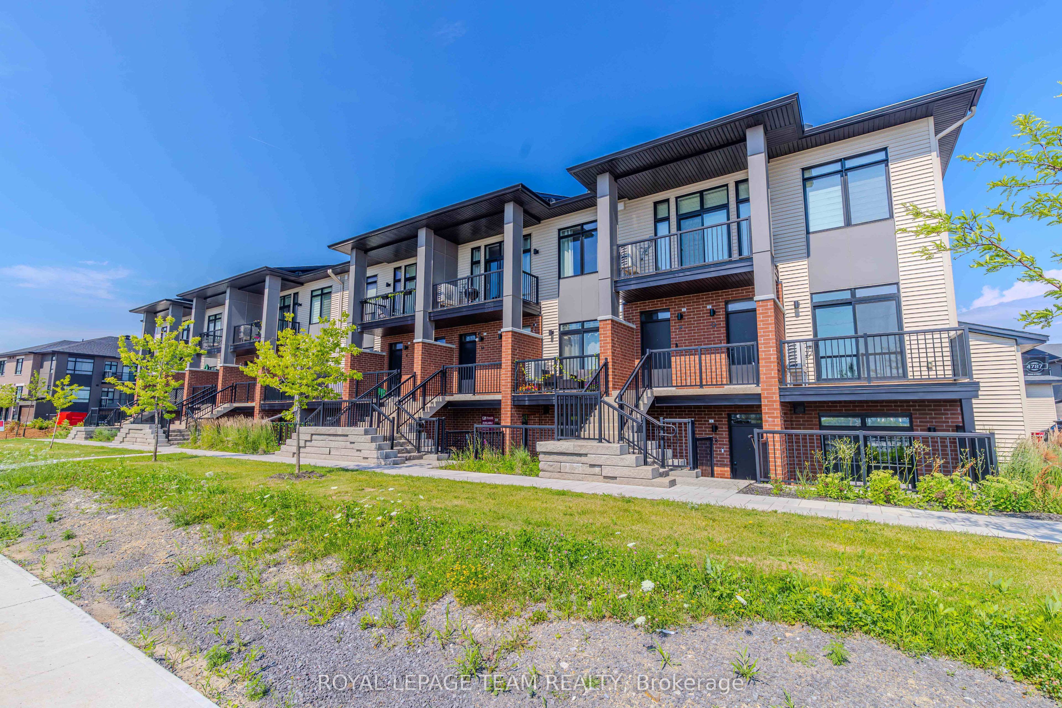
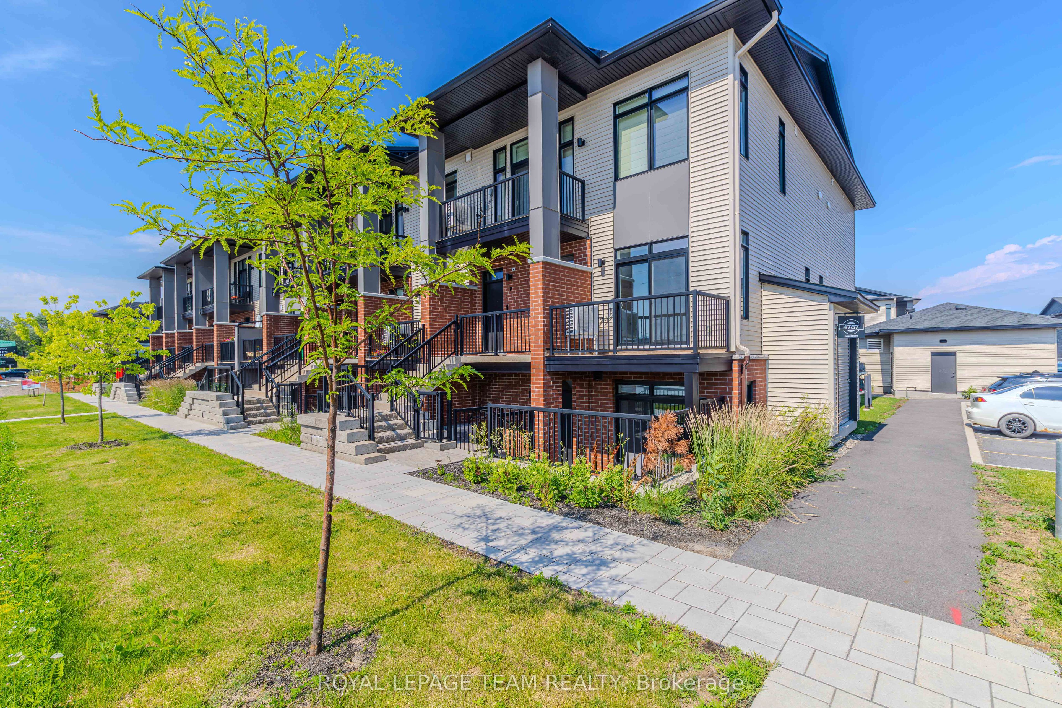
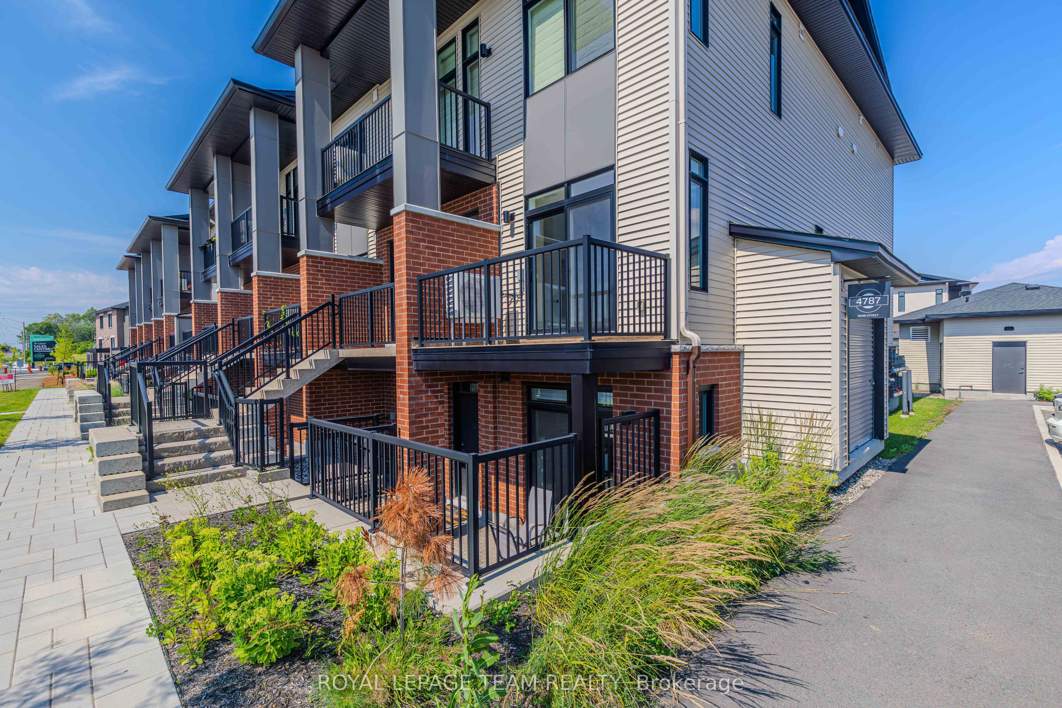
Discover this beautifully maintained lower-level residence offering functional and stylish living space. Featuring 2 spacious bedrooms, 2 full bathrooms, and a flexible den, this home is perfectly suited for professionals, couples, or a small family seeking comfort and convenience. The thoughtfully designed open-concept floor plan creates a welcoming atmosphere, with the living and dining areas flowing effortlessly into the modern kitchen, complete with ample cabinetry and a breakfast counter. The generous primary retreat includes a walk-in closet and a private 3-piece ensuite, while the second bedroom is conveniently positioned beside the main 4-piece bathroom with a relaxing soaker tub. The den offers endless possibilities as a home office, study, or hobby room. Additional highlights include in-suite laundry, a covered rear patio, and the convenience of parking at the back of the property. Ideally situated close to shopping, restaurants, schools, parks, public transit, and other everyday amenities, with quick access to downtown Ottawa and surrounding neighbourhoods. Available for immediate occupancy. No smoking. Credit check, employment verification, proof of income, and references are required. Tenant is responsible for utilities.
Property Information
Building Details
Features & Amenities
Inclusions & Exclusions
Fridge, Washer, Dryer, Dish Washer and Stove
Non
Location
Similar Properties
View More
Source: Toronto Regional Real Estate Board (TRREB), via PropTx Innovations Inc.
The data relating to real estate on this website comes in part from the MLS® data feed of PropTx Innovations Inc. The information is deemed reliable but is not guaranteed accurate by PropTx.
The information provided herein must only be used by consumers that have a bona fide interest in the purchase, sale or lease of real estate and may not be used for any commercial purpose or any other purpose.
© 2026 PropTx Innovations Inc. All rights reserved. MLS®, REALTOR® and the associated logos are owned or controlled by The Canadian Real Estate Association (CREA).