1160 Lisbon Road
About This Home
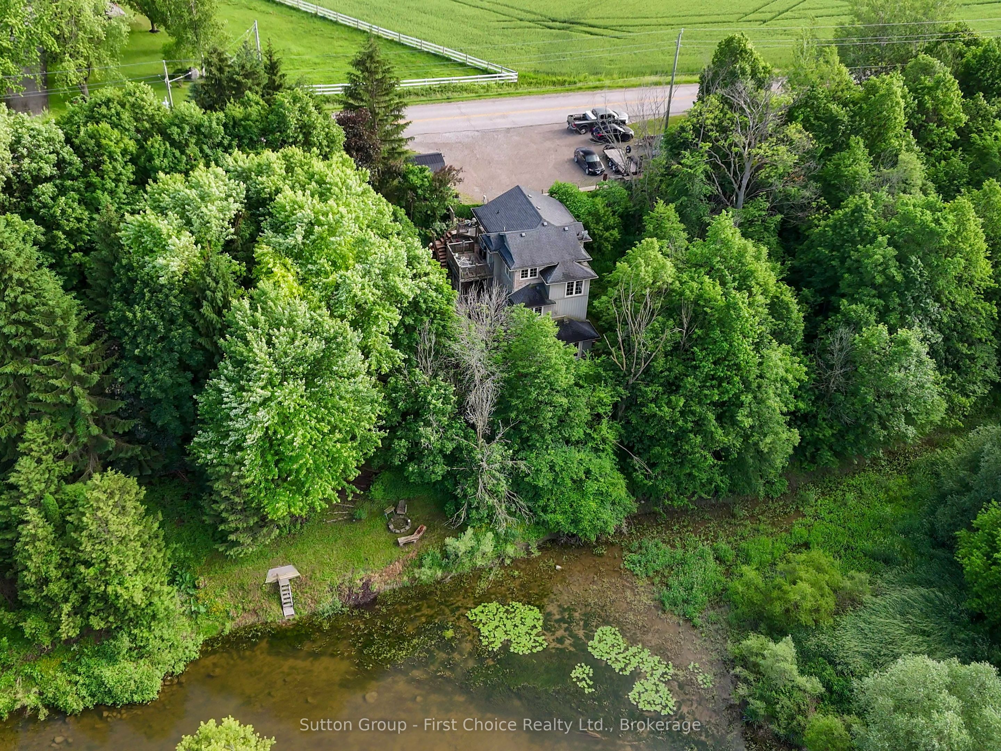
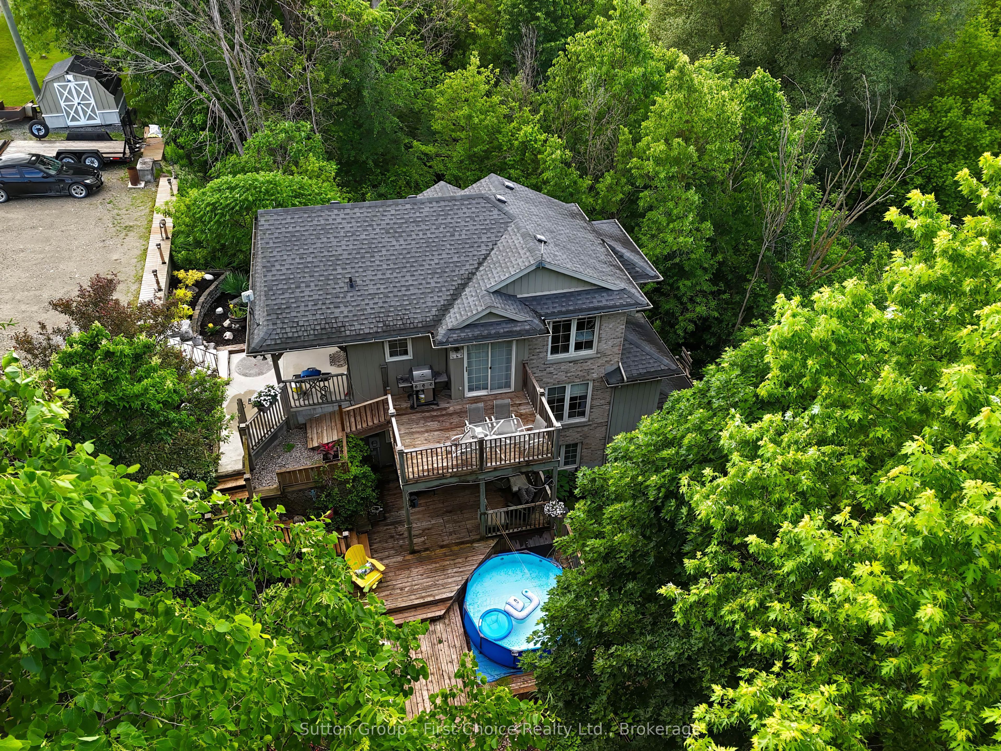
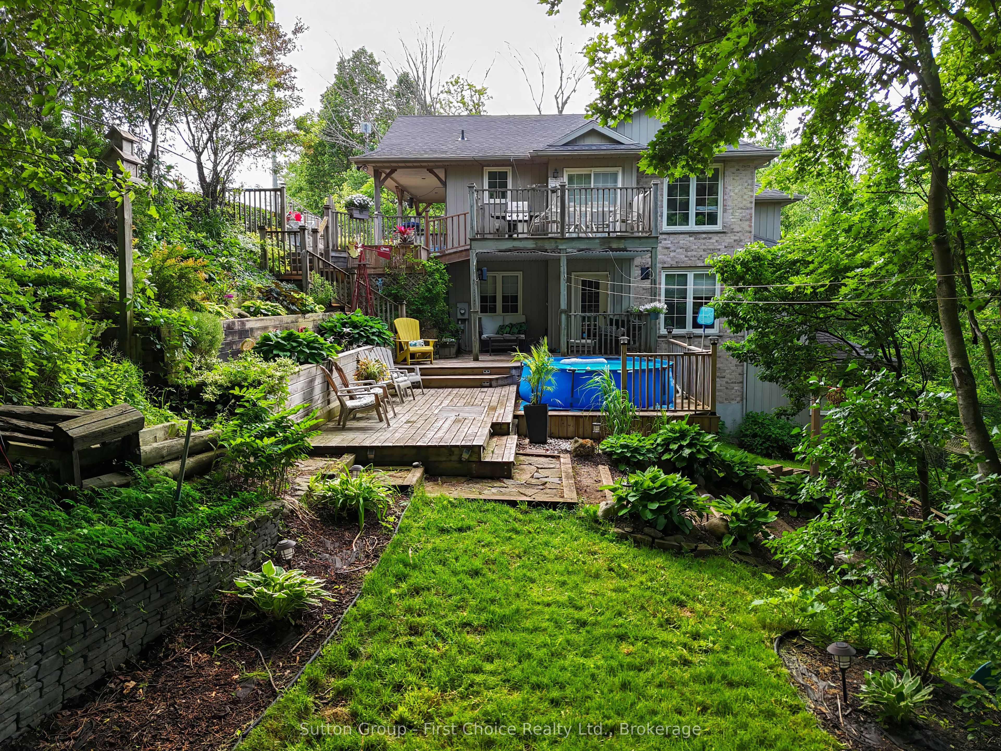
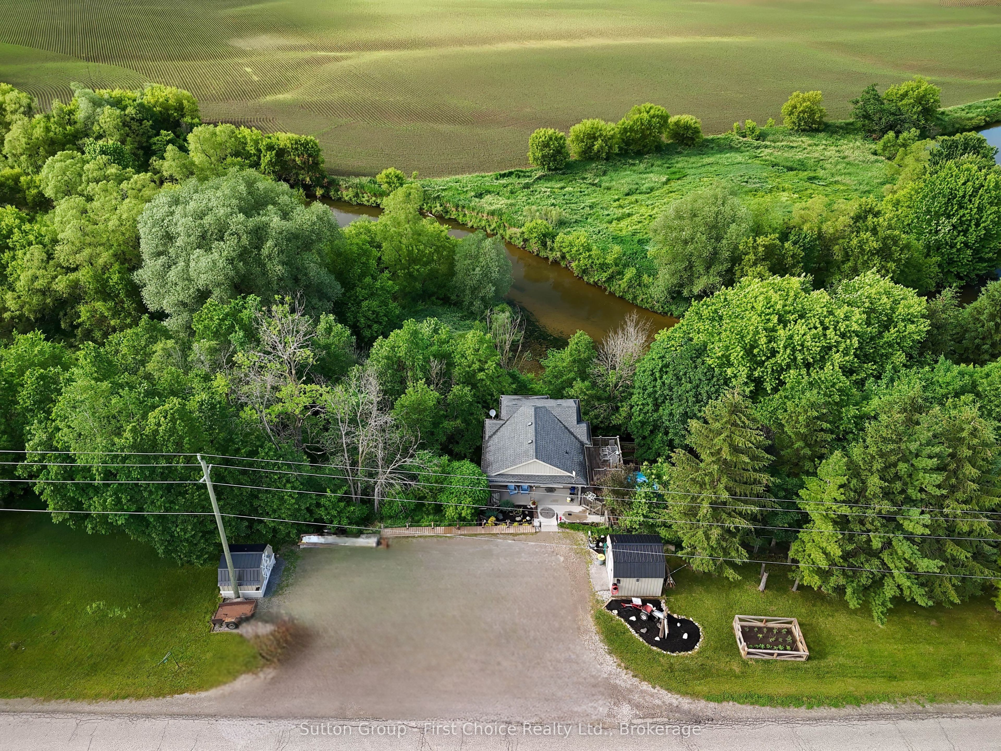
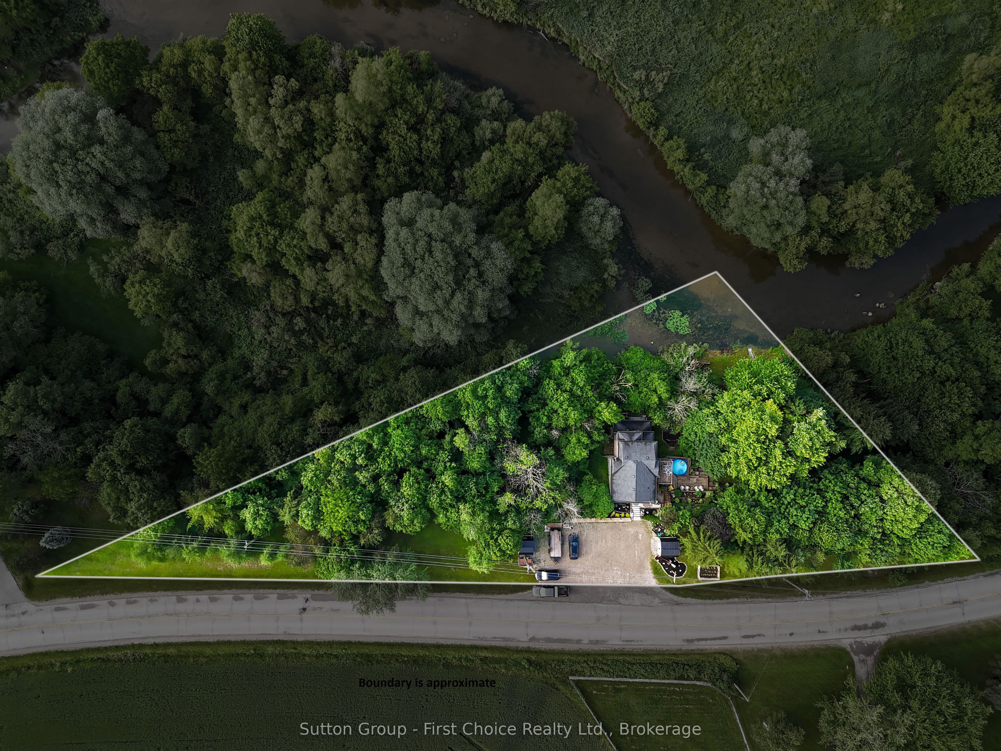
Enjoy cottage living every day without giving up the convenience of the city. Set on an incredible 1.38 acre riverfront property, this one-of-a-kind retreat offers a rare opportunity to experience peaceful country living just a short walk from the charming Village of Wellesley and only 20 minutes to Waterloo. Whether you're launching a kayak or canoe from your own backyard, fishing along the riverbank, gathering around the riverside firepit, or enjoying winter skating and hockey on the natural bend in the river, this property offers a lifestyle few homes can match. Mature trees, perennial gardens, and open green space create exceptional privacy while showcasing breathtaking river views and spectacular sunsets. The spacious home features a flexible layout with four bedrooms, including one that can easily be converted back into a large recreation room, home gym, or games room. Bathrooms are conveniently located on every level, while walkouts from three levels lead to an expansive multi-level deck overlooking the river, creating seamless indoor-outdoor living. Additional highlights include a sauna, central vacuum, geothermal heating and cooling, high-speed internet, electrical for a future hot tub, basement workshop, and all six stainless steel appliances. Outside, a fully fenced 60' x 160' yard with three gates provides a secure space for children and pets, while the remaining acreage offers endless opportunities to explore nature and enjoy abundant wildlife. A detached workshop, storage shed, riverside shed, and parking for up to 12 vehicles complete this exceptional property. A truly rare offering where every season brings something special, this is more than a home-it's a lifestyle you'll never want to leave.
Property Information
Building Details
Features & Amenities
Financials & Fees
Inclusions & Exclusions
Appliances
Location
Similar Properties
View More
Source: Toronto Regional Real Estate Board (TRREB), via PropTx Innovations Inc.
The data relating to real estate on this website comes in part from the MLS® data feed of PropTx Innovations Inc. The information is deemed reliable but is not guaranteed accurate by PropTx.
The information provided herein must only be used by consumers that have a bona fide interest in the purchase, sale or lease of real estate and may not be used for any commercial purpose or any other purpose.
© 2026 PropTx Innovations Inc. All rights reserved. MLS®, REALTOR® and the associated logos are owned or controlled by The Canadian Real Estate Association (CREA).