#12D - 115 South Creek Drive
About This Home
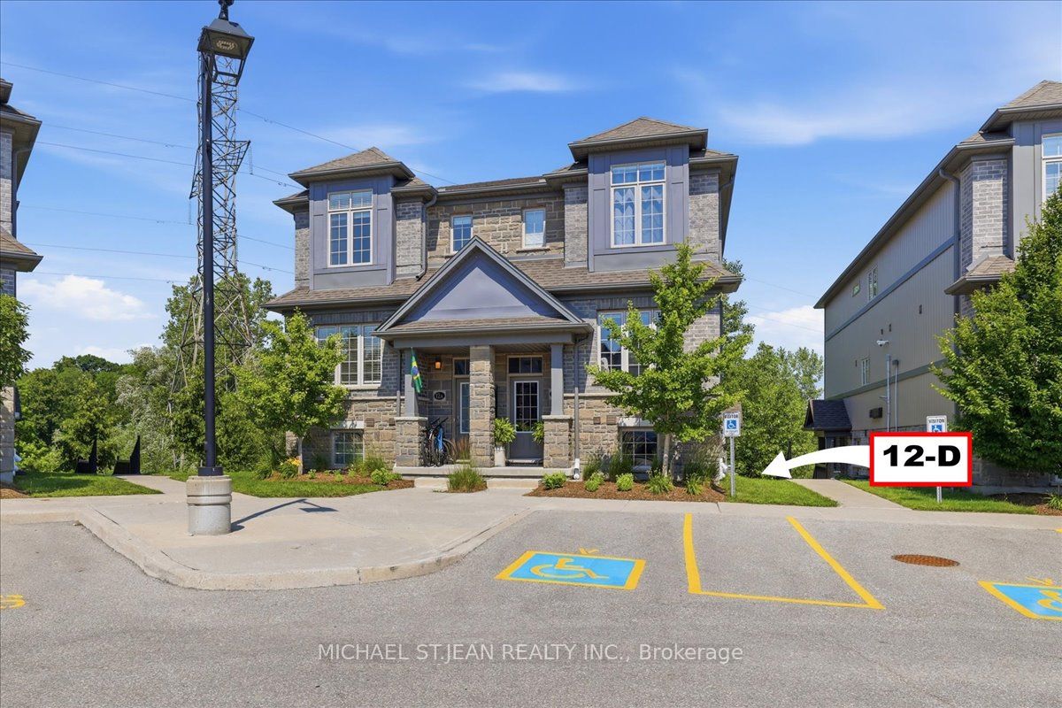
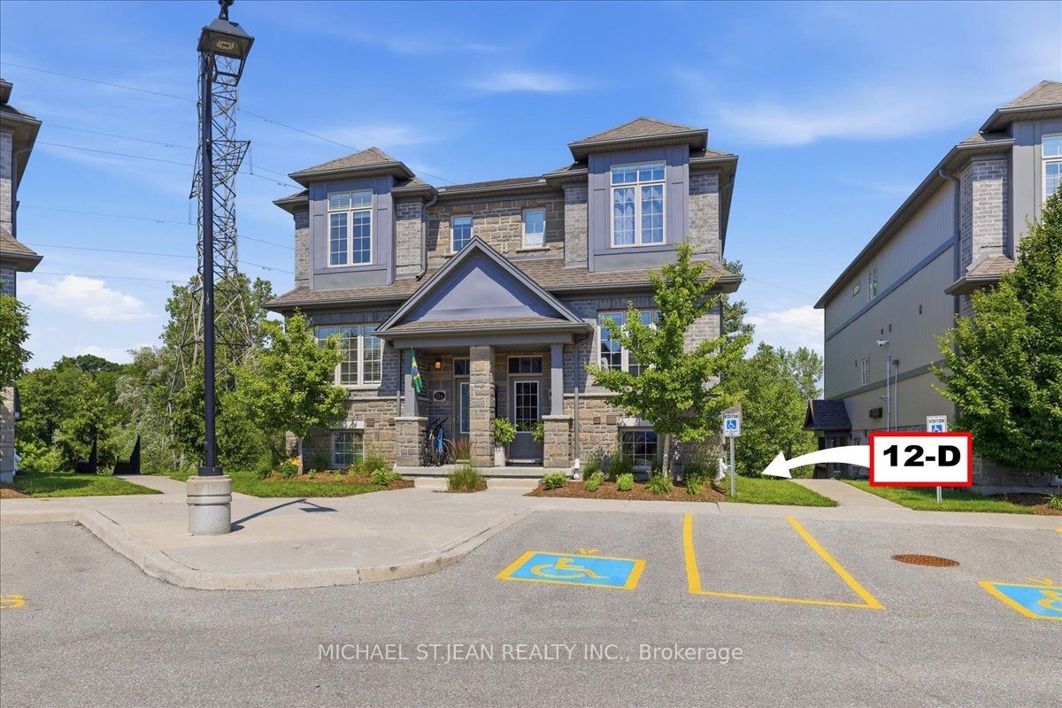
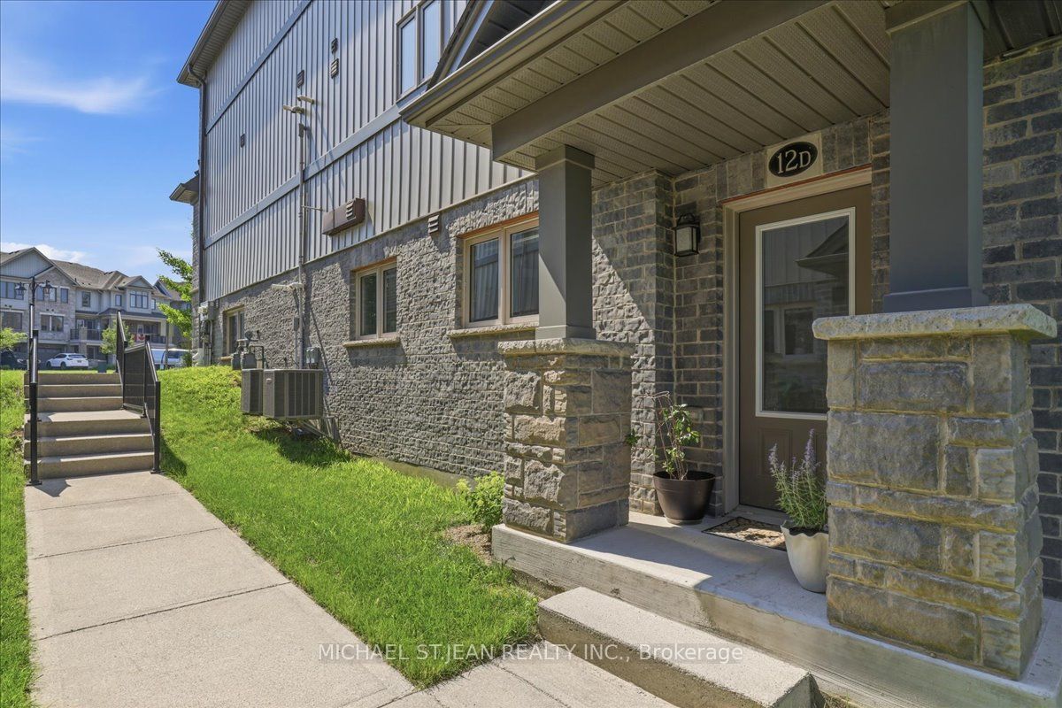
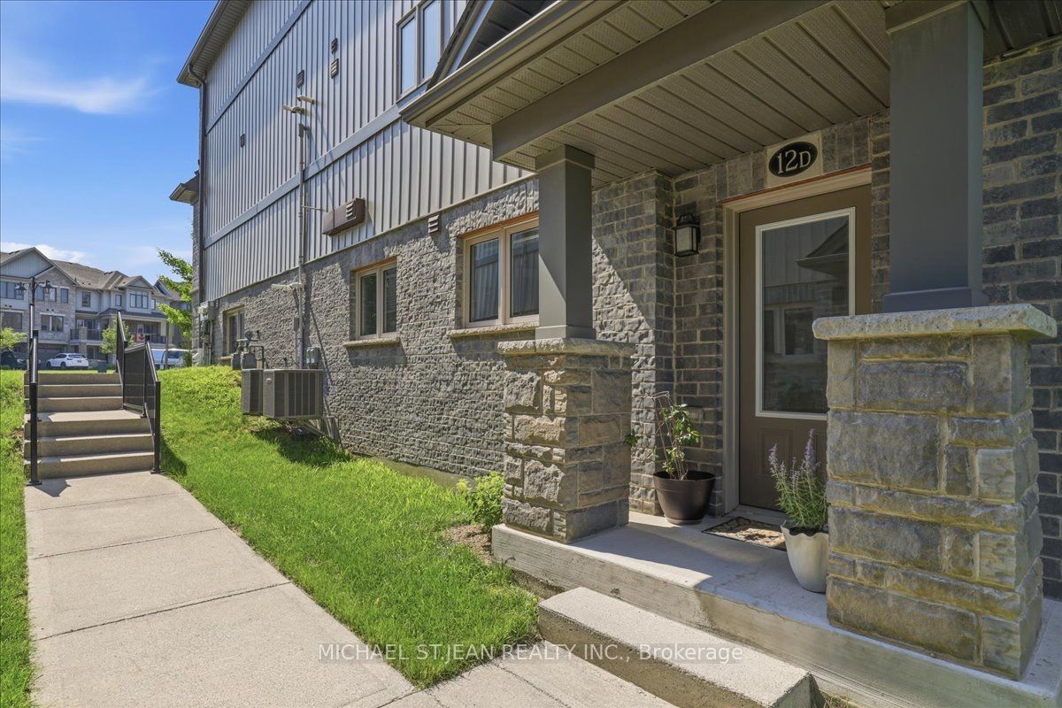
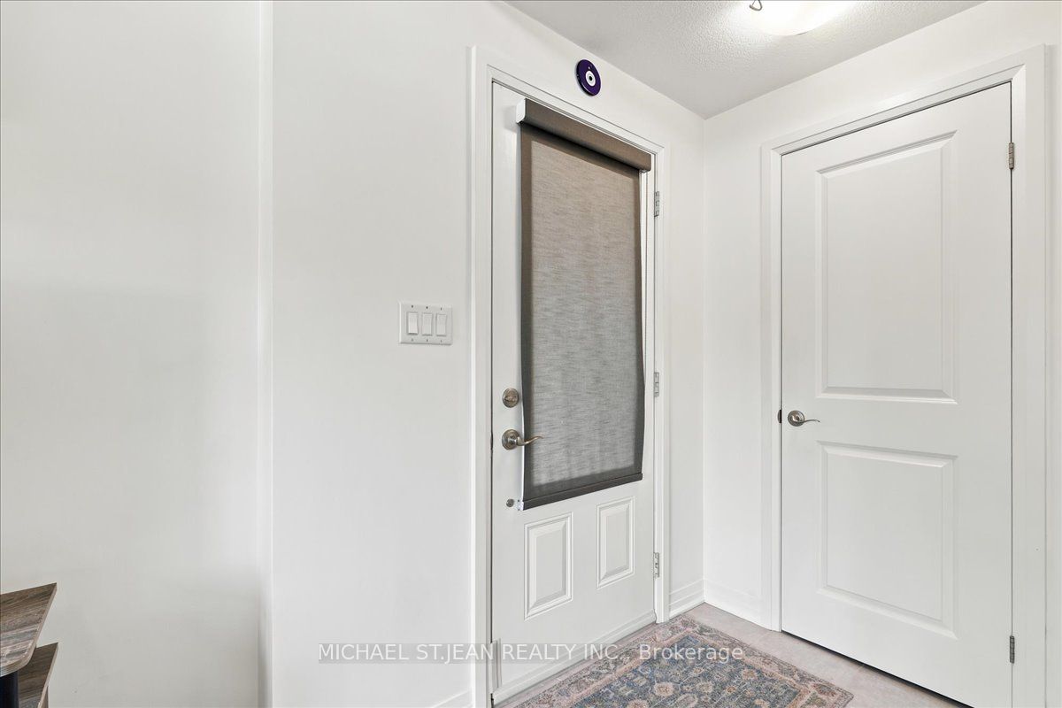
Welcome to Unit 12D at 115 South Creek Drive, a beautifully upgraded 1-bedroom, 1-bathroom condo offering the convenience of a private entrance and peaceful greenbelt views. Stepping inside, you're greeted by dramatic 12-foot ceilings, oversized patio doors, and transom windows that flood the home with natural light, creating a bright and airy living space. Designed for both everyday living and entertaining, the modern kitchen features upgraded cabinetry, quartz countertops, stainless steel appliances, a large centre island with breakfast seating, and a spacious walk-in pantry, offering exceptional storage and functionality. The built-in dining booth adds both character and practicality with storage underneath. The spacious, bright primary bedroom is complete with a walk-in closet accessed through a sliding door, allowing natural light from the closet window to filter into the bedroom while adding a modern architectural detail and enhancing the bright, open feel of the space. A spacious 4-piece bathroom includes convenient in-suite stackable laundry. Carpet-free throughout with quality laminate and tile flooring, this home also features an oversized utility and storage room - a rare bonus in condo living -providing ample space for seasonal items, cleaning supplies and everyday storage. Step outside to your covered private patio overlooking mature trees and a peaceful greenbelt. Complete with a conveniently located parking space, ample visitor parking, low monthly common fees, and maintenance-free living, this move-in ready home is ideally situated close to parks, walking trails, shopping, restaurants, and highway access. Perfect for first-time buyers, downsizers, or investors seeking stylish, low-maintenance living in an exceptional location.
Property Information
Building Details
Features & Amenities
Financials & Fees
Inclusions & Exclusions
Built-in Microwave, Dishwasher, Dryer, Refrigerator, Stove, Washer, Ring Doorbell, Electrical Light Fixtures
Living Room Curtains
Location
Similar Properties
View More
Source: Toronto Regional Real Estate Board (TRREB), via PropTx Innovations Inc.
The data relating to real estate on this website comes in part from the MLS® data feed of PropTx Innovations Inc. The information is deemed reliable but is not guaranteed accurate by PropTx.
The information provided herein must only be used by consumers that have a bona fide interest in the purchase, sale or lease of real estate and may not be used for any commercial purpose or any other purpose.
© 2026 PropTx Innovations Inc. All rights reserved. MLS®, REALTOR® and the associated logos are owned or controlled by The Canadian Real Estate Association (CREA).