38 Scrimger Avenue
About This Home
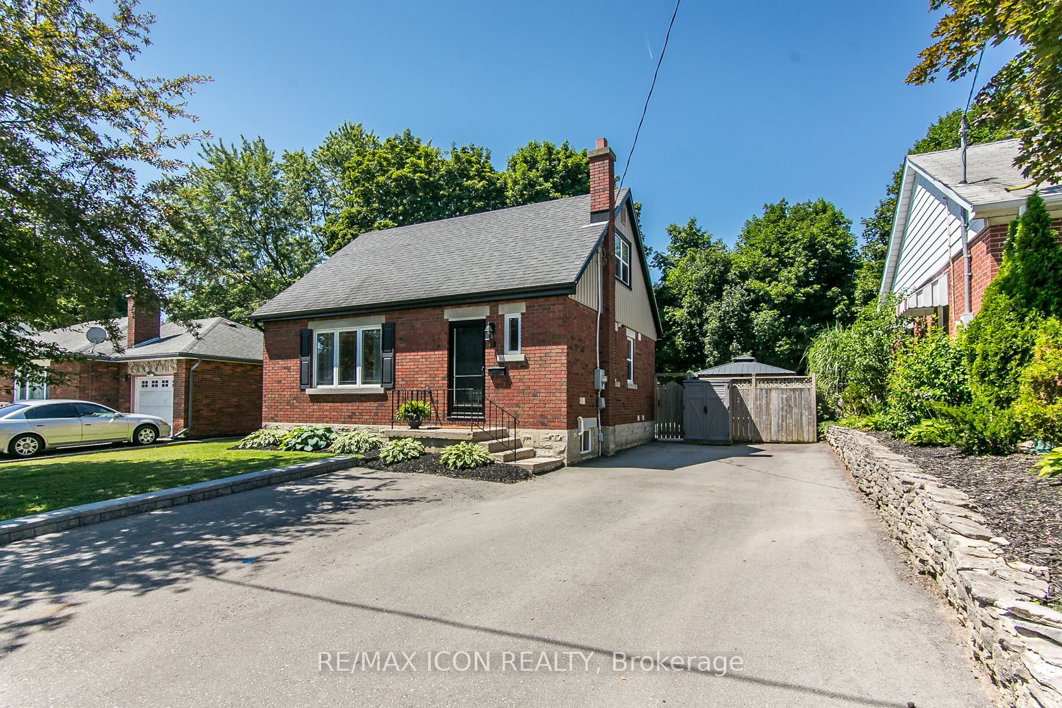
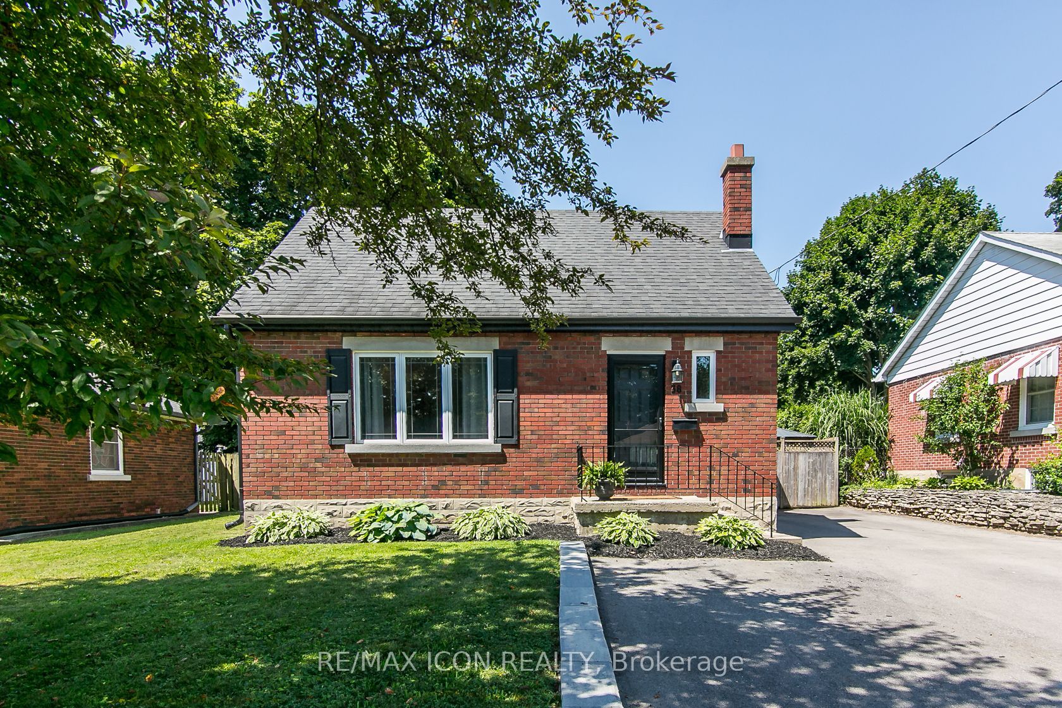
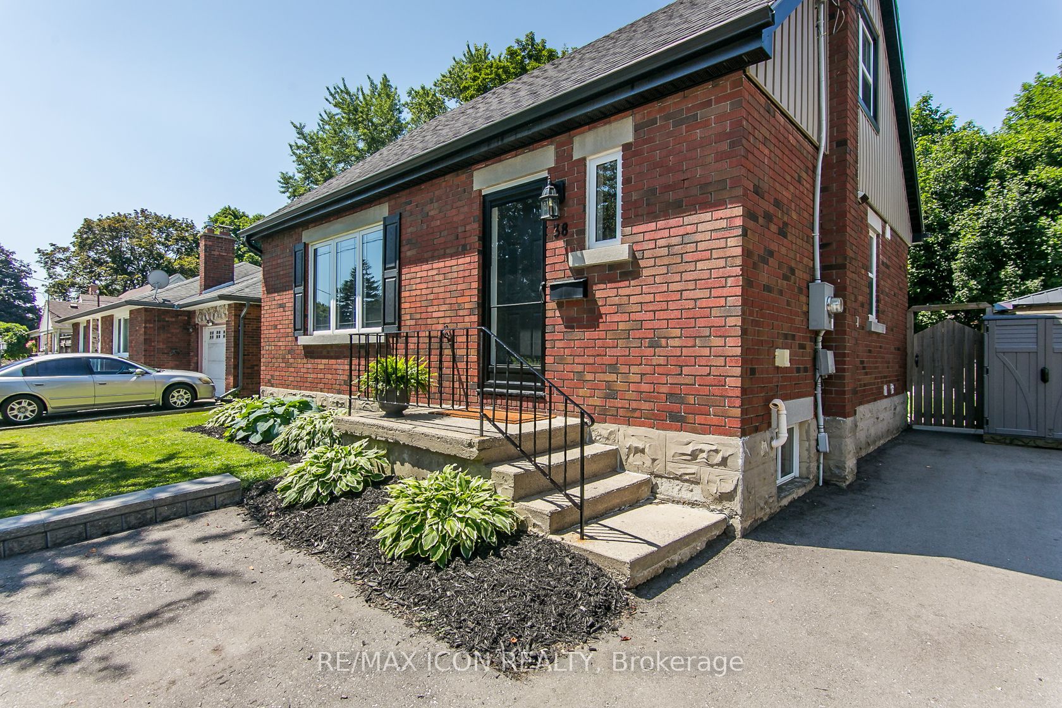
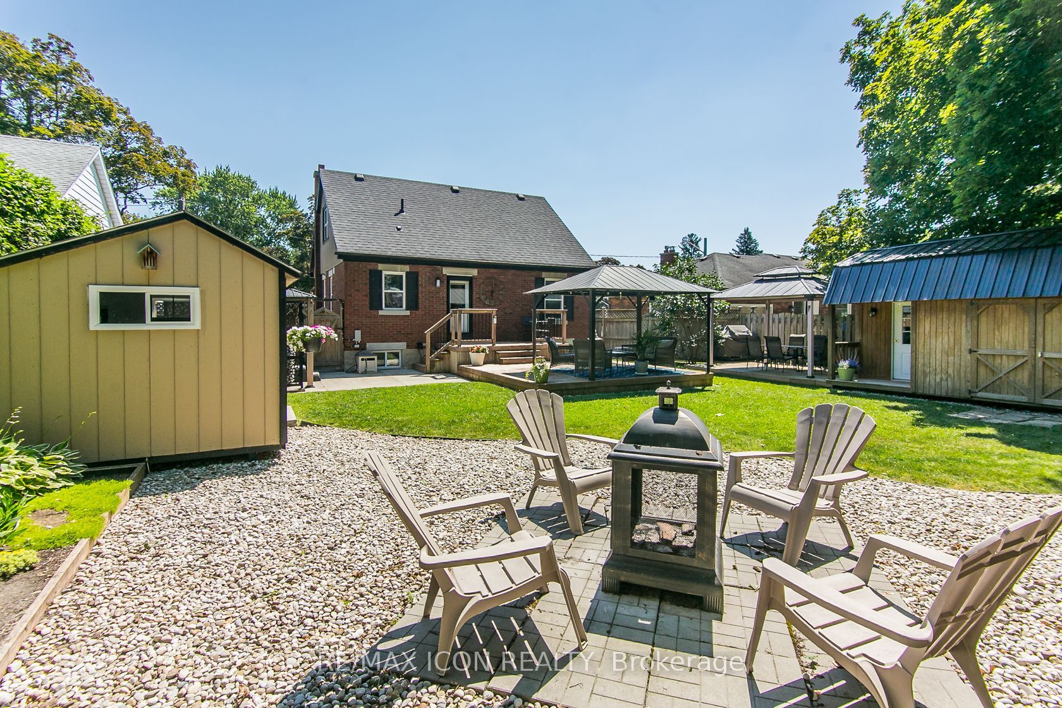
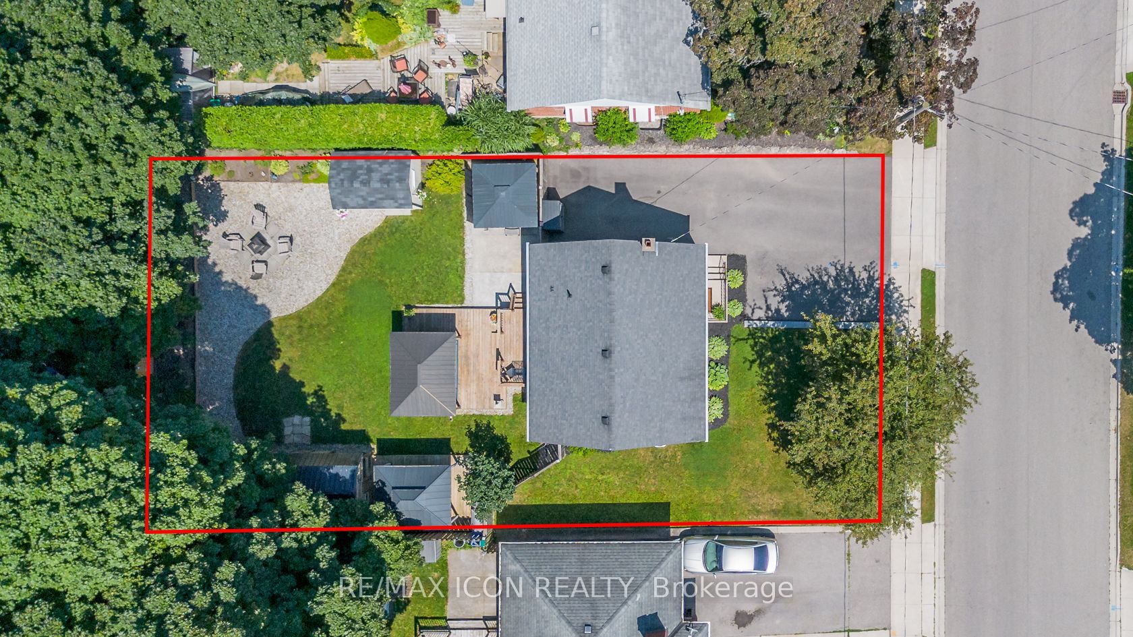
Move in and enjoy this beautifully maintained 1 1/2 storey brick home, ideally situated on a mature, tree-lined street. Offering over 1,500 sq. ft. of finished living space, this move-in ready home features 4 Bedrooms, 2 full Bathrooms, an updated open concept Kitchen with ample cabinetry, stainless steel appliances and a breakfast bar, plus a fully finished basement with a spacious Rec Room, fourth Bedroom and full Bathroom. The main floor Bedroom also offers the flexibility to be used as a dining room or home office. Set on a generous 60 x 100 ft. lot, the fully fenced backyard is your own private retreat with multiple spaces for relaxing and entertaining, including two covered gazebos, a hot tub, a firepit patio, mature trees and plenty of green space. The detached 8 x 12 bonus space with hydro offers endless possibilities as a home office, workshop, hobby room or creative space, while the additional 10 x 20 garden shed provides exceptional storage. The oversized driveway provides plenty of parking for family and guests. This home has been exceptionally well cared for and is ready for its next owners to enjoy. You'll want to experience this home and backyard in person. Book your private showing today.
Property Information
Building Details
Features & Amenities
Financials & Fees
Inclusions & Exclusions
Dishwasher, Range Hood, Refrigerator, Stove, Washer, Dryer, Hot Tub
Location
Similar Properties
View More
Source: Toronto Regional Real Estate Board (TRREB), via PropTx Innovations Inc.
The data relating to real estate on this website comes in part from the MLS® data feed of PropTx Innovations Inc. The information is deemed reliable but is not guaranteed accurate by PropTx.
The information provided herein must only be used by consumers that have a bona fide interest in the purchase, sale or lease of real estate and may not be used for any commercial purpose or any other purpose.
© 2026 PropTx Innovations Inc. All rights reserved. MLS®, REALTOR® and the associated logos are owned or controlled by The Canadian Real Estate Association (CREA).