4118 Detenbeck Road
About This Home
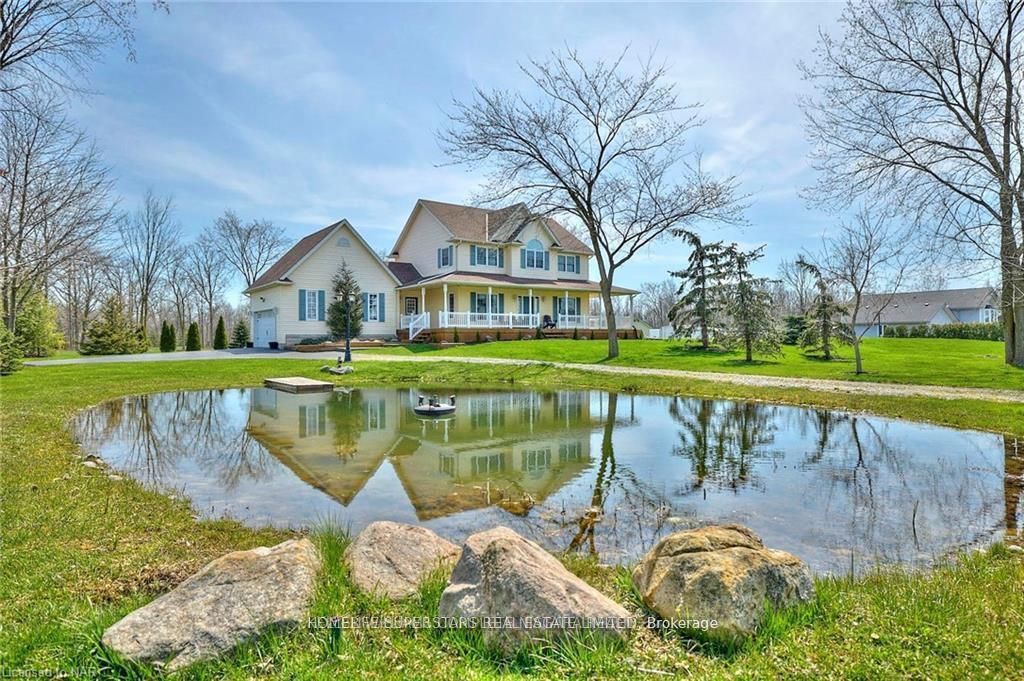
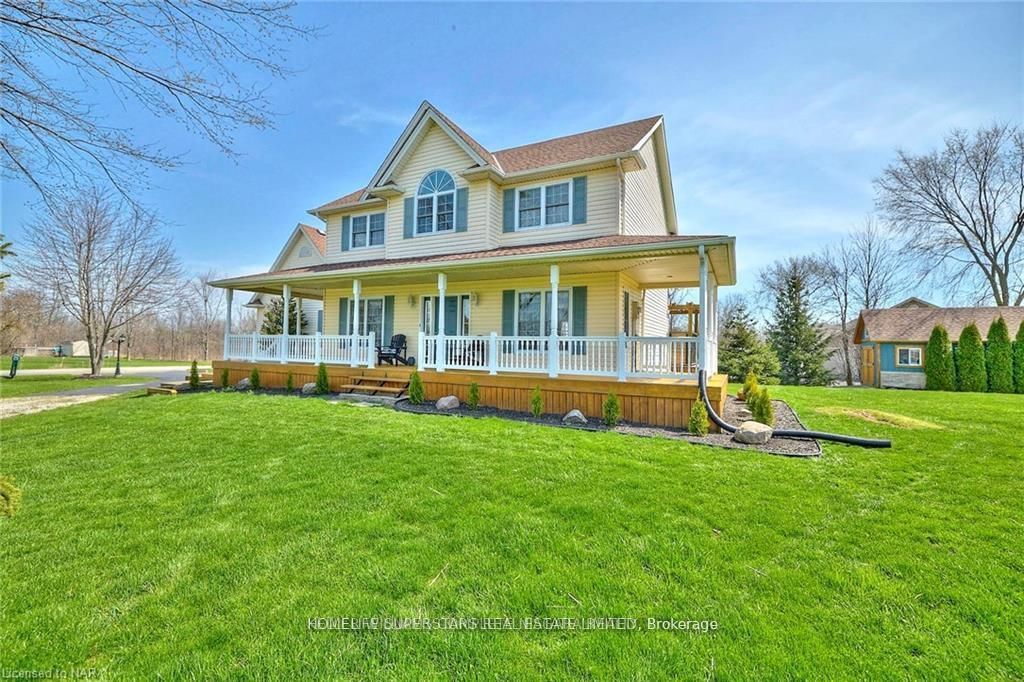
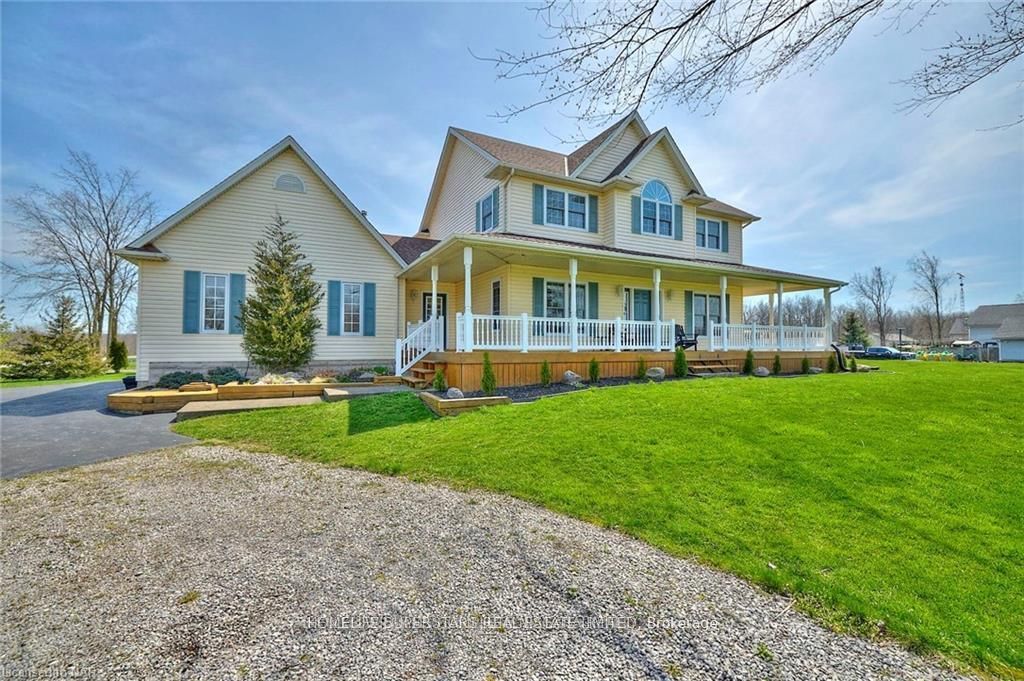
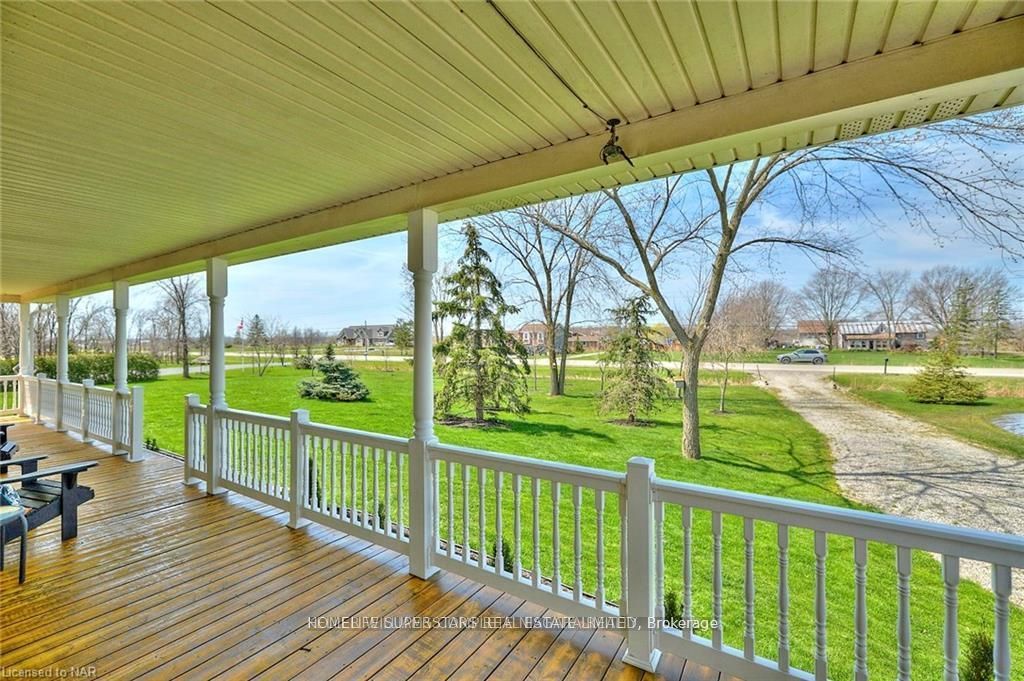
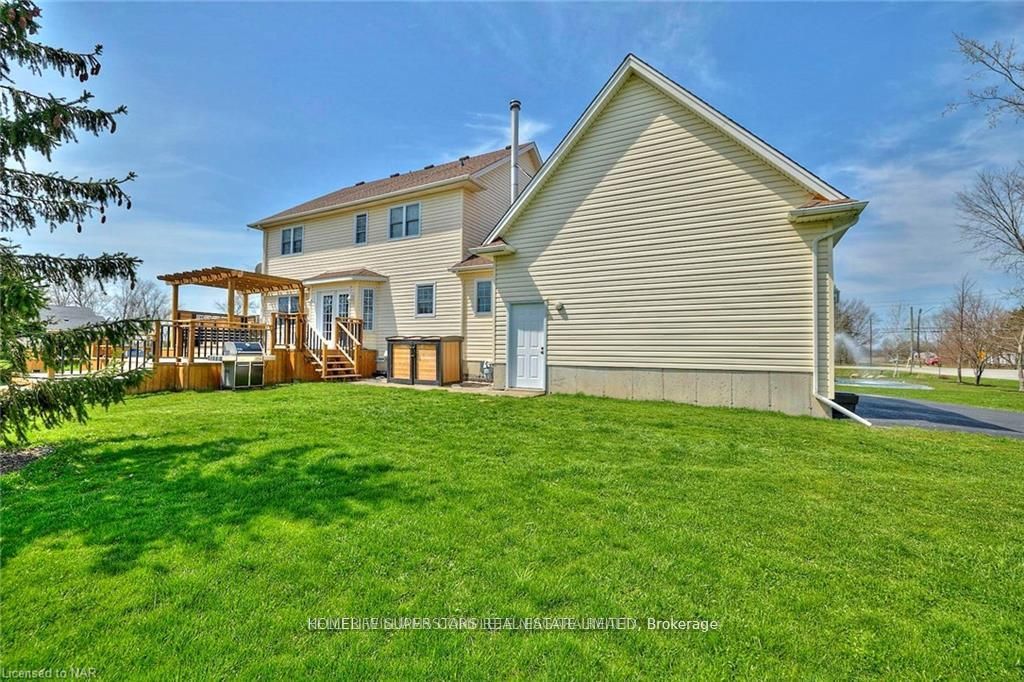
Country Living at Its Finest - Your Private Niagara Retreat!Welcome to this beautifully maintained Colonial-style two-storey home, built in 2000, offering the perfect blend of peaceful country living and unbeatable convenience. Situated on a stunning 1-acre landscaped lot, this 3-bedroom, 2.5-bath home is designed for families, professionals, and anyone looking to enjoy the best of Niagara. From the inviting wrap-around front porch to the ornamental pond, every corner of this property is made for relaxation. Picture yourself enjoying your morning coffee or evening drink while taking in breathtaking sunsets, or entertaining family and friends on the spacious three-level rear deck surrounded by nature. Inside, you'll appreciate the pride of ownership and quality craftsmanship showcased throughout, with thoughtful upgrades and meticulous maintenance that make this home truly move-in ready. Unbeatable Location: Just minutes from Niagara Falls close to the Niagara Parkway, casinos, wineries, and world-class golf courses Near the new hospital site and Safari Niagara Only minutes to Crystal Beach Just 2 minutes to the QEW Approximately 15 minutes to the U.S. border for shopping, airports, and major sporting and entertainment venues Bonus Feature: A drive-through storage shed with a concrete pad provides the perfect space for storing your boat, trailer, or recreational vehicles with ease. If you've been dreaming of a private country property without sacrificing convenience, this exceptional home delivers the lifestyle you've been waiting for. Schedule your private showing today and experience everything this remarkable property has to offer
Property Information
Building Details
Features & Amenities
Financials & Fees
Inclusions & Exclusions
stove, Dishwasher, Dryer, Garage Door Opener, Microwave, RangeHood, Stove, Washer, Hot Water Tank Owned, Window Coverings
Location
Similar Properties
View More
Source: Toronto Regional Real Estate Board (TRREB), via PropTx Innovations Inc.
The data relating to real estate on this website comes in part from the MLS® data feed of PropTx Innovations Inc. The information is deemed reliable but is not guaranteed accurate by PropTx.
The information provided herein must only be used by consumers that have a bona fide interest in the purchase, sale or lease of real estate and may not be used for any commercial purpose or any other purpose.
© 2026 PropTx Innovations Inc. All rights reserved. MLS®, REALTOR® and the associated logos are owned or controlled by The Canadian Real Estate Association (CREA).