#1 - 55 Harrison Street
About This Home
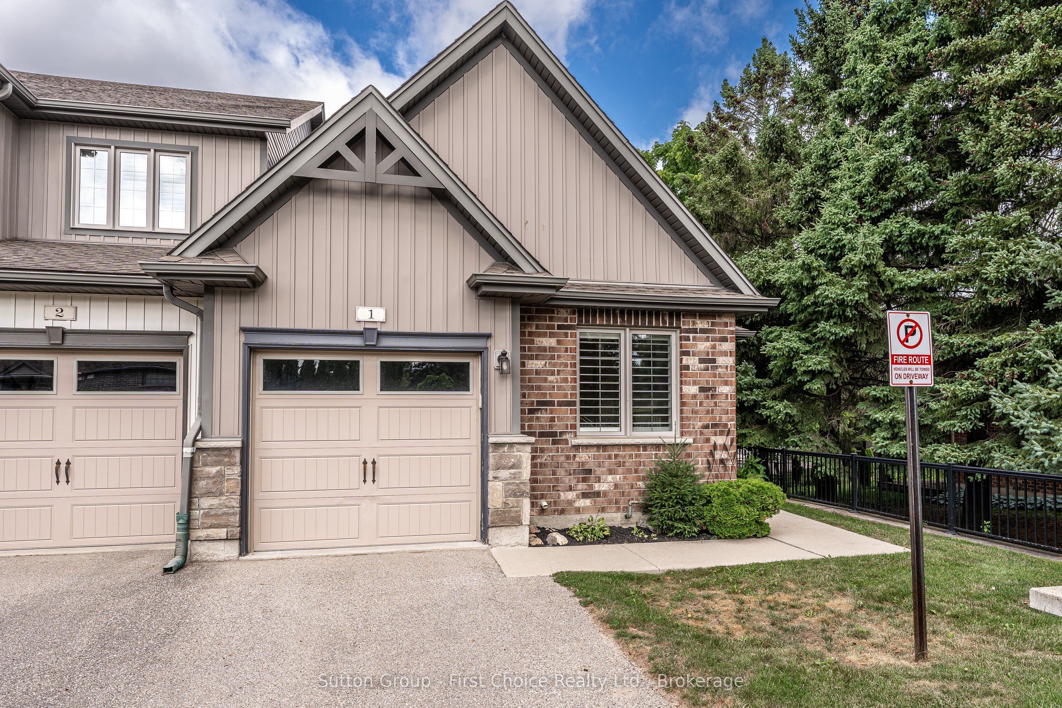
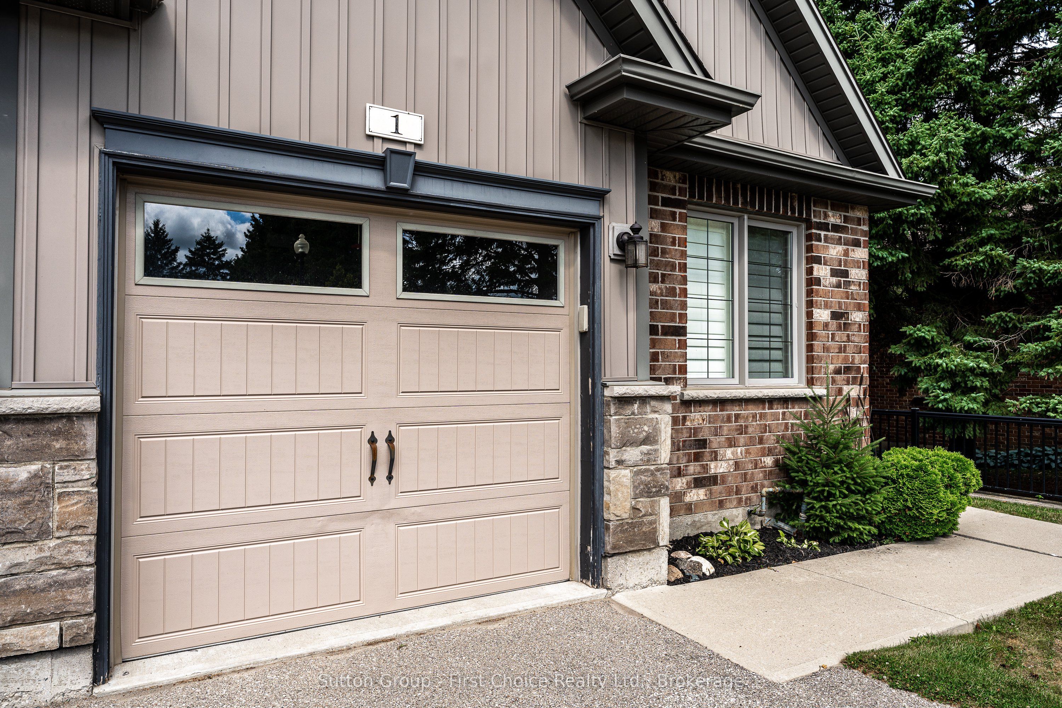
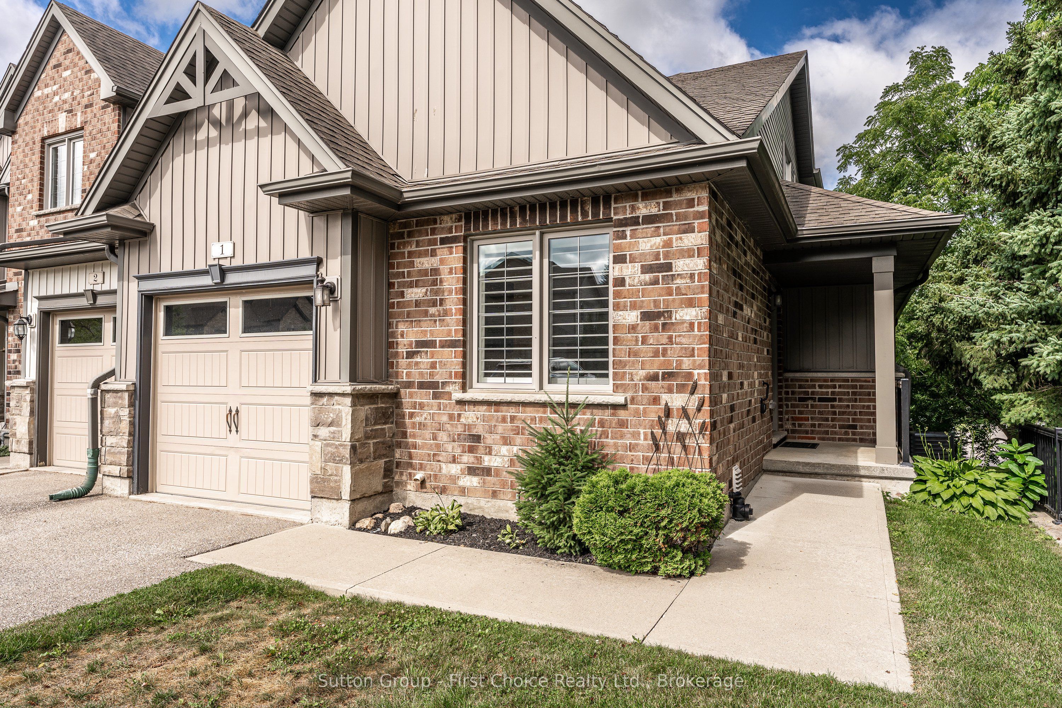
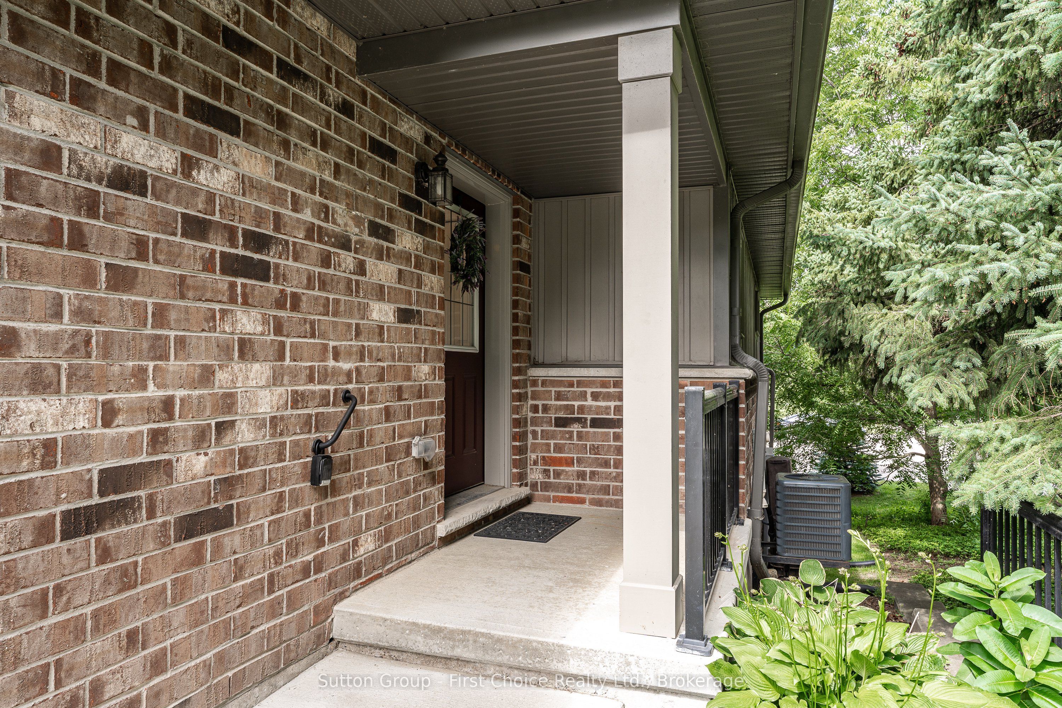
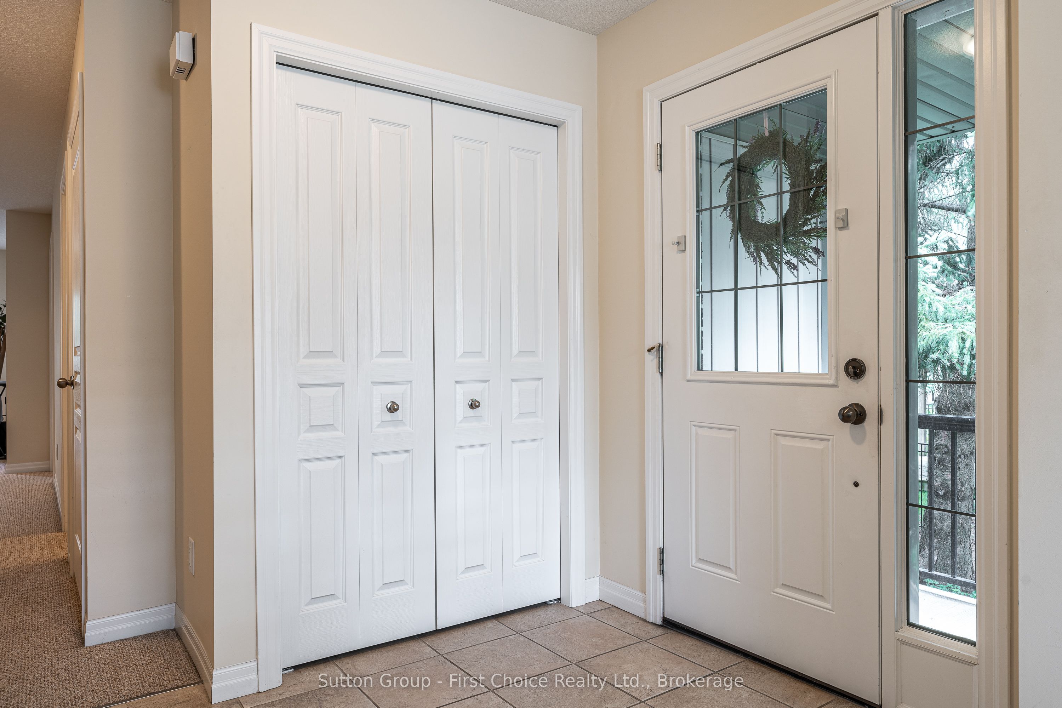
Welcome to 1-55 Harrison Street, Nestled in the park like setting of Verona Village. Where comfort, convenience, and low-maintenance living come together in this beautifully maintained bungalow townhouse. Designed with flexibility in mind, this home offers the option of a spacious main-floor primary bedroom complete with a cheater ensuite featuring a walk-in shower, or a private loft retreat with its own bedroom, four-piece bathroom, cozy den, and wet bar-ideal for guests, hobbies, or your own personal getaway. The bright, open-concept main living area is perfect for entertaining, highlighted by a movable island that allows you to customize the space to suit your lifestyle. Start your mornings with a coffee on the deck, or unwind in the evening with a glass of wine while enjoying a barbecue outdoors. The full walkout lower level offers endless possibilities and is ready for your personal finishing touches, whether you envision additional living space, a home gym, or a recreation room. Lovingly cared for and ideally located close to parks, the golf course, and local shopping, this is a wonderful opportunity to enjoy easy, carefree living in a sought-after community.
Property Information
Building Details
Features & Amenities
Financials & Fees
Inclusions & Exclusions
Fridge , stove ,dishwasher , all blinds.
Location
Similar Properties
View More
Source: Toronto Regional Real Estate Board (TRREB), via PropTx Innovations Inc.
The data relating to real estate on this website comes in part from the MLS® data feed of PropTx Innovations Inc. The information is deemed reliable but is not guaranteed accurate by PropTx.
The information provided herein must only be used by consumers that have a bona fide interest in the purchase, sale or lease of real estate and may not be used for any commercial purpose or any other purpose.
© 2026 PropTx Innovations Inc. All rights reserved. MLS®, REALTOR® and the associated logos are owned or controlled by The Canadian Real Estate Association (CREA).