#2 - 21 Horizon Lane
About This Home
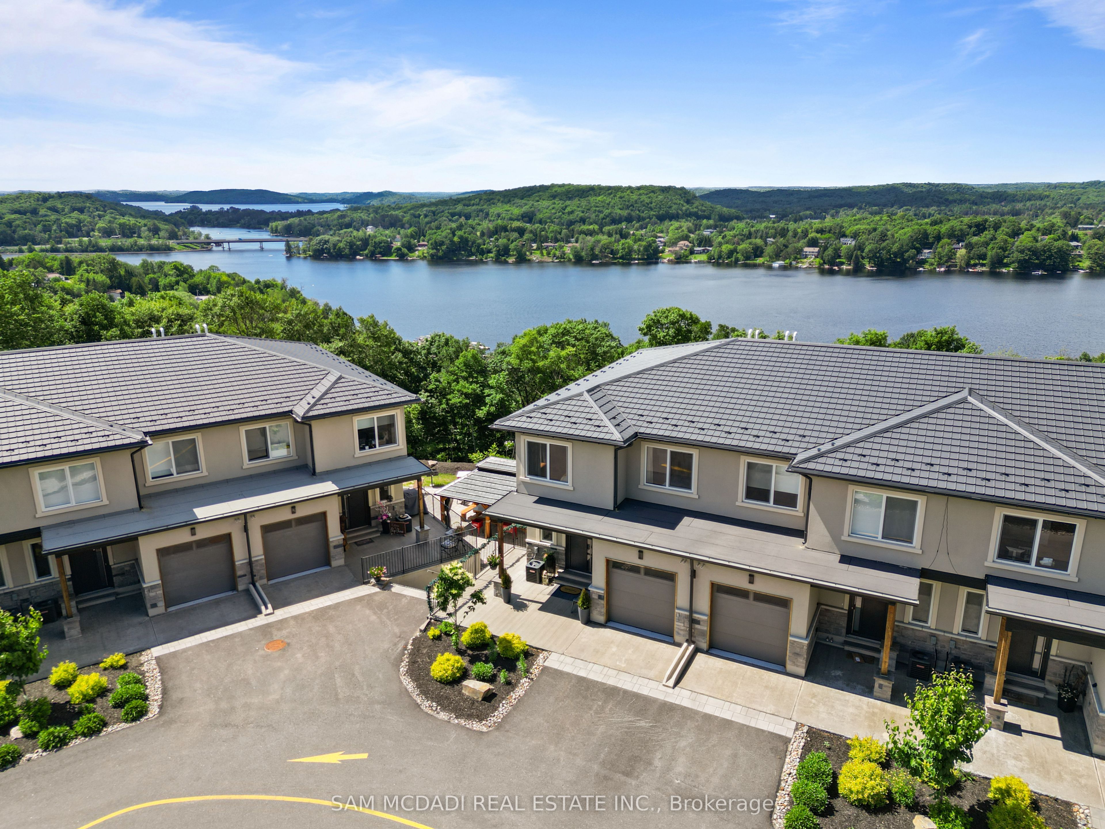
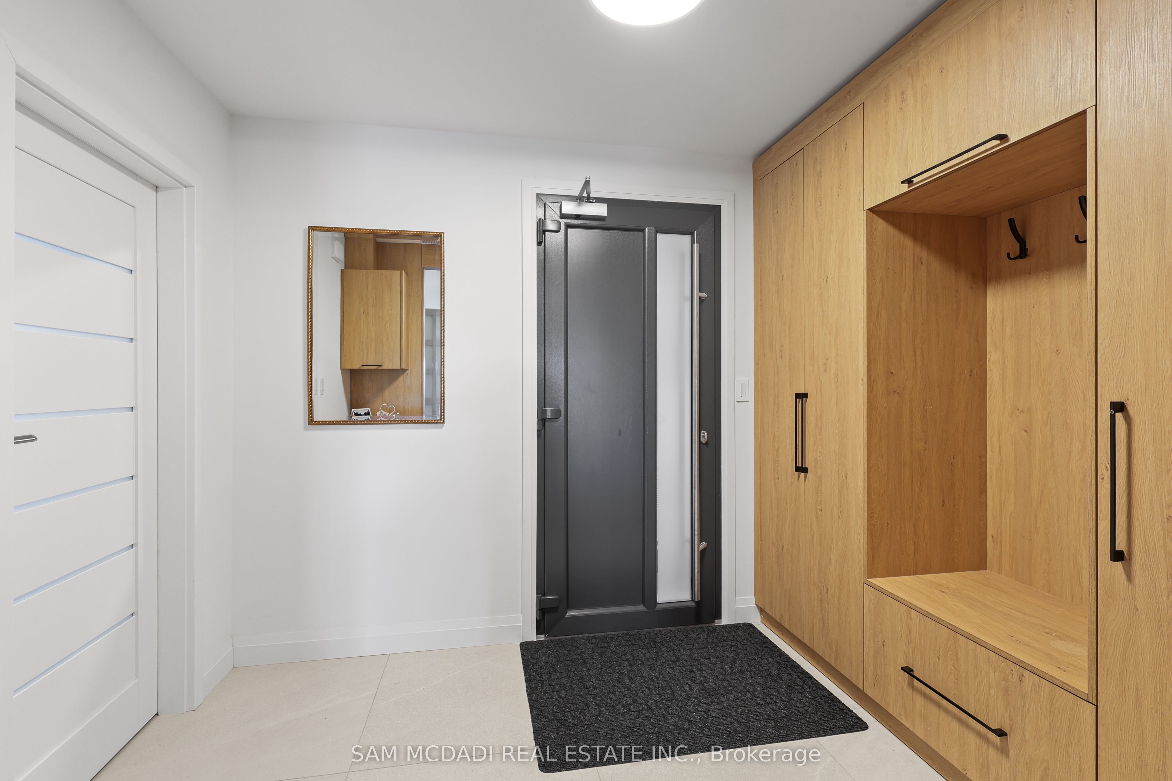
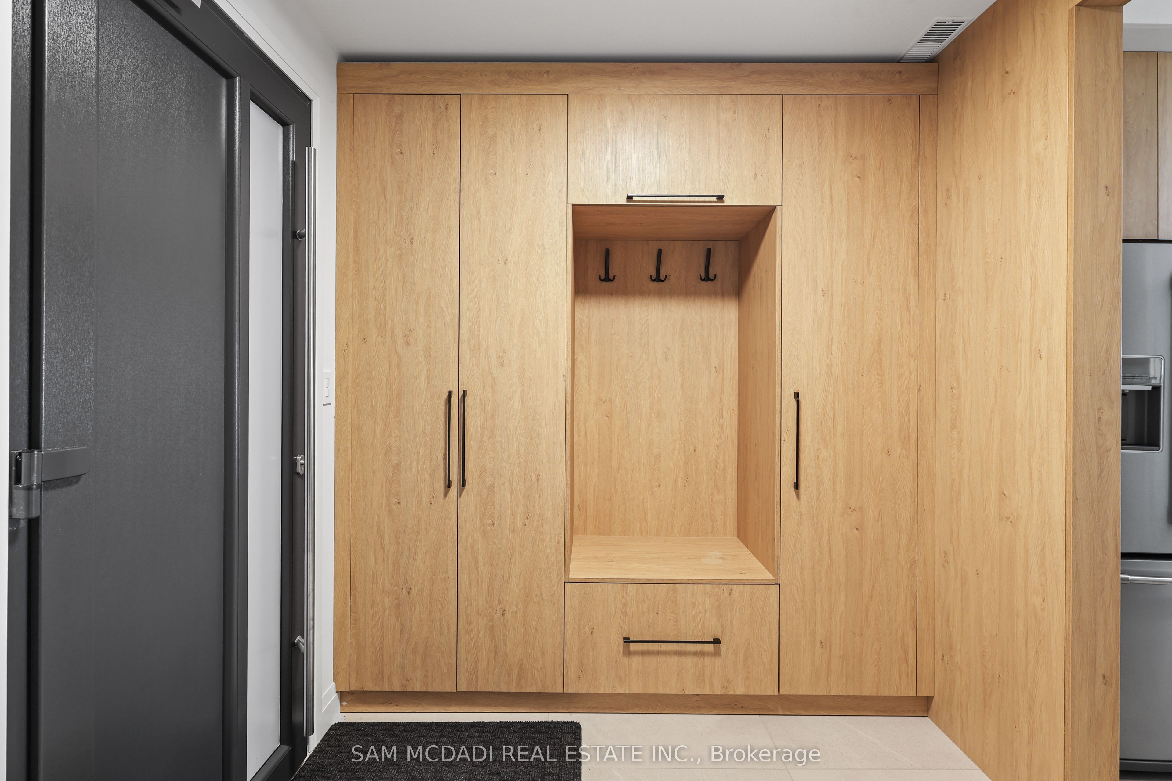
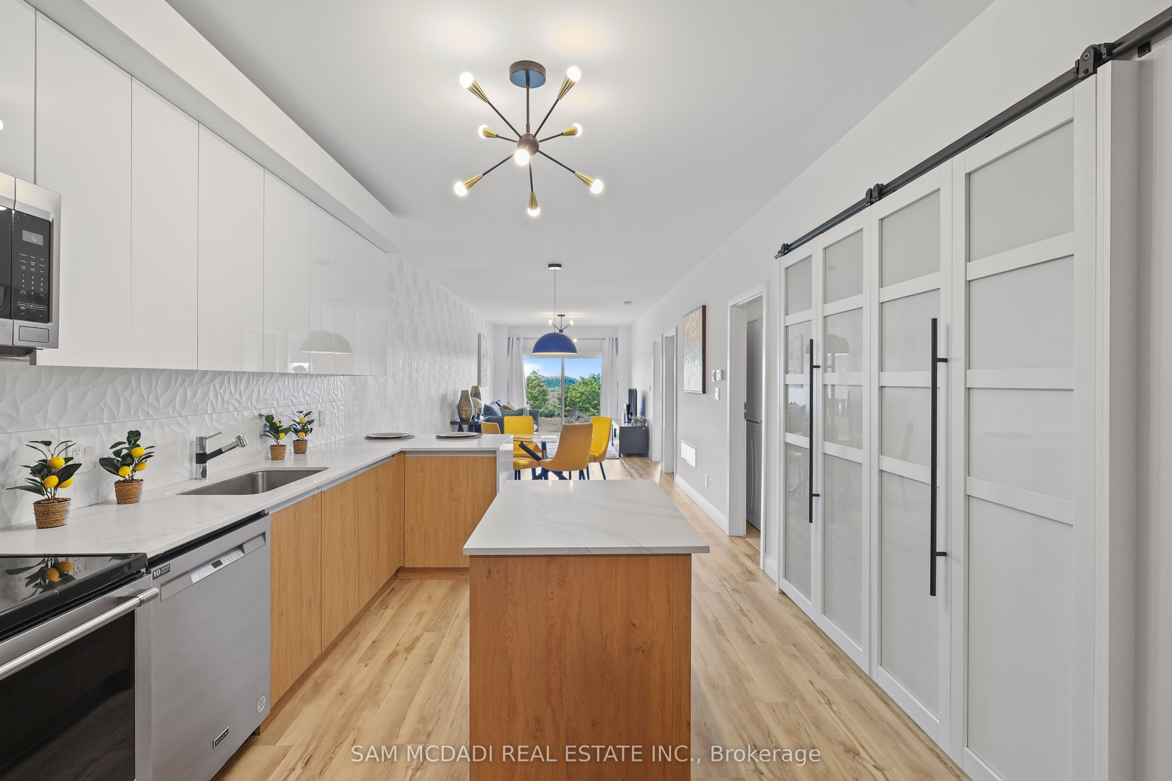
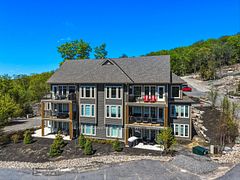
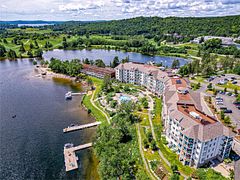
Welcome to #2 - 21 Horizon Ln! Nestled within an exclusive gated community, this spacious residence offers approximately 1,291 sq. ft. of thoughtfully designed living space, featuring two generous bedrooms, an open-concept layout, premium finishes throughout, and picturesque views overlooking the tranquil waters of Hunters Bay. The beautifully appointed kitchen is complete with custom cabinetry, quartz countertops, stainless steel appliances, luxury vinyl flooring, and custom millwork that elevates every space. The bright, open living and dining areas create the perfect setting for entertaining or simply relaxing after a day of exploring Muskoka. The spacious primary bedroom features a walk-in closet, while the versatile second bedroom offers the flexibility to accommodate guests, a home office, or additional family living. A full bathroom, dedicated laundry room, and generous storage complete this exceptionally functional floor plan. Beyond your front door, enjoy a lifestyle designed around the outdoors. This meticulously maintained community features scenic walking trails, an outdoor fitness gym, beautifully landscaped common areas, a recreation and BBQ area, a mini golf putting green, and breathtaking views of Hunters Bay and the surrounding ravine. Common area landscaping and snow removal are included, allowing you to enjoy a truly low-maintenance lifestyle in every season. Just minutes from downtown Huntsville, Arrowhead Provincial Park, golf courses, shopping, dining, and Highway 11, you'll have year-round recreation and everyday conveniences within easy reach. Whether you're searching for a year-round home, a weekend Muskoka retreat, or a low-maintenance investment, this exceptional property delivers modern luxury, natural beauty, and an unbeatable lifestyle.
Property Information
Building Details
Features & Amenities
Financials & Fees
Inclusions & Exclusions
All electrical light fixtures, window coverings, kitchen appliances: stove, refrigerator, microwave, dishwasher. Stackable Maytag washer & dryer, auto garage door remote(s)/opener(s), furnace, A/C and hot water tank.
Location
Similar Properties
View More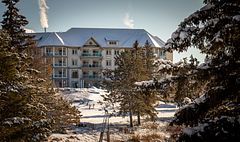
Source: Toronto Regional Real Estate Board (TRREB), via PropTx Innovations Inc.
The data relating to real estate on this website comes in part from the MLS® data feed of PropTx Innovations Inc. The information is deemed reliable but is not guaranteed accurate by PropTx.
The information provided herein must only be used by consumers that have a bona fide interest in the purchase, sale or lease of real estate and may not be used for any commercial purpose or any other purpose.
© 2026 PropTx Innovations Inc. All rights reserved. MLS®, REALTOR® and the associated logos are owned or controlled by The Canadian Real Estate Association (CREA).