8 Nash Street
About This Home
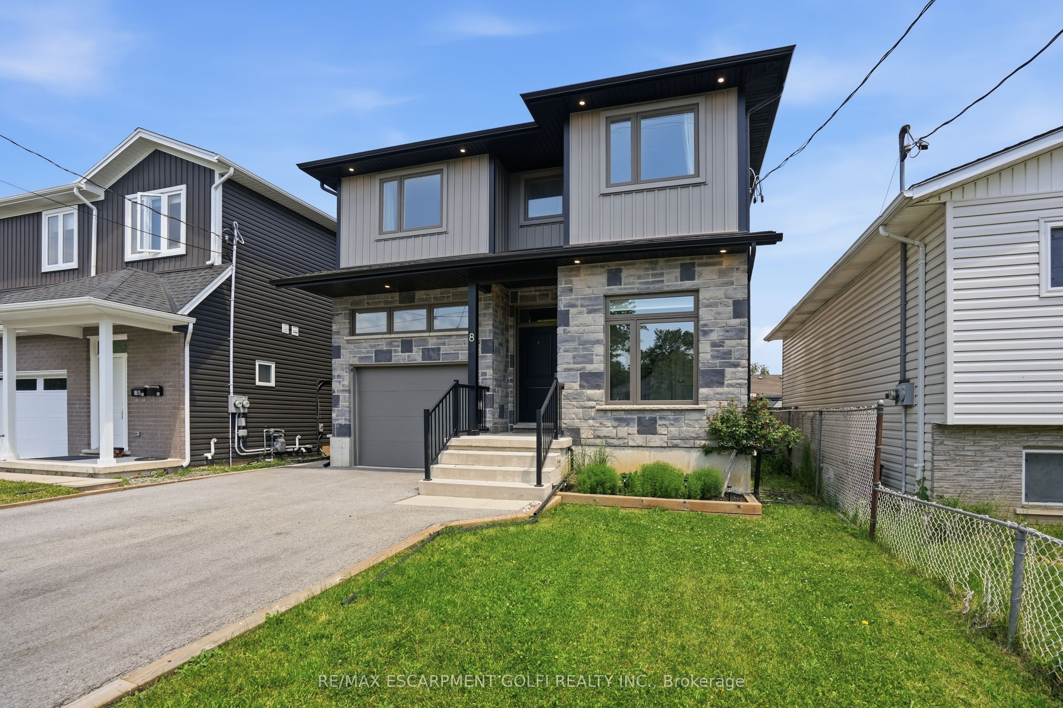
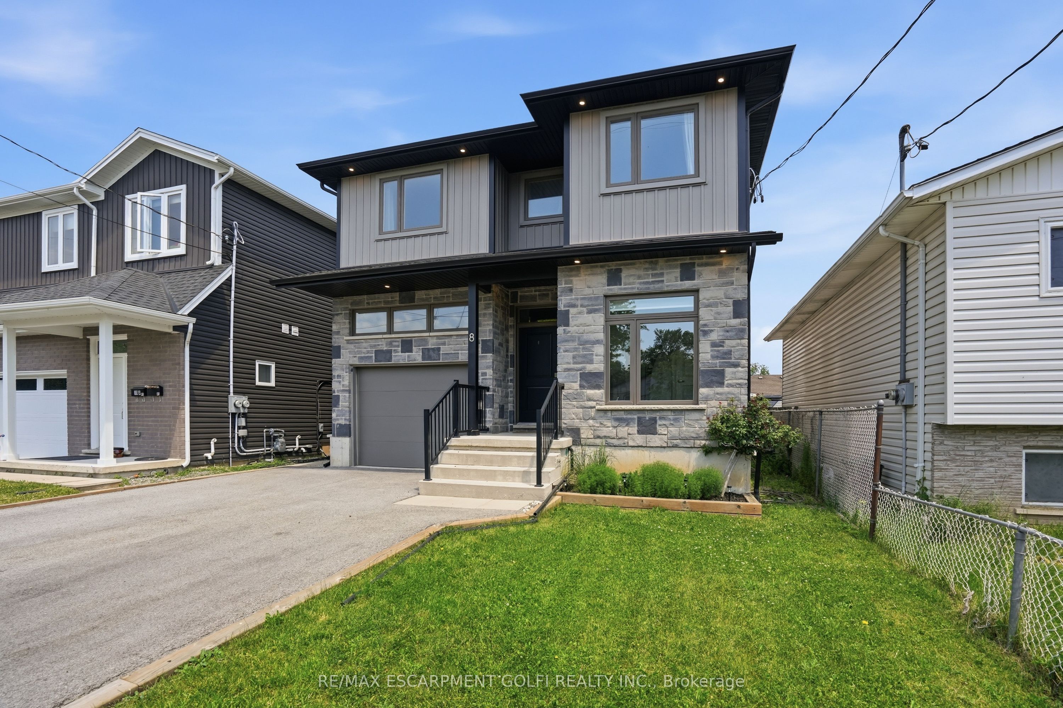
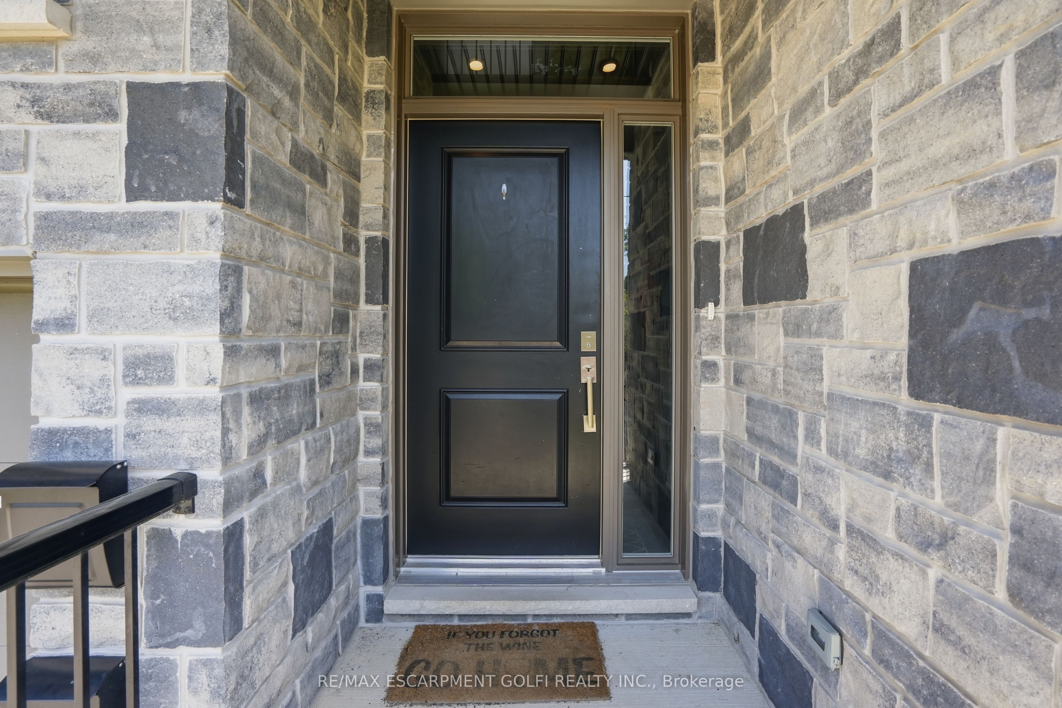
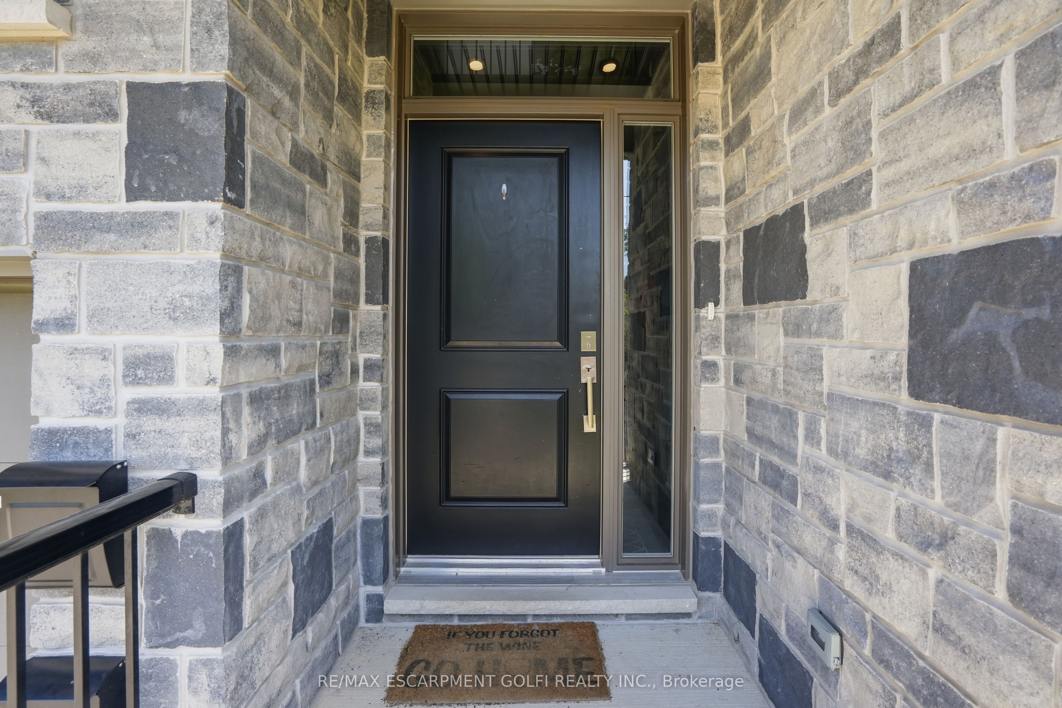
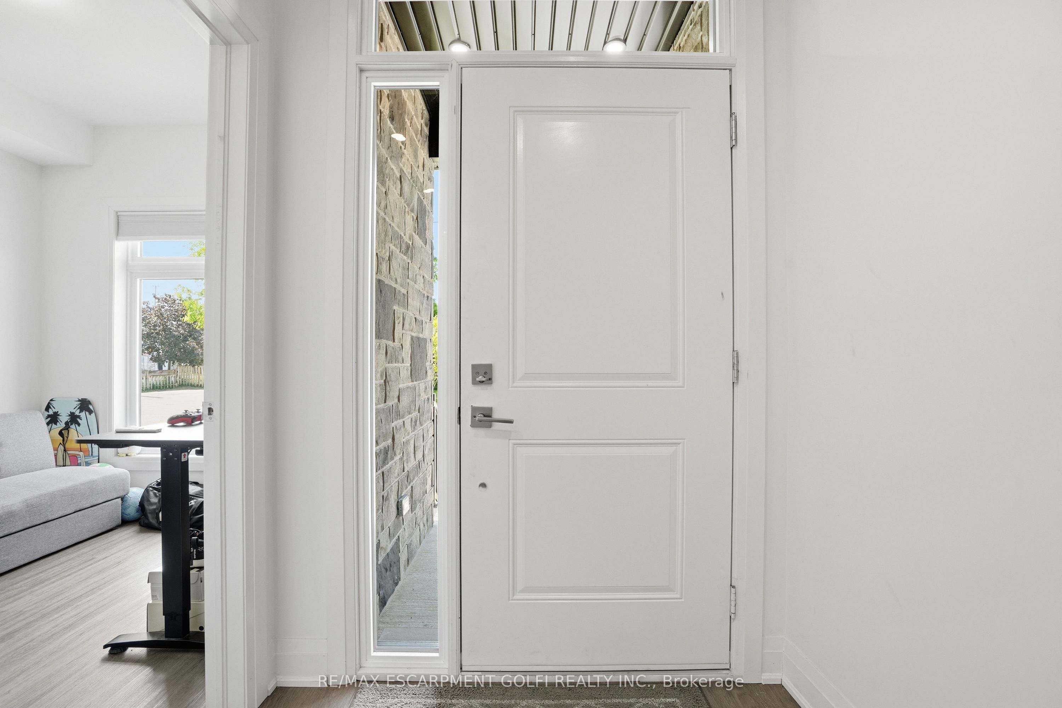
Welcome to 8 Nash! Built in 2022 with quality craftsmanship and thoughtful design, this impressive 2-storey home offers exceptional space and versatility. The lower level features a legal accessory dwelling unit with a separate entrance & separate hydro meter, offering the opportunity to generate rental income to help offset expenses. It is equally well suited for multi-generational living or accommodating extended family, providing outstanding flexibility for a variety of living arrangements. For those who prefer a single-family layout, the design allows for the lower level to be easily reintegrated with the main home as needs evolve. Thanks to the home's high foundation, oversized basement windows bring in an abundance of natural light, making the lower level feel more like above-grade living space. Upstairs, you'll find four generously sized bedrooms, including a spacious primary retreat complete with a private 4-piece ensuite. Located in St. Catharines' sought-after Western Hill neighbourhood, this home offers convenient access to outdoor recreation, with the Participark Trail, The Twelve Trail, and Short Hills Provincial Park all nearby. You'll also enjoy being within walking distance of several restaurants, local shops, and a neighbourhood deli, while Brock University is just a short drive away. With modern finishes, functional living spaces, and a location that balances convenience and lifestyle, this exceptional home is ready to accommodate your needs for years to come.
Property Information
Building Details
Features & Amenities
Financials & Fees
Inclusions & Exclusions
Dryer, Washer, Refrigerator 2x, Stove 2x, Dishwasher 2x, Microwave 2x, Washer-Dryer Combo in Basement
All Tenant Belongings
Location
Similar Properties
View More
Source: Toronto Regional Real Estate Board (TRREB), via PropTx Innovations Inc.
The data relating to real estate on this website comes in part from the MLS® data feed of PropTx Innovations Inc. The information is deemed reliable but is not guaranteed accurate by PropTx.
The information provided herein must only be used by consumers that have a bona fide interest in the purchase, sale or lease of real estate and may not be used for any commercial purpose or any other purpose.
© 2026 PropTx Innovations Inc. All rights reserved. MLS®, REALTOR® and the associated logos are owned or controlled by The Canadian Real Estate Association (CREA).