35 Borland Drive
About This Home
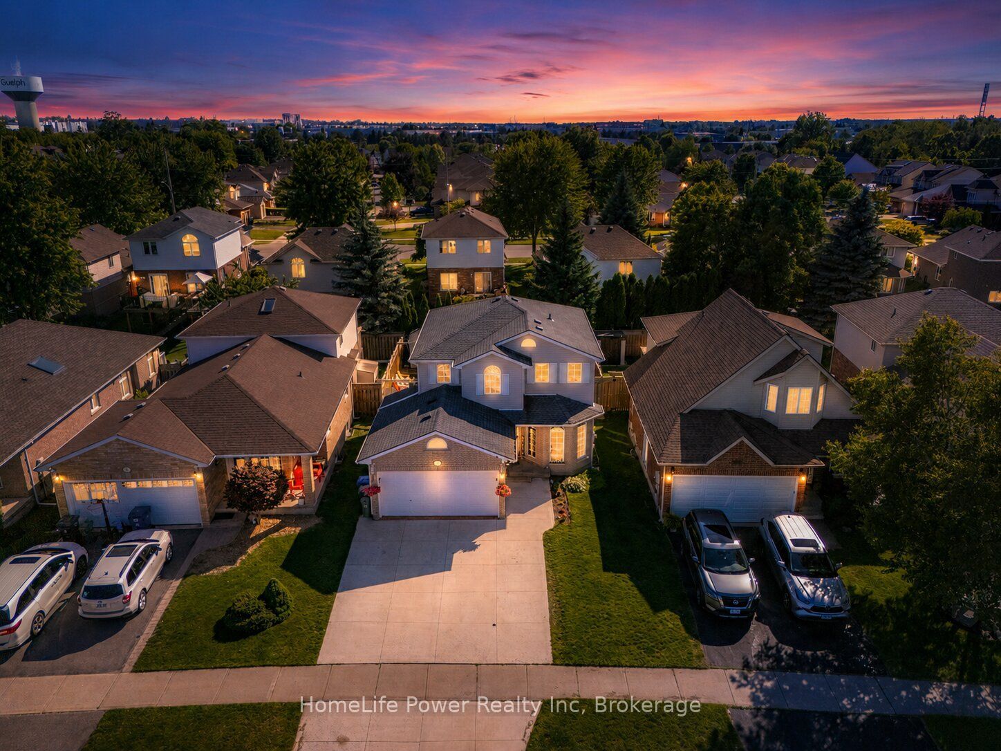
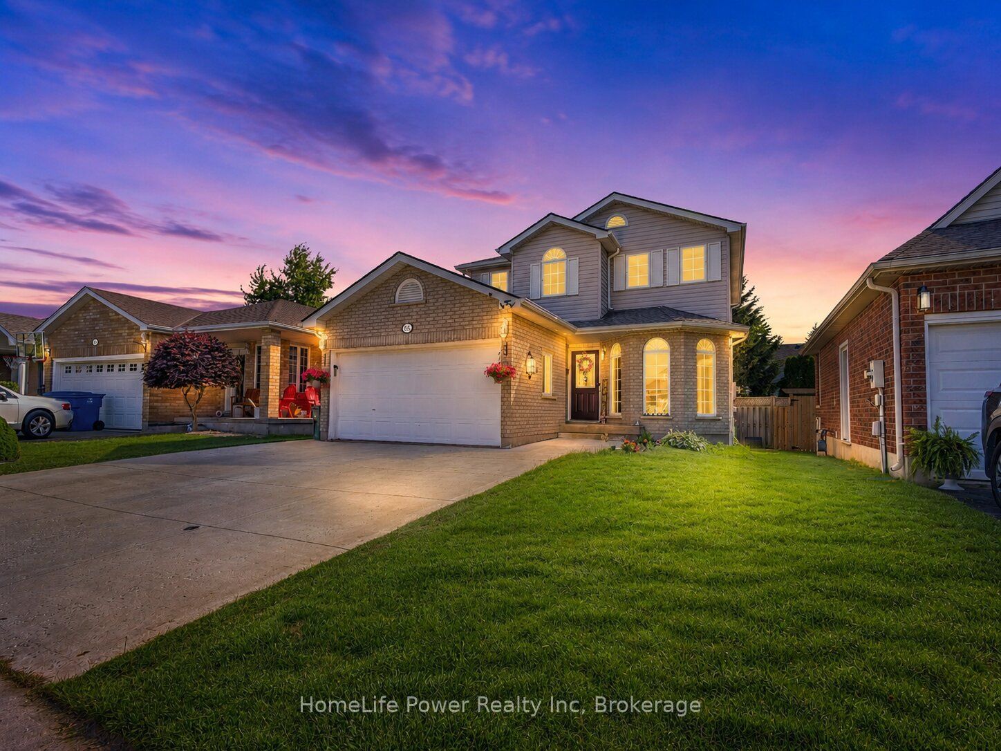
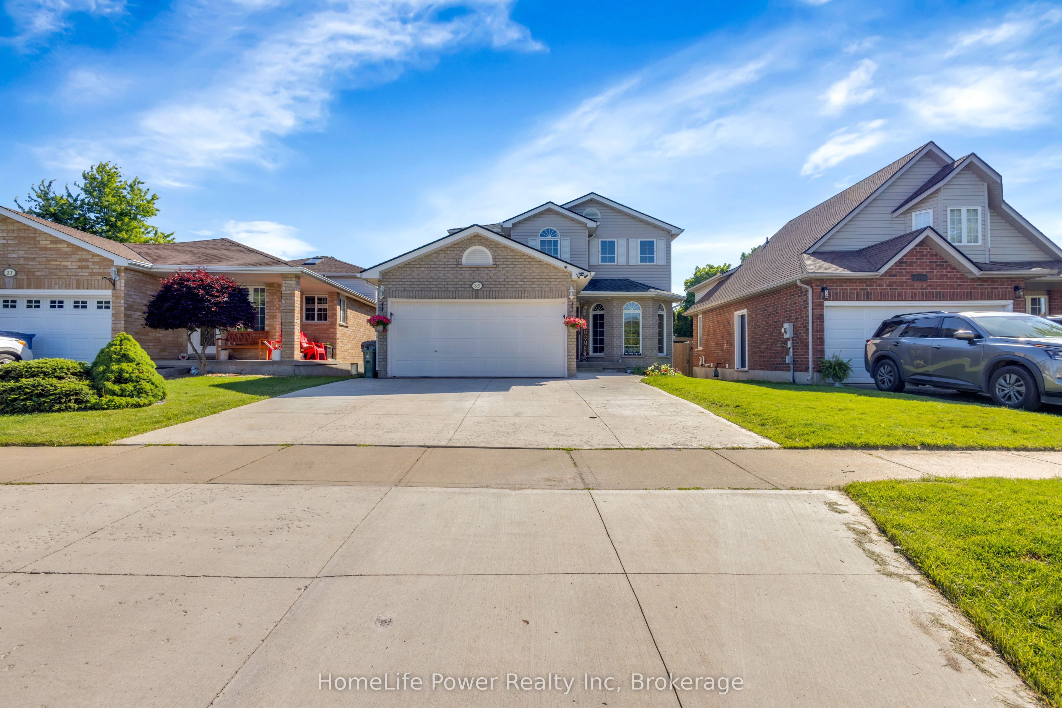
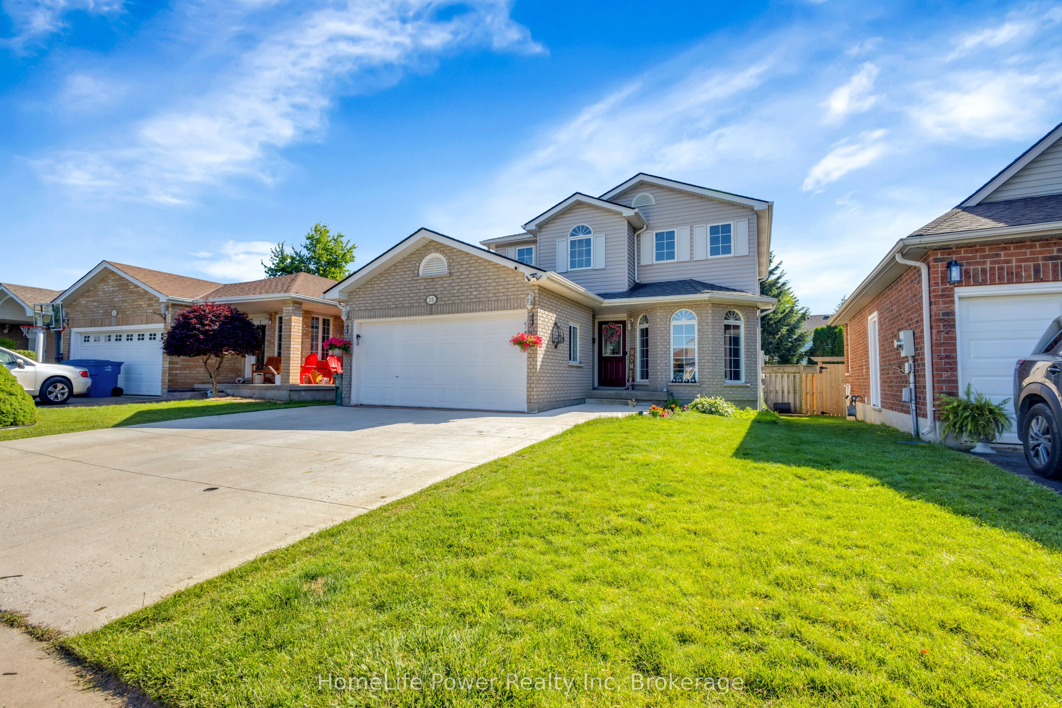
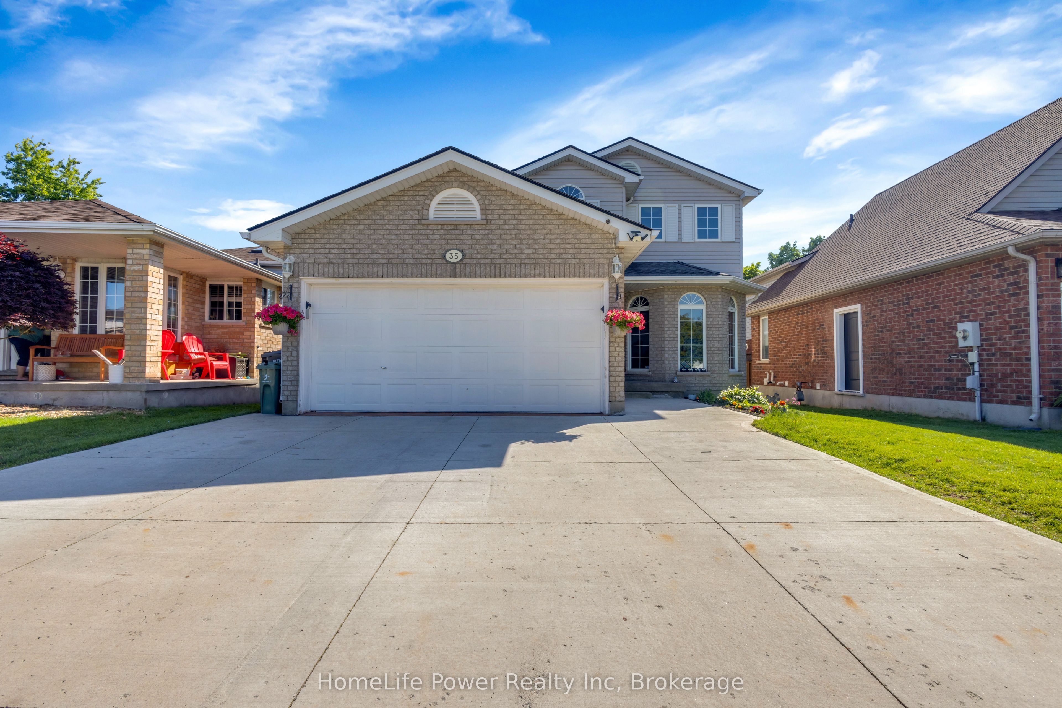
Welcome to 35 Borland Drive, a spacious four-bedroom detached home situated on a quiet cul-de-sac in Guelph's desirable Clairfields community. Offering approximately 1,500 to 2,000 square feet of above-grade living space, this thoughtfully designed home provides the comfort, versatility, and room required for modern family life. The main level features a generous living area with a fireplace, a well-proportioned dining room ideal for everyday meals and larger gatherings, and a bright front den that can serve as a private home office, study, guest space, or quiet retreat. Upstairs, four spacious bedrooms provide comfortable accommodations for a growing household, including an impressive primary bedroom with ample room to relax. The finished basement extends the home's living space with a large recreation room and a convenient three-piece bathroom, creating excellent potential for movie nights, a children's play area, a home gym, or accommodations for overnight guests. Outside, the backyard deck offers an inviting setting for outdoor dining, entertaining, or unwinding at the end of the day. A double-car garage adds valuable parking and storage, while the quiet cul-de-sac setting provides a more peaceful residential atmosphere. The location places trails, parks, and a splash pad nearby, while grocery stores, restaurants, fitness facilities, banks, shopping, entertainment, and other essential services are all conveniently accessible. Combining generous living space, a functional layout, outdoor enjoyment, and outstanding everyday convenience, 35 Borland Drive presents an exceptional opportunity to establish a home in one of Guelph's most sought-after south-end communities.
Property Information
Building Details
Features & Amenities
Financials & Fees
Inclusions & Exclusions
Carbon Monoxide Detector, Dishwasher, Dryer, Garage Door Opener, Refrigerator, Smoke Detector, Stove, Washer,
Any staging items or furniture.
Location
Similar Properties
View More
Source: Toronto Regional Real Estate Board (TRREB), via PropTx Innovations Inc.
The data relating to real estate on this website comes in part from the MLS® data feed of PropTx Innovations Inc. The information is deemed reliable but is not guaranteed accurate by PropTx.
The information provided herein must only be used by consumers that have a bona fide interest in the purchase, sale or lease of real estate and may not be used for any commercial purpose or any other purpose.
© 2026 PropTx Innovations Inc. All rights reserved. MLS®, REALTOR® and the associated logos are owned or controlled by The Canadian Real Estate Association (CREA).