85 Stevenson Avenue
About This Home
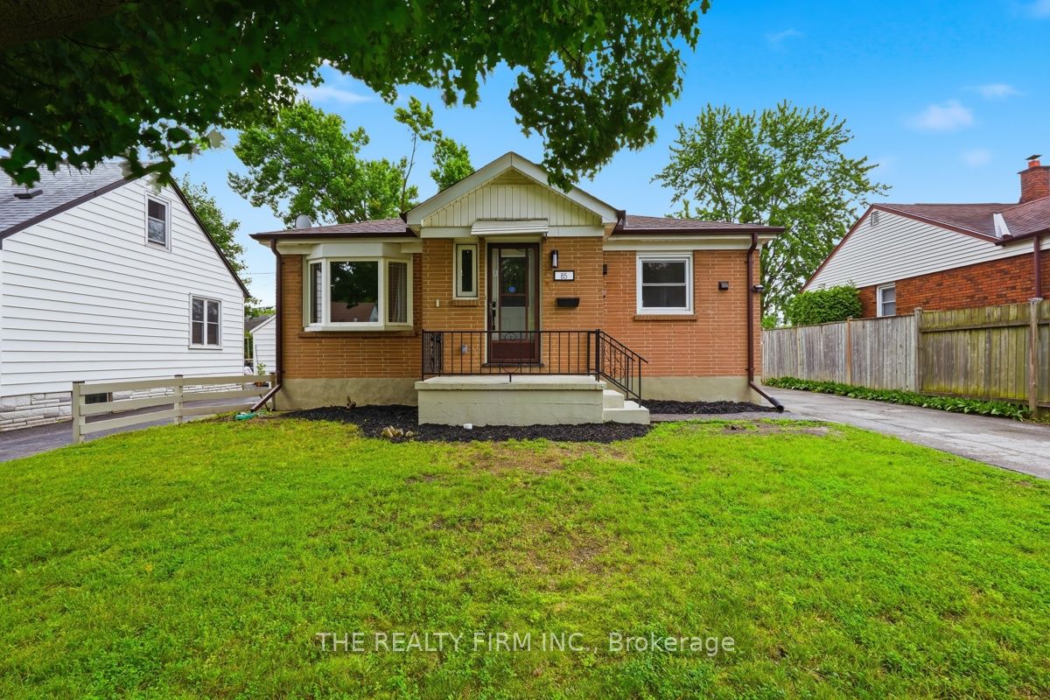
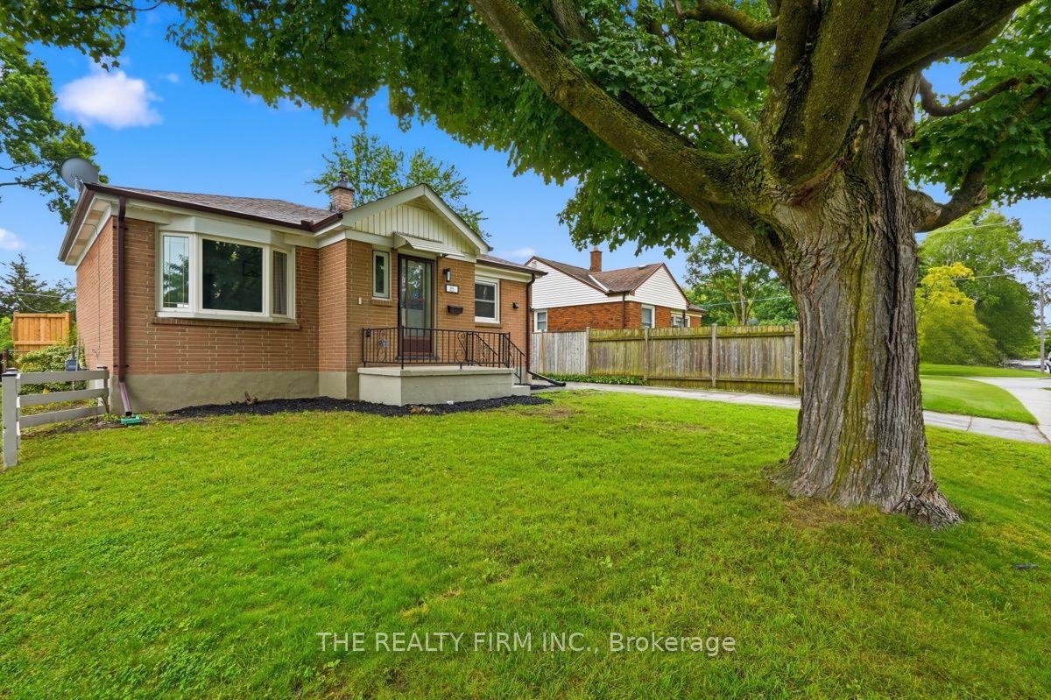
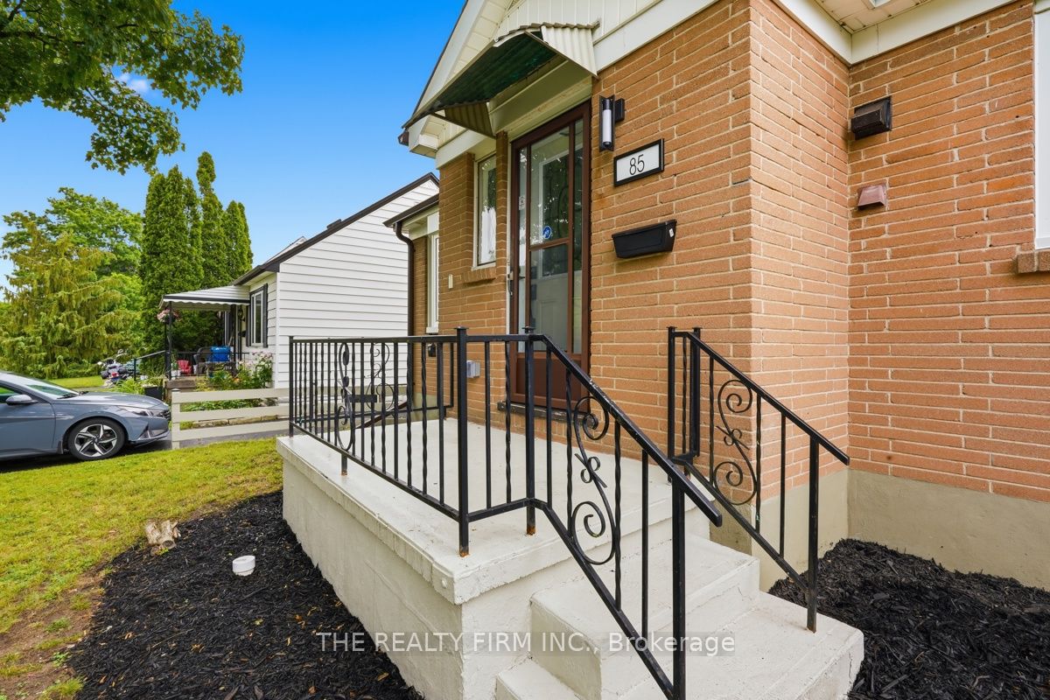
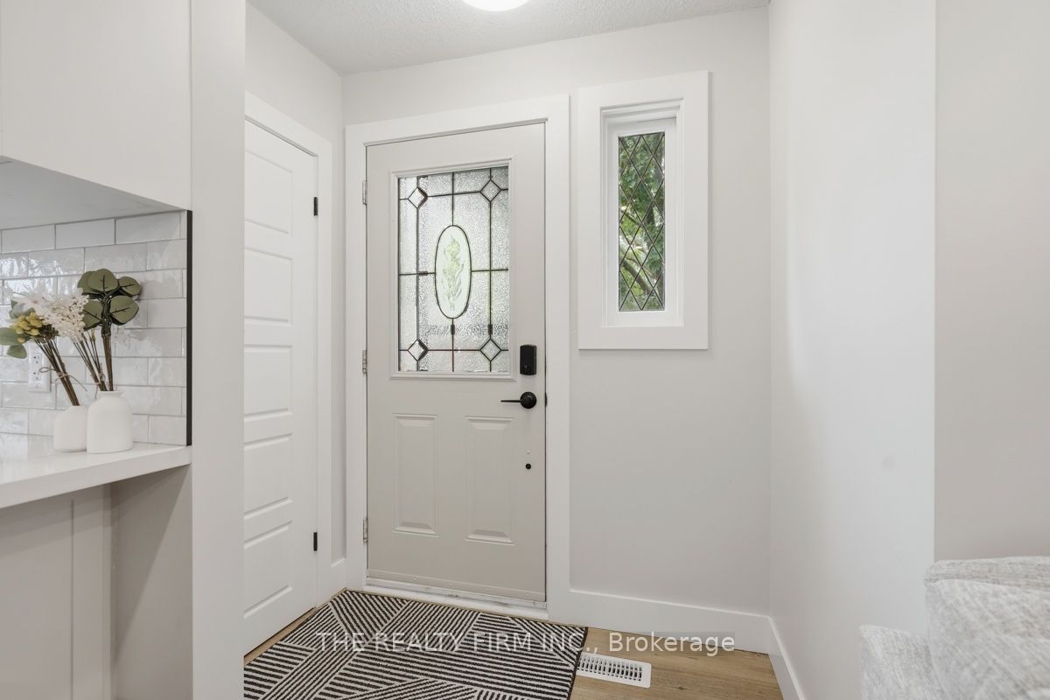
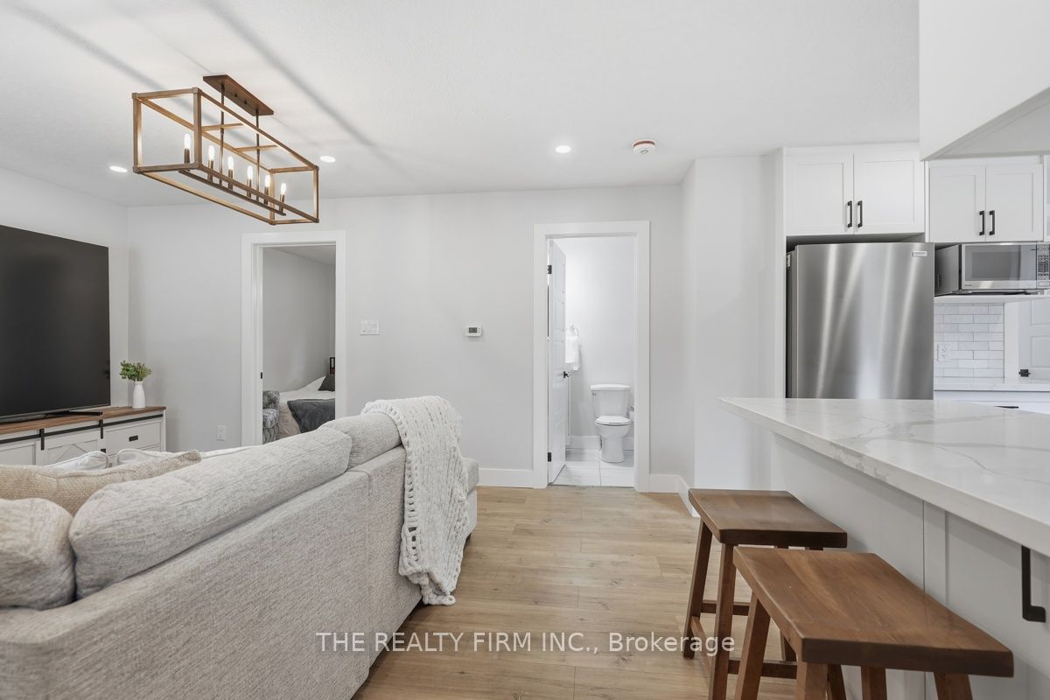
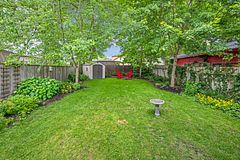
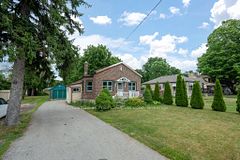
Welcome to this beautifully renovated home offering exceptional value and flexible living options. Thoughtfully updated from top to bottom, this move-in-ready property is perfect for families, multi-generational living, or buyers looking for mortgage helping income potential. The bright and inviting main level features an open-concept layout with elegant quartz countertops, stainless steel appliances including a gas stove, two spacious bedrooms, two full bathrooms, convenient main-floor laundry hookups, new interior doors, and a new 200-amp electrical panel with ESA certification. The fully finished lower level offers a self-contained granny suite with a private side entrance, a modern kitchen with quartz countertops, a generous bedroom with a walk-in closet, a full bathroom, in-suite laundry, and two large egress windows-ideal for extended family, guests, or rental opportunities. Outside, enjoy an oversized lot with parking for four vehicles and a rare drive-through garage featuring two new garage doors, providing excellent space for vehicles, hobbies, or additional storage. With quality renovations, versatile living space, and outstanding value in today's market, this is a home that truly stands out. Don't miss your opportunity to own this turnkey property! Book your private showing today!
Property Information
Building Details
Features & Amenities
Financials & Fees
Inclusions & Exclusions
Fridge, stove, dishwasher, washer, dryer, hot water tank
a/c in sunroom
Location
Similar Properties
View More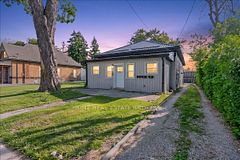
Source: Toronto Regional Real Estate Board (TRREB), via PropTx Innovations Inc.
The data relating to real estate on this website comes in part from the MLS® data feed of PropTx Innovations Inc. The information is deemed reliable but is not guaranteed accurate by PropTx.
The information provided herein must only be used by consumers that have a bona fide interest in the purchase, sale or lease of real estate and may not be used for any commercial purpose or any other purpose.
© 2026 PropTx Innovations Inc. All rights reserved. MLS®, REALTOR® and the associated logos are owned or controlled by The Canadian Real Estate Association (CREA).