900 Stewart Drive
About This Home
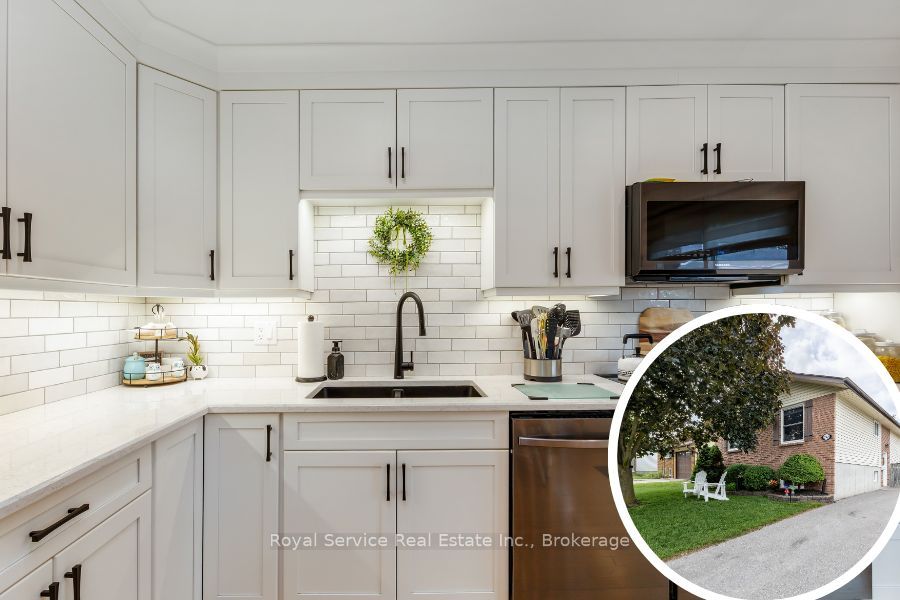
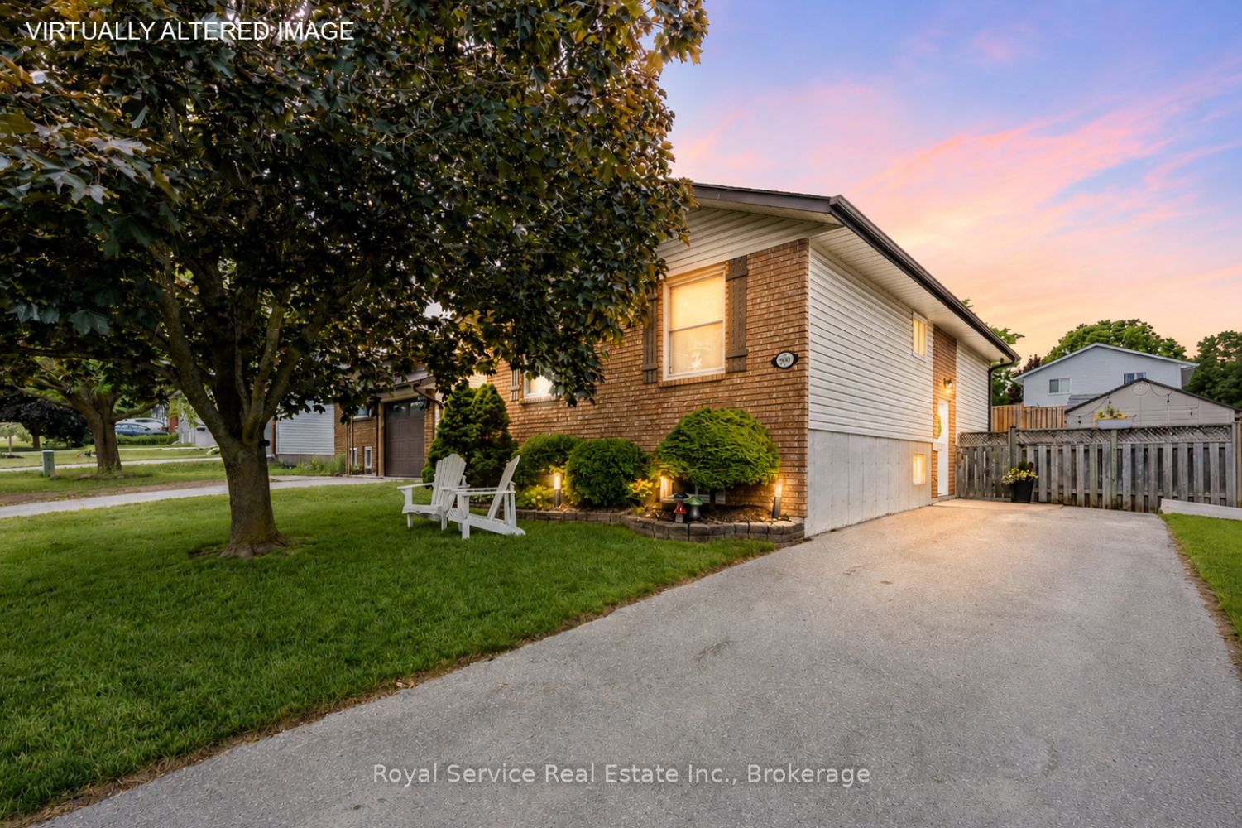
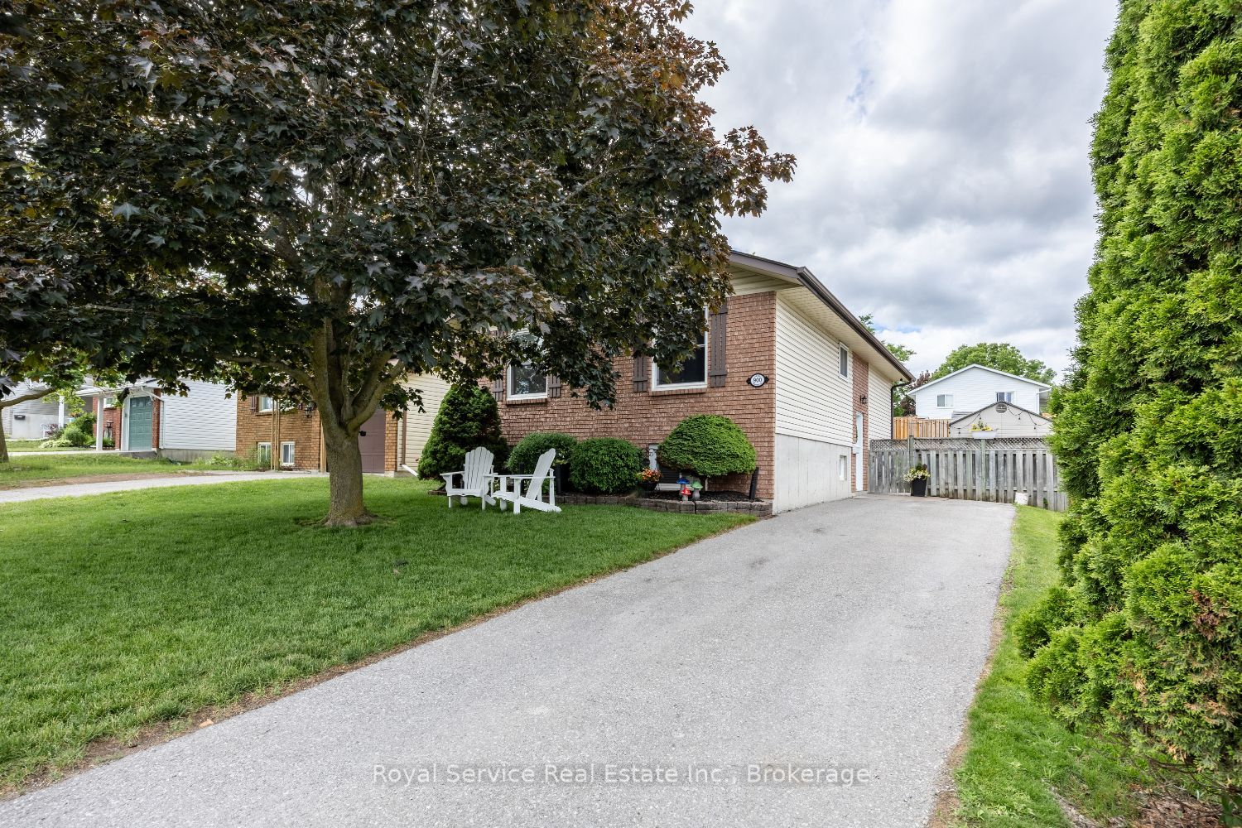
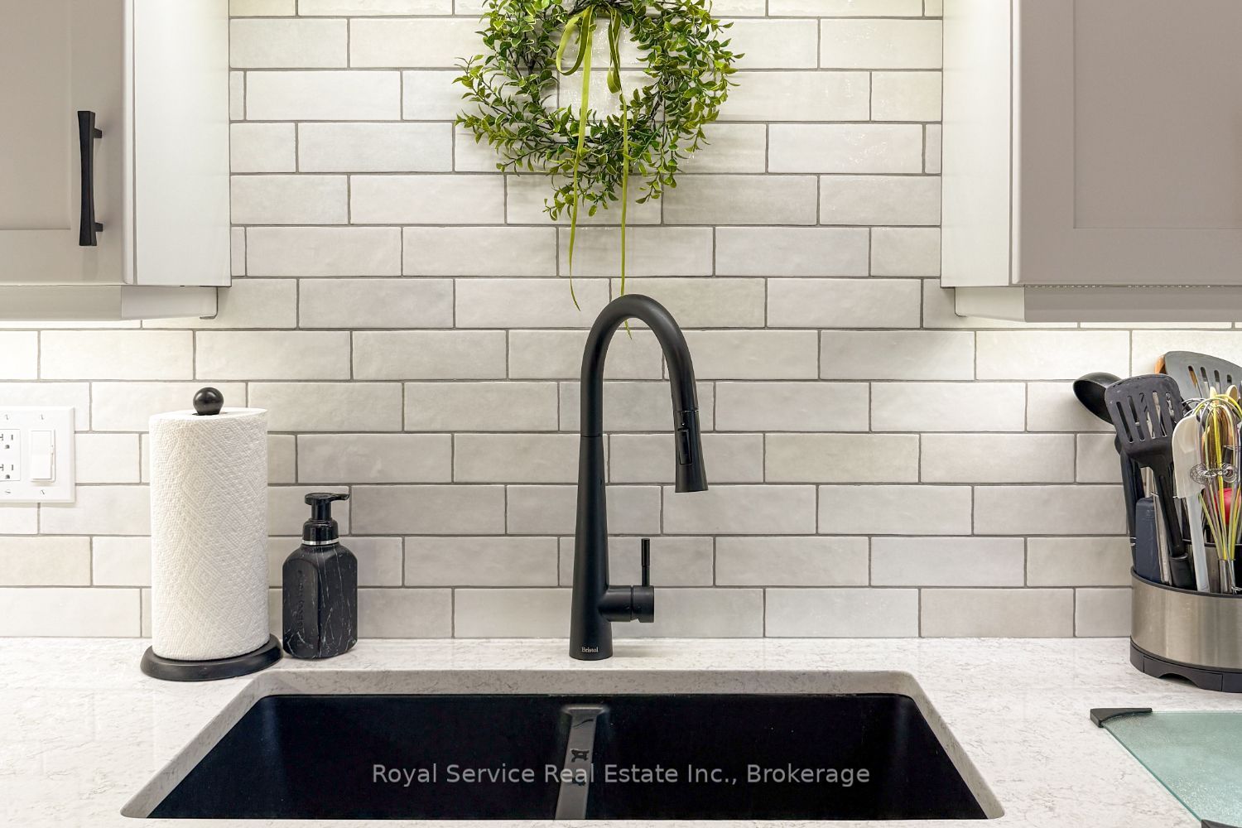
Beautifully Renovated Family Home in a Fantastic Neighborhood! Welcome to this meticulously maintained and thoughtfully updated home, ideally located in a family-friendly neighborhood with parks and schools just a short walk away. Commuters will appreciate the easy access to Hwy 115, while all amenities and public transit are only minutes away. The bright and inviting main floor features a stunning new kitchen complete with black stainless steel appliances, elegant white quartz countertops, abundant storage, and a versatile nook perfect for a coffee bar, workstation, or additional prep space. The open-concept living and dining area is ideal for entertaining and offers a walkout to the covered deck overlooking the fully fenced backyard. A paved patio area provides the perfect spot for a hot tub or outdoor lounge space. Also on the main level are three spacious bedrooms and a beautifully updated 4-piece bathroom featuring a granite-topped vanity. The fully finished basement expands your living space with a generous family room featuring above-grade windows, a fourth bedroom, and a 3-piece bathroom-ideal for guests, teens, or a home office. You'll also find a large storage area with laundry facilities, a workshop space, and plenty of room for organization. Additional highlights include parking for up to four vehicles, modern updates throughout, and exceptional value in a move-in-ready home. Affordable, stylish, and ready for you to enjoy!
Property Information
Building Details
Features & Amenities
Financials & Fees
Inclusions & Exclusions
washer, dryer, dishwasher, stove, refrigerator, microwave, gazebo, 3 garden sheds, window coverings, electric light fixtures,
personal belongings, light in gazebo, string lights along fence and gazebo, red shelving in basement, freezer and refrigerator in laundry room, smaller storage unit to the left of the fence gate, garden ornaments, some perennials, all TV's & wall mounts,
Location
Similar Properties
View More
Source: Toronto Regional Real Estate Board (TRREB), via PropTx Innovations Inc.
The data relating to real estate on this website comes in part from the MLS® data feed of PropTx Innovations Inc. The information is deemed reliable but is not guaranteed accurate by PropTx.
The information provided herein must only be used by consumers that have a bona fide interest in the purchase, sale or lease of real estate and may not be used for any commercial purpose or any other purpose.
© 2026 PropTx Innovations Inc. All rights reserved. MLS®, REALTOR® and the associated logos are owned or controlled by The Canadian Real Estate Association (CREA).