20 Whittington Drive
About This Home
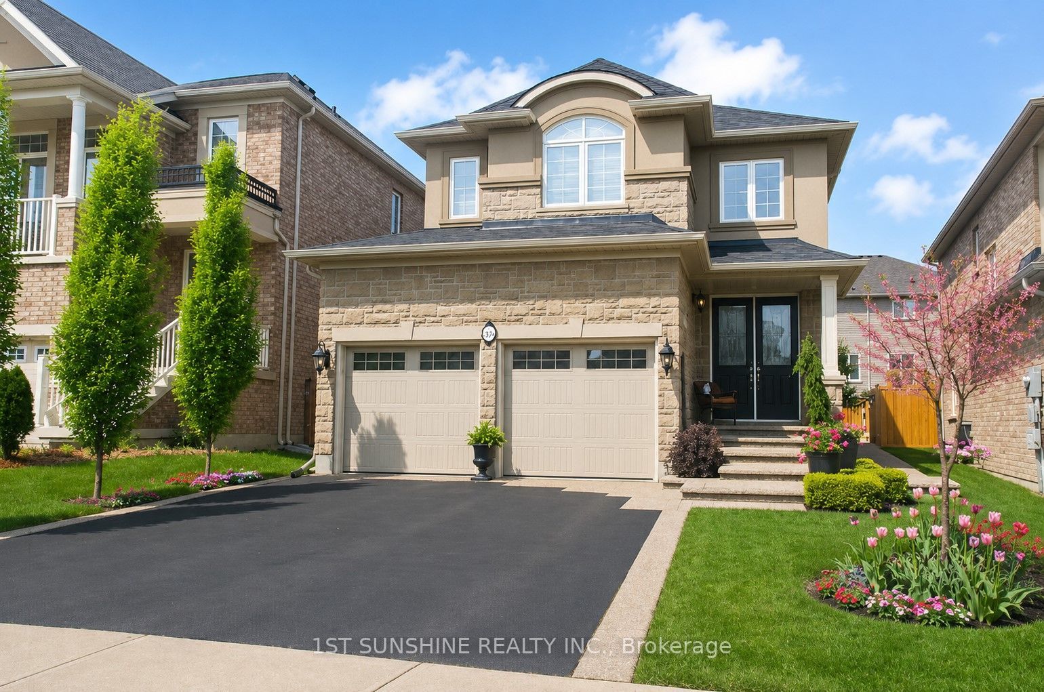
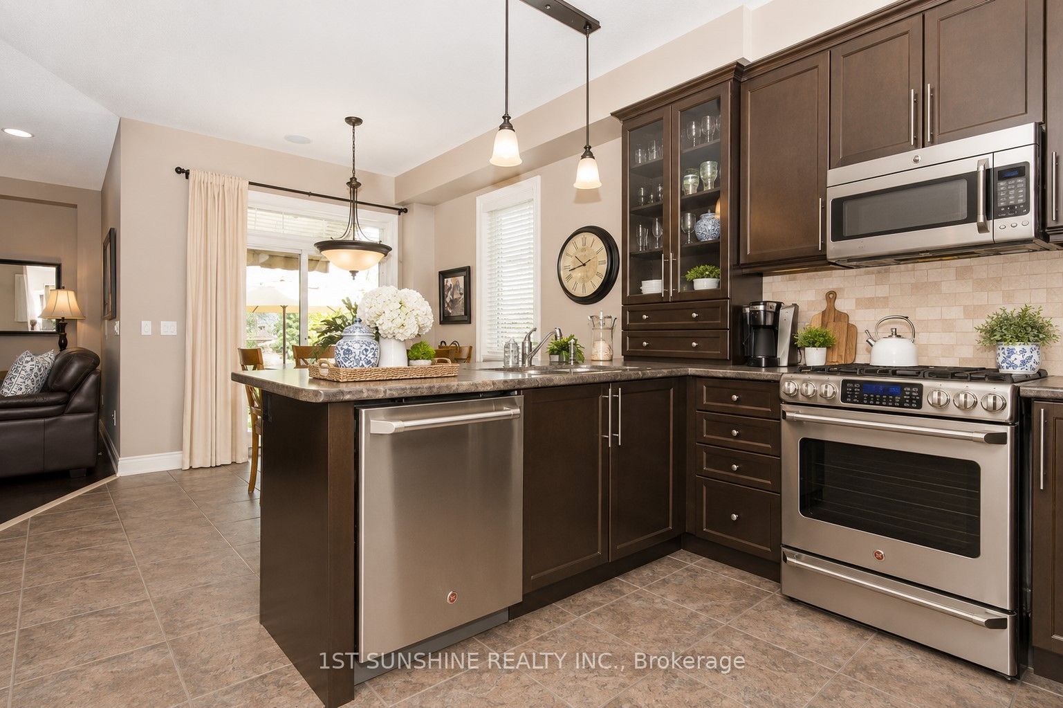
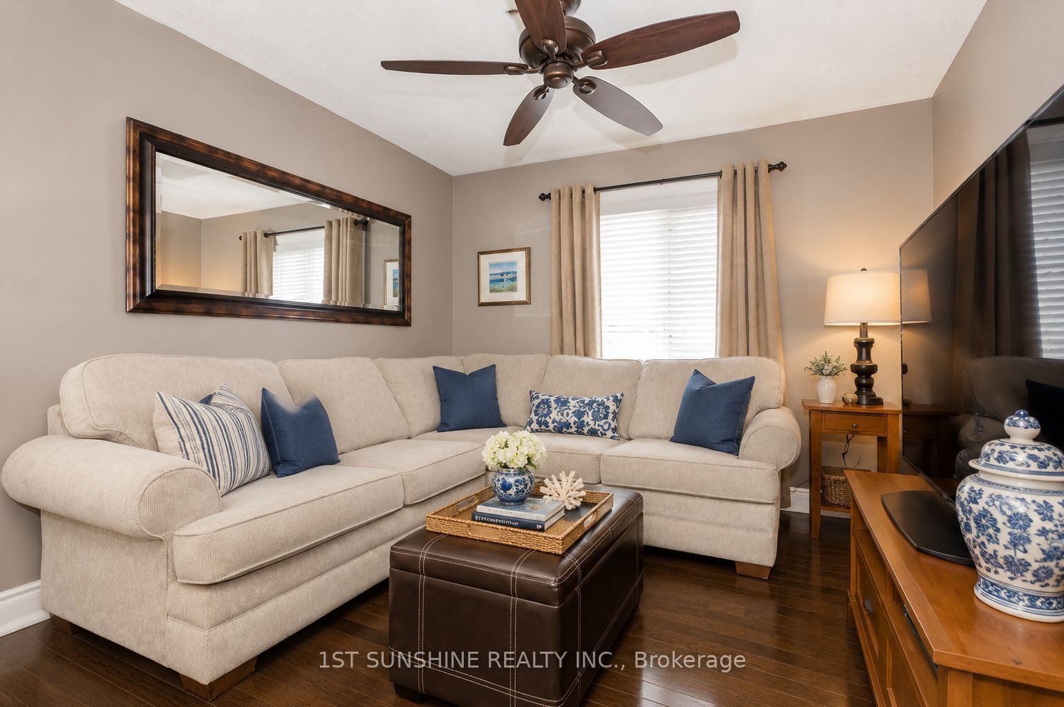
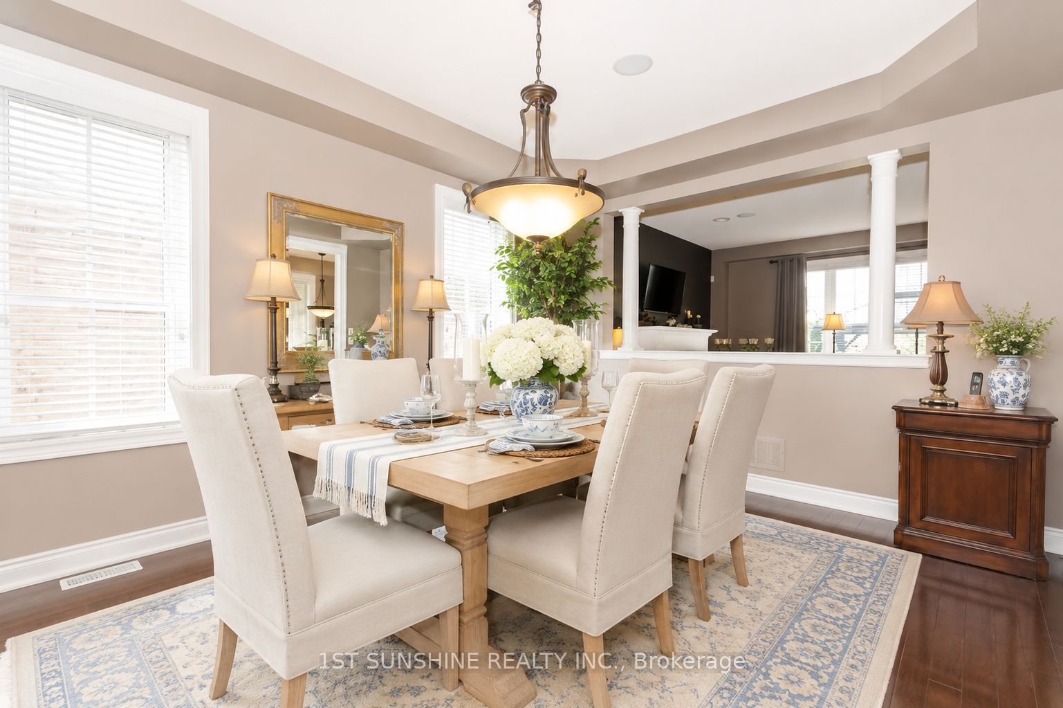
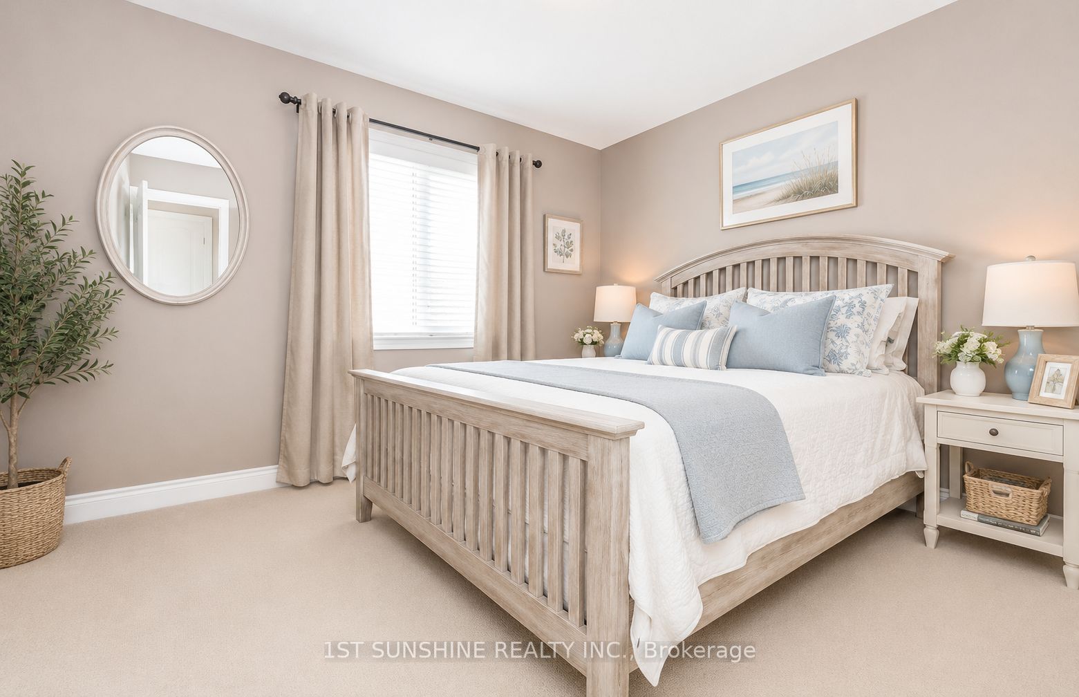
Welcome to this beautifully upgraded Rosehaven home offering exceptional comfort and style. Featuring a bright open-concept layout with soaring 9-ft ceilings, elegant hardwood flooring in the living and dining areas, and two cozy gas fireplaces, this home is perfect for modern family living.The upgraded kitchen boasts premium cabinetry, under-cabinet lighting, a stylish backsplash, breakfast bar, and built-in ceiling speakers. An elegant oak staircase leads to the upper level, where the spacious fourth bedroom can also be used as a media room, home office, or playroom.The professionally finished basement includes a large recreation area, an additional bathroom, and a second gas fireplace, providing plenty of flexible living space. Step outside from the breakfast area to a beautifully designed custom poured concrete patio, ideal for outdoor dining and entertaining.Located in a desirable family-friendly neighbourhood close to parks, schools, shopping, public transit, and major highways. A meticulously maintained home offering quality finishes throughout. Move-in ready and an exceptional place to call home!
Property Information
Building Details
Features & Amenities
Inclusions & Exclusions
All Window Coverings,Ss Fridge,Ss Stove,Ss Dshwhr,Ss Micro,Dryer,All Light Fixtures,
Location
Similar Properties
View More
Source: Toronto Regional Real Estate Board (TRREB), via PropTx Innovations Inc.
The data relating to real estate on this website comes in part from the MLS® data feed of PropTx Innovations Inc. The information is deemed reliable but is not guaranteed accurate by PropTx.
The information provided herein must only be used by consumers that have a bona fide interest in the purchase, sale or lease of real estate and may not be used for any commercial purpose or any other purpose.
© 2026 PropTx Innovations Inc. All rights reserved. MLS®, REALTOR® and the associated logos are owned or controlled by The Canadian Real Estate Association (CREA).