66 Ashley Crescent
About This Home
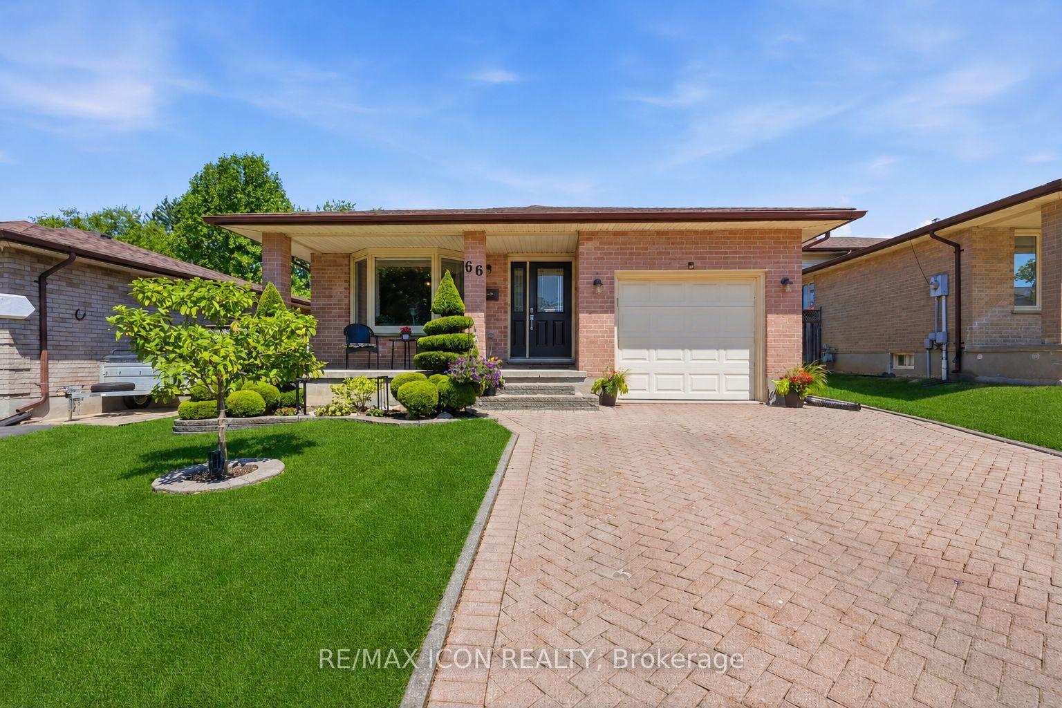
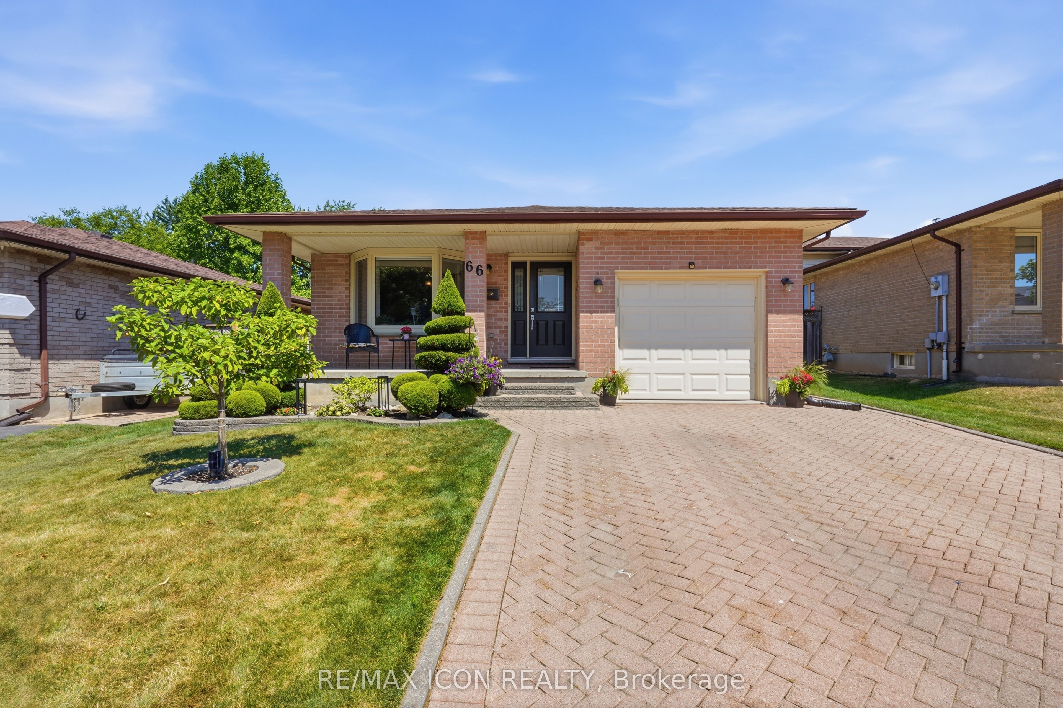
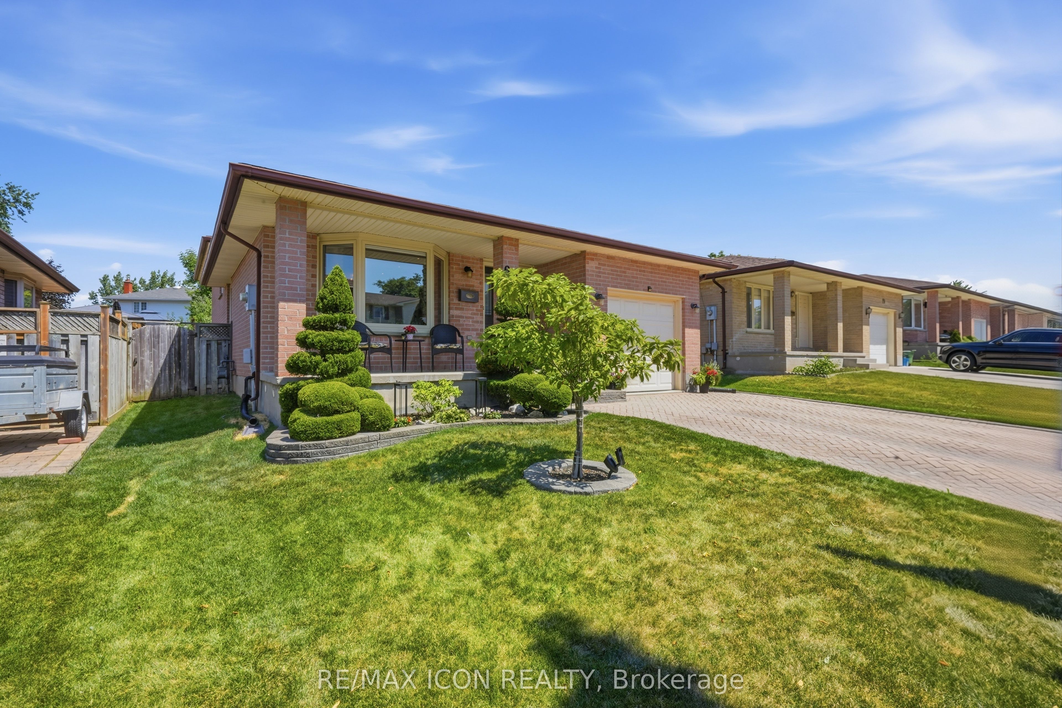
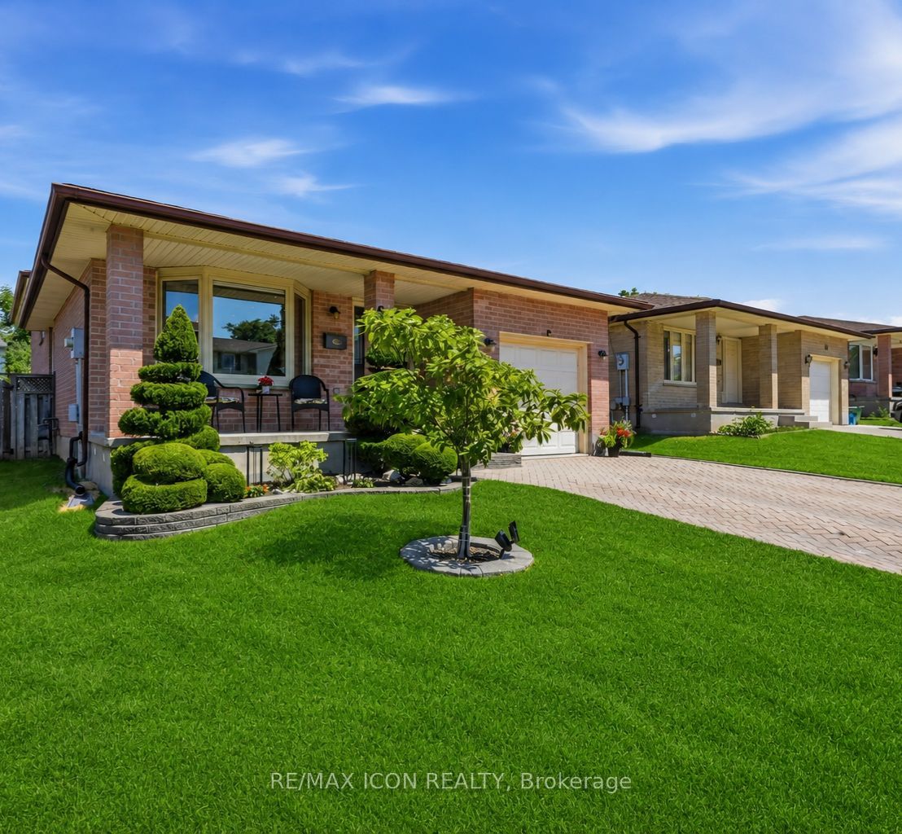
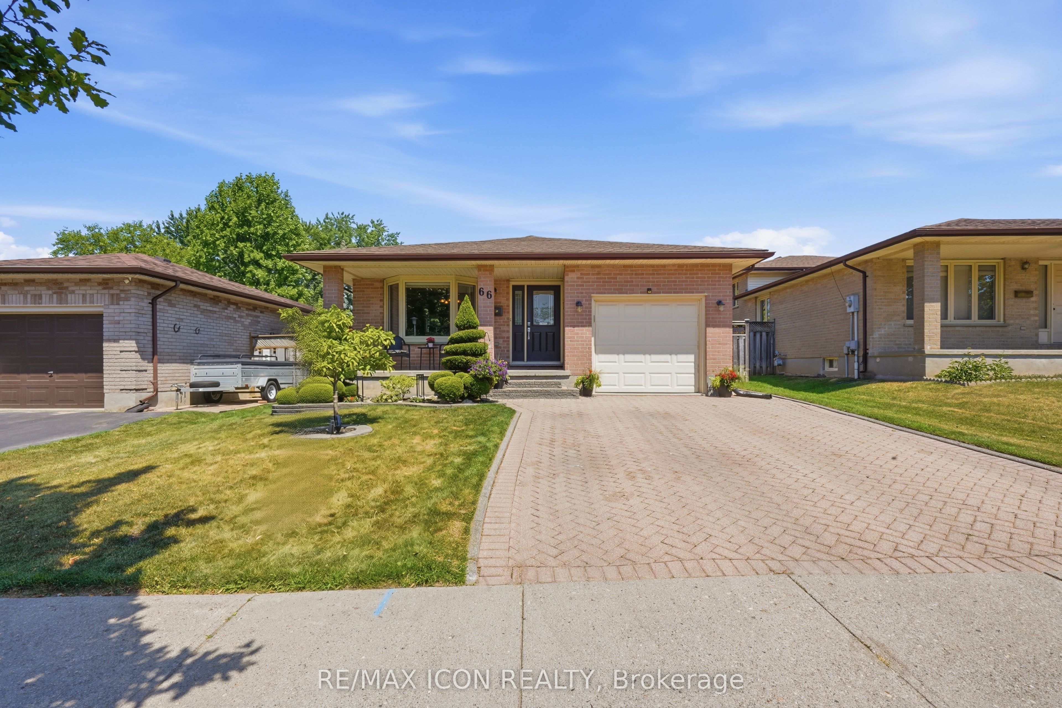
Welcome to 66 Ashley Crescent in sought-after South London! This beautifully cared for backsplit home offers 3+1 bedrooms and 2 bathrooms, providing plenty of space for families of all sizes. The bright eat-in kitchen features higher end wood cabinetry, a glass backsplash, quartz countertops, and a skylight that fills the space with natural light. The flexible layout allows the dining room and living room/sitting room to be easily reversed to suit your lifestyle and entertaining needs. The upper-level bedrooms are warm and inviting, each featuring beautiful hardwood flooring that adds timeless charm. The spacious primary bedroom offers the added convenience of a cheater ensuite, providing direct access to the main 4-piece bathroom. The finished lower level adds even more living space with large windows, a cozy gas fireplace, and the perfect setting for relaxing or entertaining. A very large fourth bedroom on the basement level offers excellent flexibility for guests, teenagers, a home office, or additional family living space. Completing the lower level is a beautifully renovated 3-piece bathroom with stylish modern finishes. Pride of ownership is evident throughout, especially in the pristine, meticulously maintained landscaping that creates exceptional curb appeal and a peaceful outdoor setting. This is a wonderful opportunity to own a warm and inviting home in a desirable neighborhood close to schools, parks, shopping, and all amenities and just minutes away from the 401. Book your private showing today!
Property Information
Building Details
Features & Amenities
Financials & Fees
Inclusions & Exclusions
Fridge, Stove, Microwave, Bar Fridge in Kitchen Island, Washer, Dryer, All Window Coverings, All Light Fixtures, Electric Fireplace in Dining Room, Garage Door Opener and Remotes, Dishwasher, Garage Fridge, Floating Shelves
Garage Metal Storage Cabinets, Storage Outdoor Containers
Location
Similar Properties
View More
Source: Toronto Regional Real Estate Board (TRREB), via PropTx Innovations Inc.
The data relating to real estate on this website comes in part from the MLS® data feed of PropTx Innovations Inc. The information is deemed reliable but is not guaranteed accurate by PropTx.
The information provided herein must only be used by consumers that have a bona fide interest in the purchase, sale or lease of real estate and may not be used for any commercial purpose or any other purpose.
© 2026 PropTx Innovations Inc. All rights reserved. MLS®, REALTOR® and the associated logos are owned or controlled by The Canadian Real Estate Association (CREA).