1255 Laurier Street
About This Home
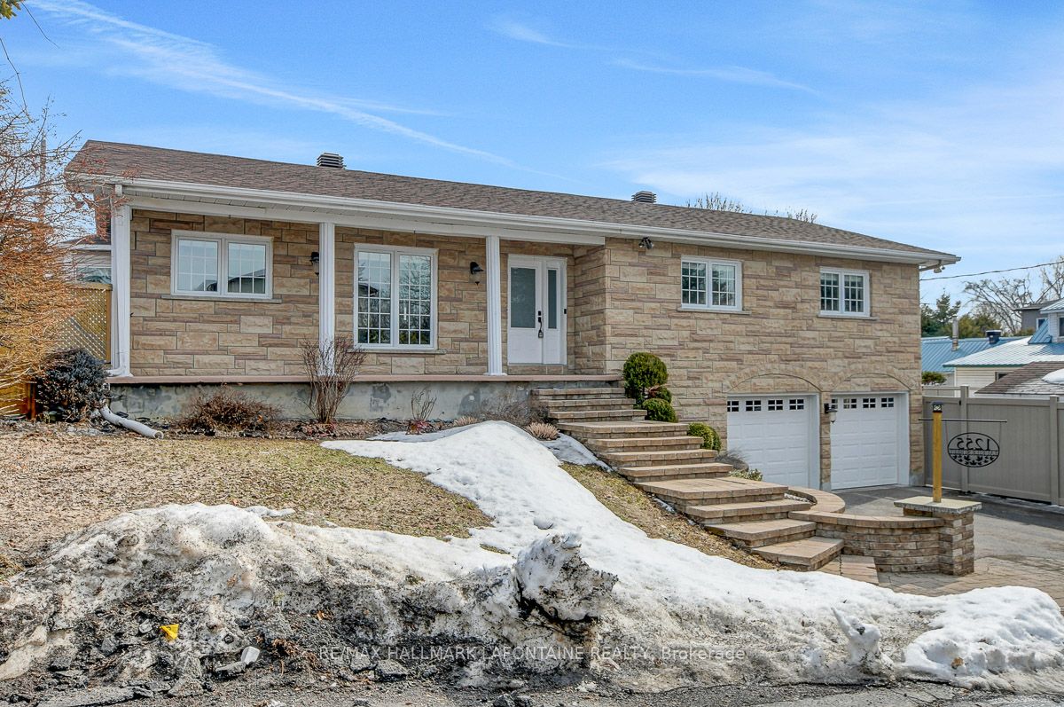
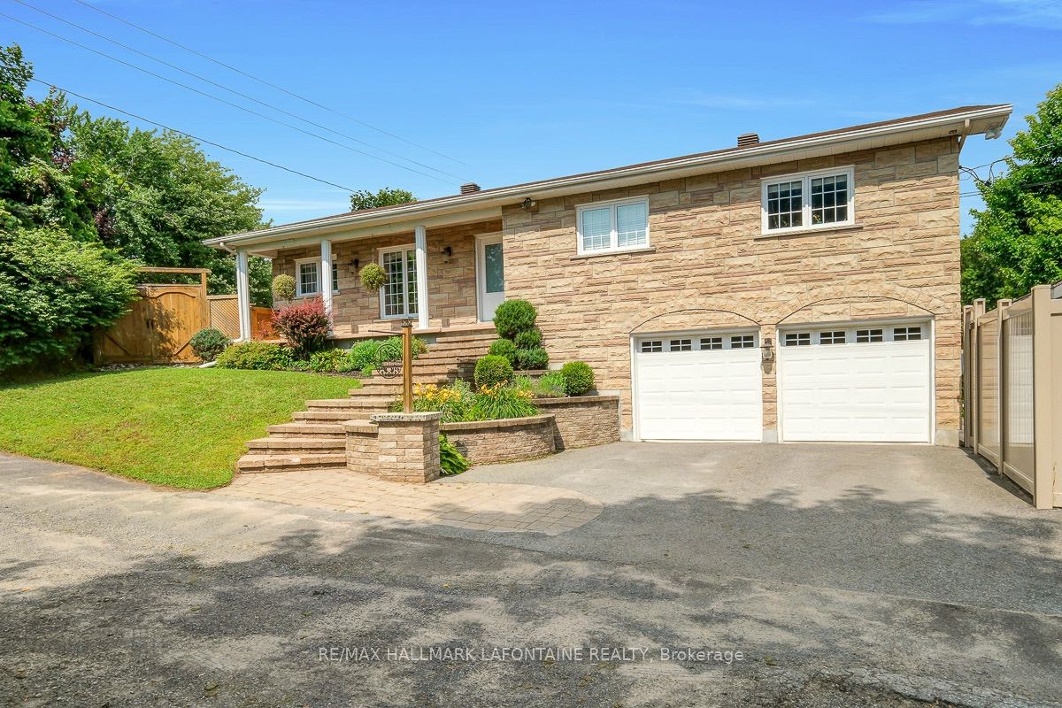
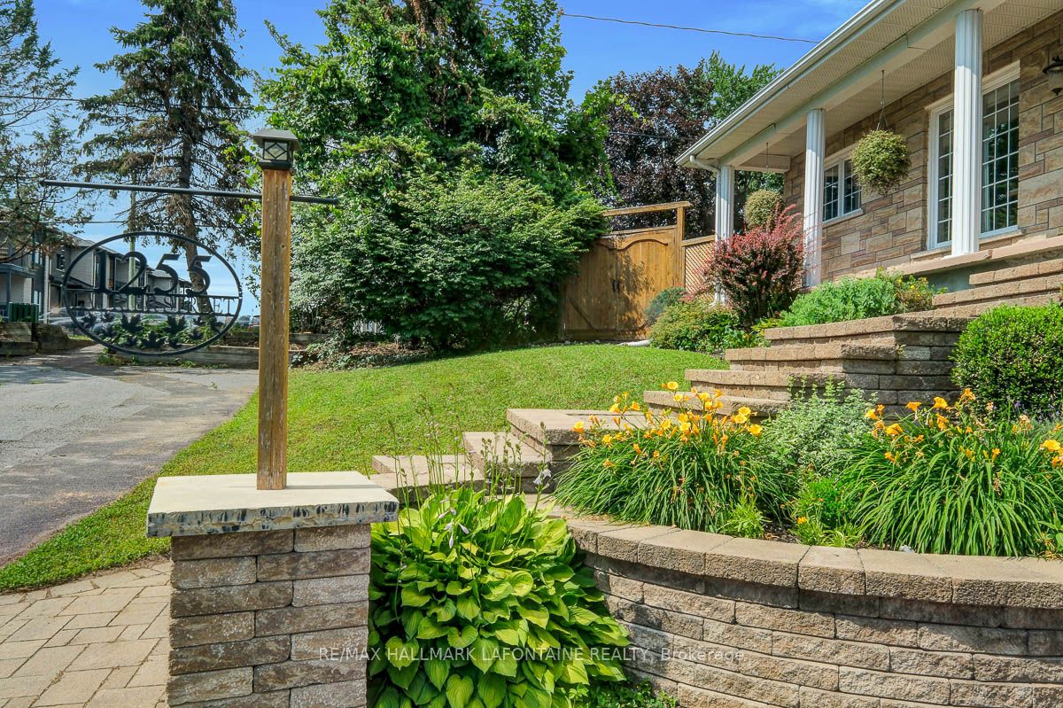
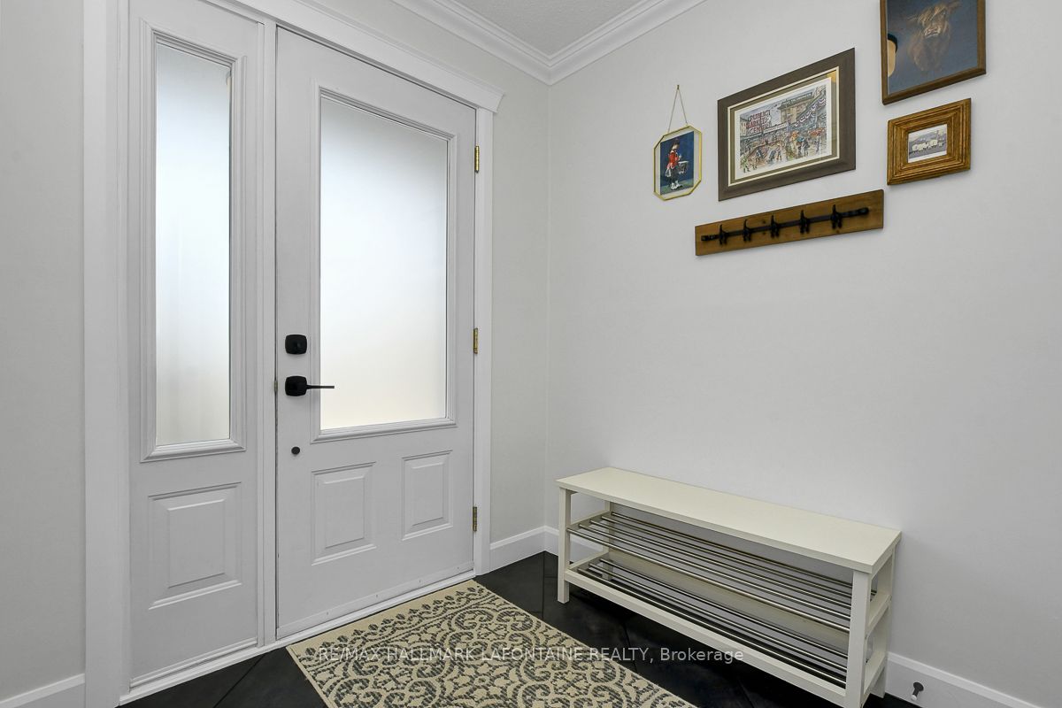
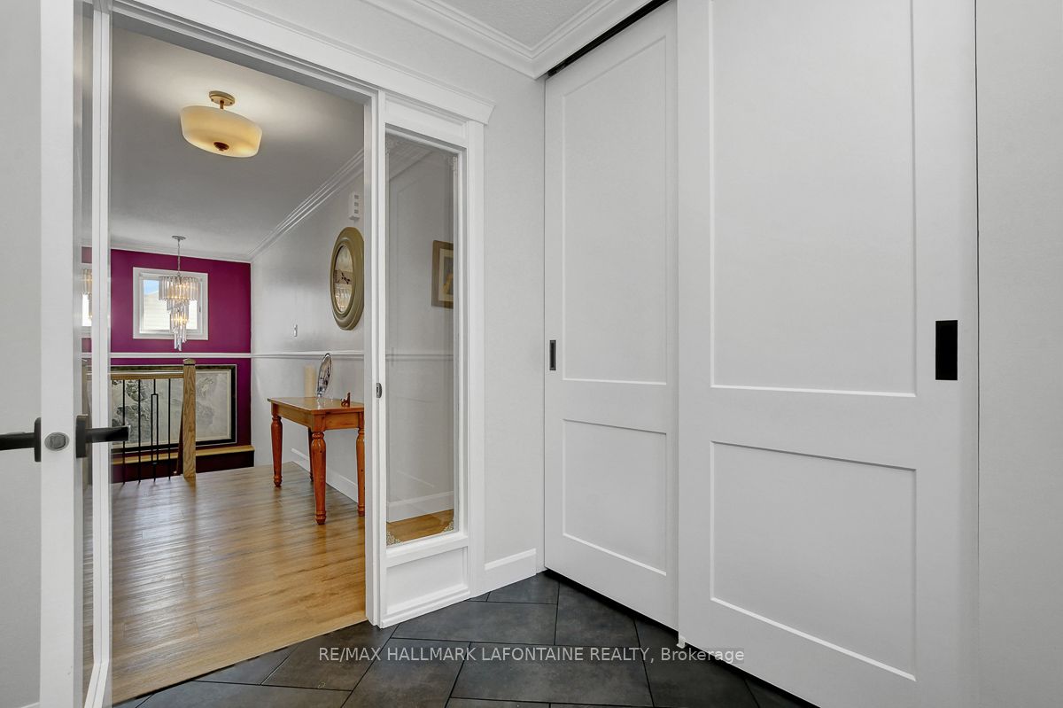
A superb 3 bedroom, 3 bath renovated bungalow with a walk-out basement and double garage! This home truly checks all of the boxes! Privately positioned with its front entrance on a quiet side street, this home offers a combination of convenience and tranquility. The modern finishes begin with the contemporary foyer ('24), leading you into a re-imagined main living space. So many updates here! A smartly planned new kitchen by Potvin ('23) with quartz counters, pot and pan drawers, apron sink, additional pantry, pot lights & SS appliances. A very large living room provides ample space for get-togethers, framed with a gas fireplace. Patio doors lead to a side yard with the hot tub, BBQ and deck. The main level has LVT flooring ('23) - easy care and sharp looking! The primary bedroom features a renovated 3 pc ensuite ('24) with heated flooring and a large walk-in closet with custom storage. Secondary bedrooms are well proportioned. Updated 5 pc main bath with electric fireplace to enjoy those long baths. Even more living space on the lower level! Updated stairs with new banisters and railing, lending that contemporary feel, bring you to an expansive family room with a wet bar, custom cabinetry and seated bar area. Movie nights in this space are a MUST! A flex room - now being used as a gym - has patio doors leading to the large yard with shed, gazebo, raised garden beds, patio and PVC fencing ('25). A second outdoor private living space on the other side of the home with hot tub, deck and BBQ area. Great mudroom with built-in cabinetry leading to the inside entry garage. Laundry, cold storage and another 3 pc bath complete this level. The home was recently converted ('22) to forced air system. Come and create new family memories! See the 3D tour, floor plans and all photos on the Multimedia link.
Property Information
Building Details
Features & Amenities
Financials & Fees
Inclusions & Exclusions
Fridge; stove; dishwasher; hood fan; washer; dryer; basement fridge; all window coverings (with one exception - see exclusions); 2 sheds; hot tub; floating shelves in L/R, primary and gym; gazebo; storage shelves in gym
Curtains in primary bedroom; all TV wall mounts; book rack in baby's room; Murphy bed in basement; speakers in basement
Location
Similar Properties
View More
Source: Toronto Regional Real Estate Board (TRREB), via PropTx Innovations Inc.
The data relating to real estate on this website comes in part from the MLS® data feed of PropTx Innovations Inc. The information is deemed reliable but is not guaranteed accurate by PropTx.
The information provided herein must only be used by consumers that have a bona fide interest in the purchase, sale or lease of real estate and may not be used for any commercial purpose or any other purpose.
© 2026 PropTx Innovations Inc. All rights reserved. MLS®, REALTOR® and the associated logos are owned or controlled by The Canadian Real Estate Association (CREA).