#24 - 2254 WATERCOLOURS Way
About This Home
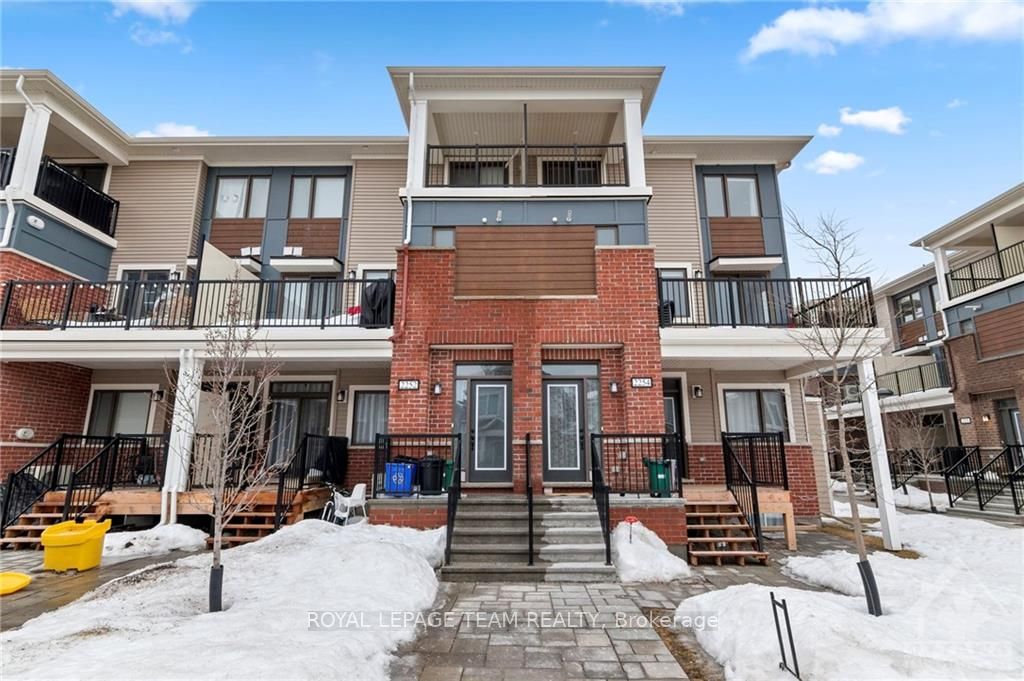
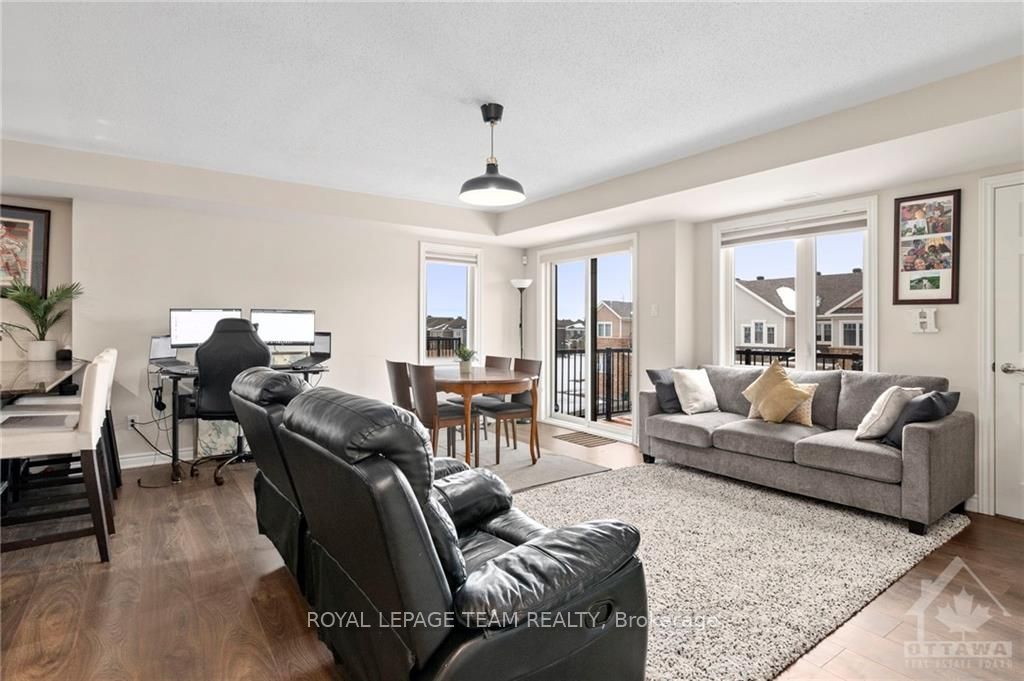
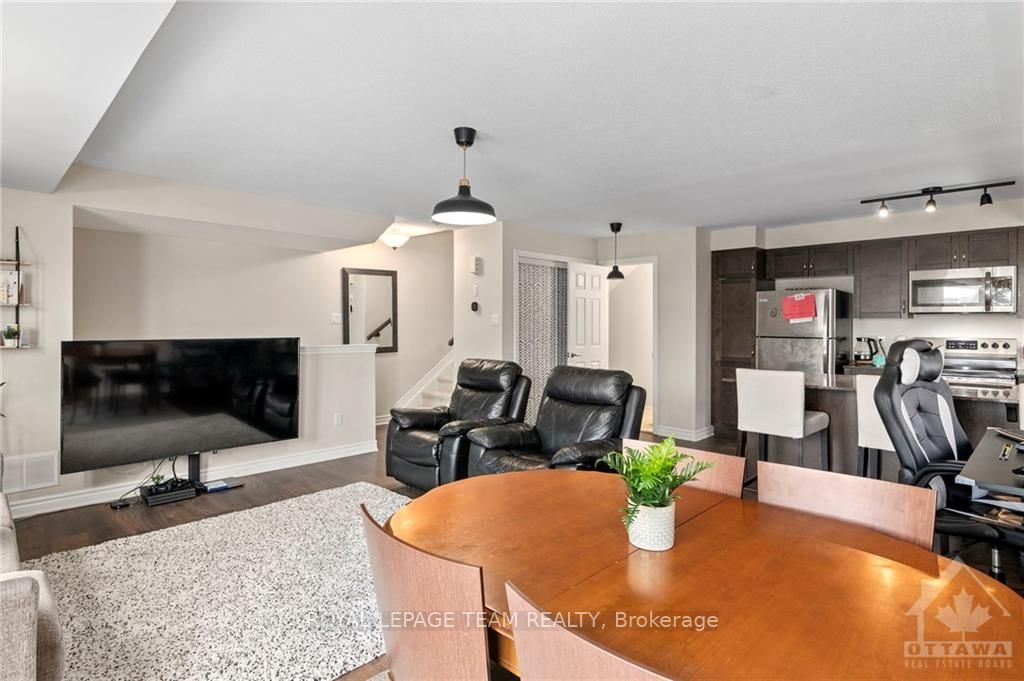
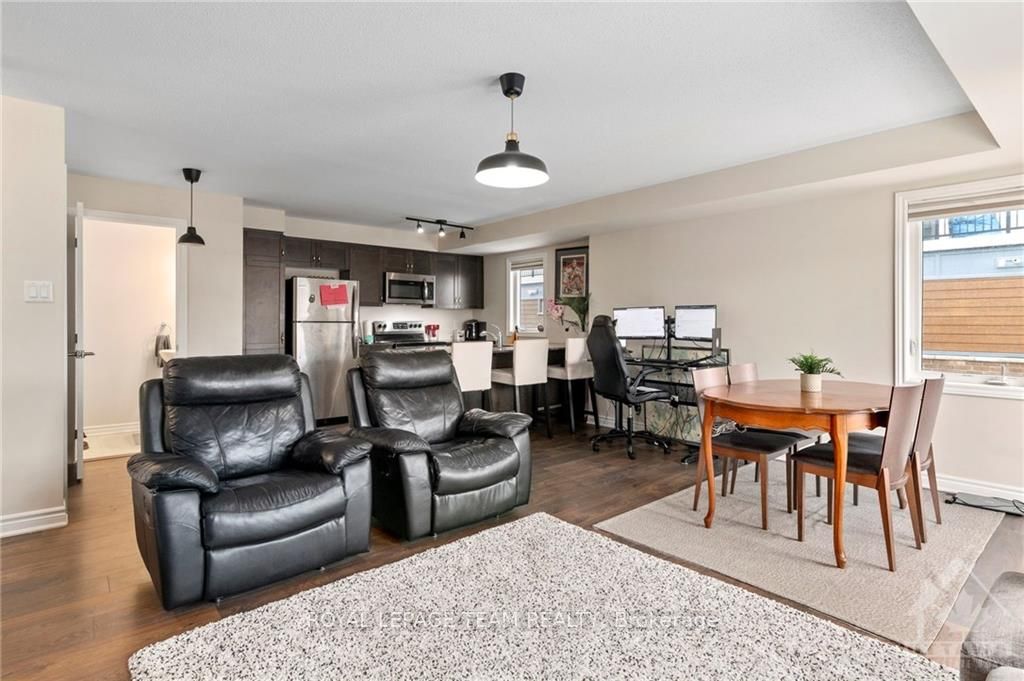
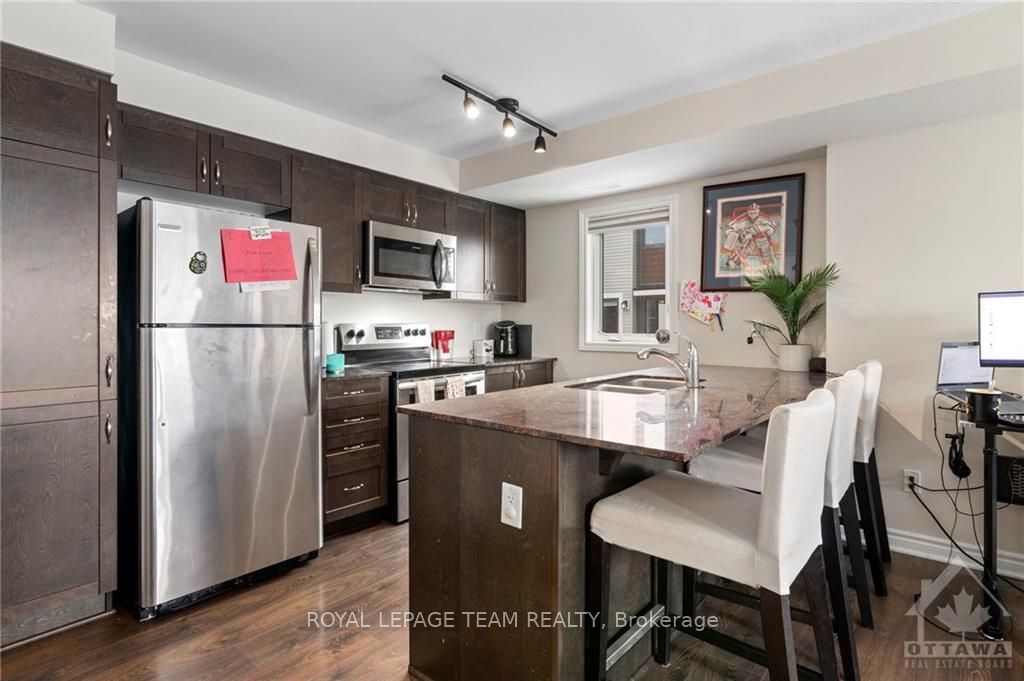
PREPARE TO FALL IN LOVE! Available September 1st 2026 is this beautiful UPPER END unit 3 bedroom 2 bathroom home features a fabulous floor plan and is very thoughtfully laid out. Located in the heart of Half Moon Bay, this home is a stone's throw away from schools, public transit, and all of the amenities Barrhaven Marketplace offers. The main level features an airy open concept living space with luxurious laminate flooring throughout, and a 2 piece bathroom. The open-concept kitchen features a large peninsula with a breakfast bar, and plenty of cabinet & counter space. Walkout access to a massive balcony overlooking Watercolours Way! The upper level features a generously sized primary bedroom, with a walk-in closet and a walkout to your second balcony! Along with two other good-sized bedrooms, the upstairs also includes top-floor laundry! Being a corner unit the home boasts plenty of windows which provide plenty of natural light. 1 outdoor parking included (#67). Ample storage in unit.
Property Information
Building Details
Features & Amenities
Financials & Fees
Inclusions & Exclusions
Refrigerator, Stove, Dishwasher, Washer, Dryer, all light fixtures & window coverings
N/A
Location
Similar Properties
View More
Source: Toronto Regional Real Estate Board (TRREB), via PropTx Innovations Inc.
The data relating to real estate on this website comes in part from the MLS® data feed of PropTx Innovations Inc. The information is deemed reliable but is not guaranteed accurate by PropTx.
The information provided herein must only be used by consumers that have a bona fide interest in the purchase, sale or lease of real estate and may not be used for any commercial purpose or any other purpose.
© 2026 PropTx Innovations Inc. All rights reserved. MLS®, REALTOR® and the associated logos are owned or controlled by The Canadian Real Estate Association (CREA).