46 Garden Walk
About This Home
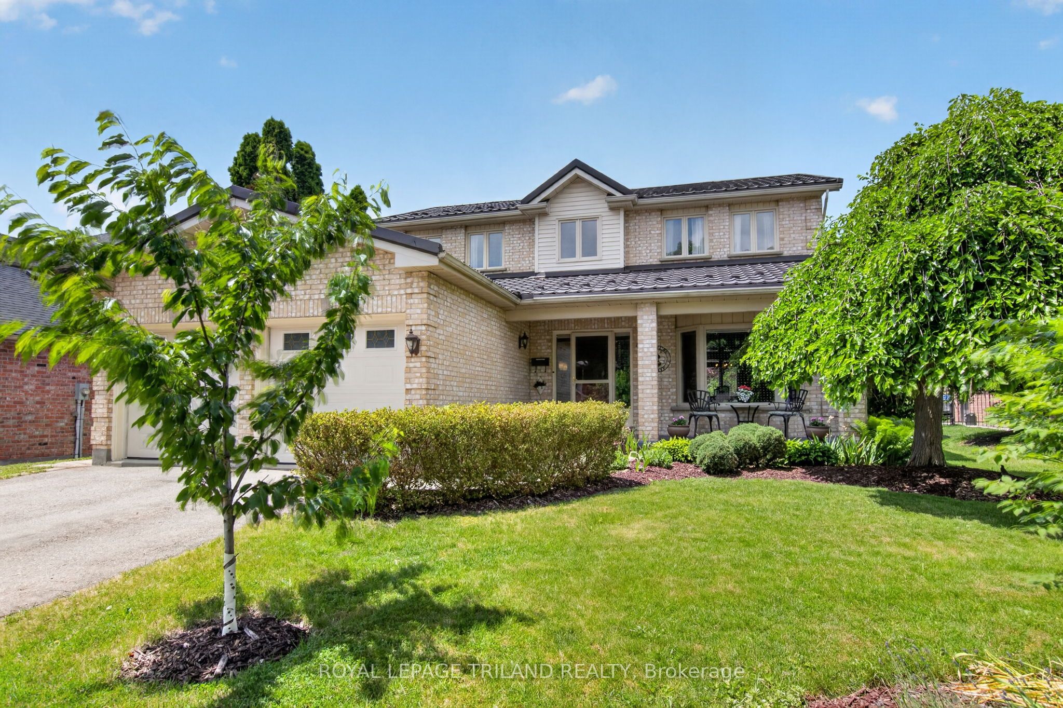
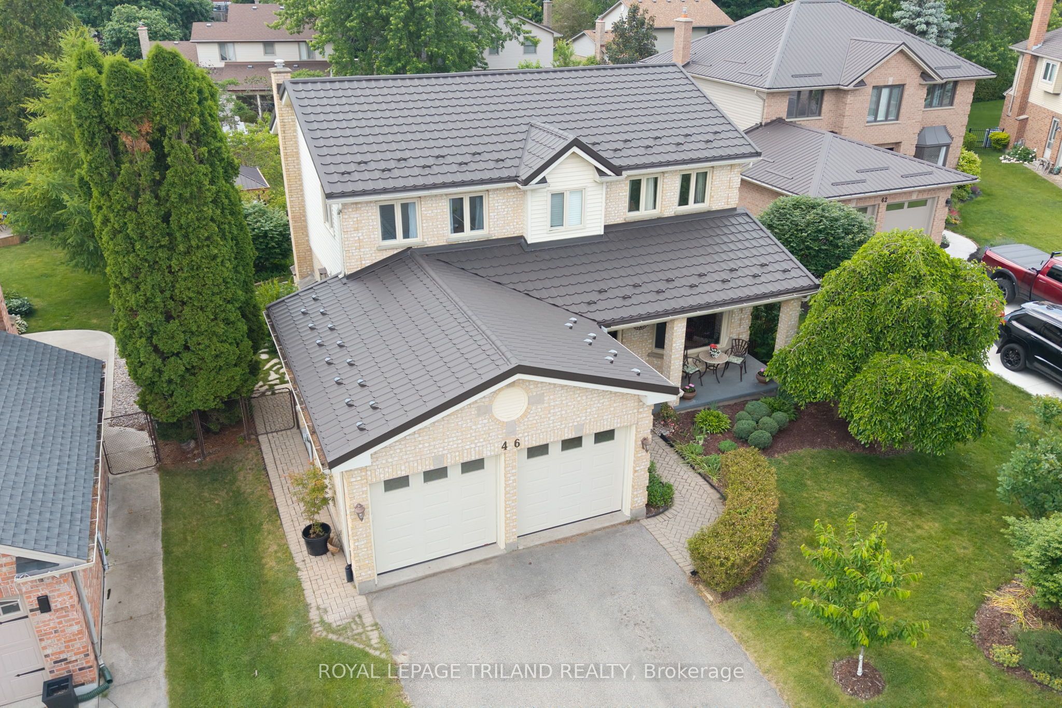
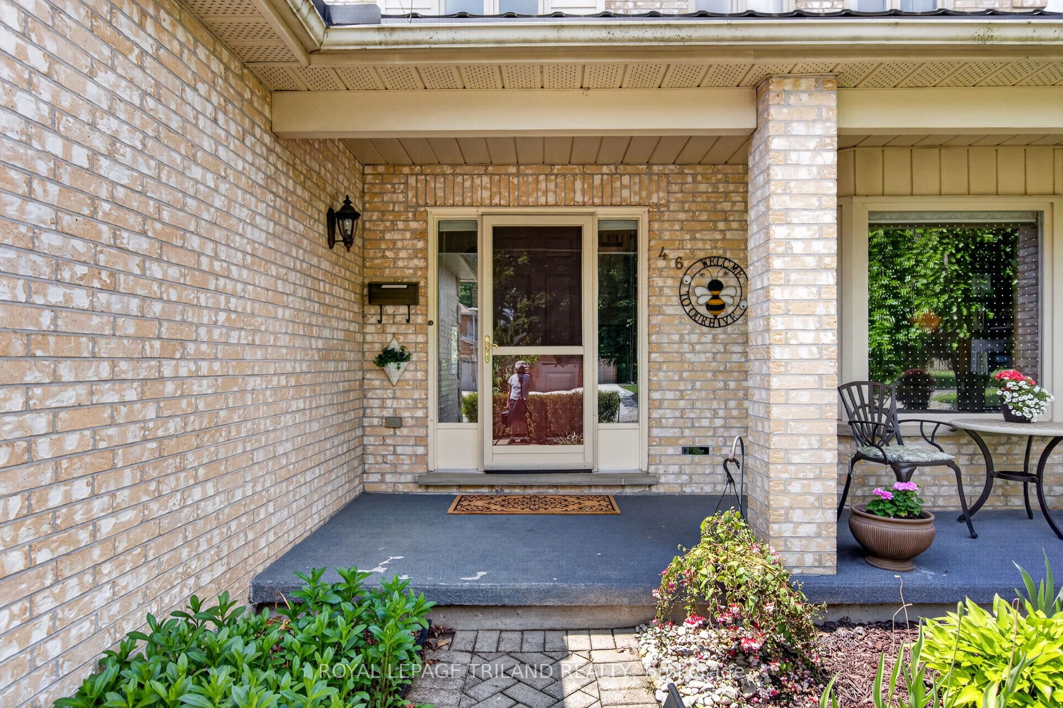
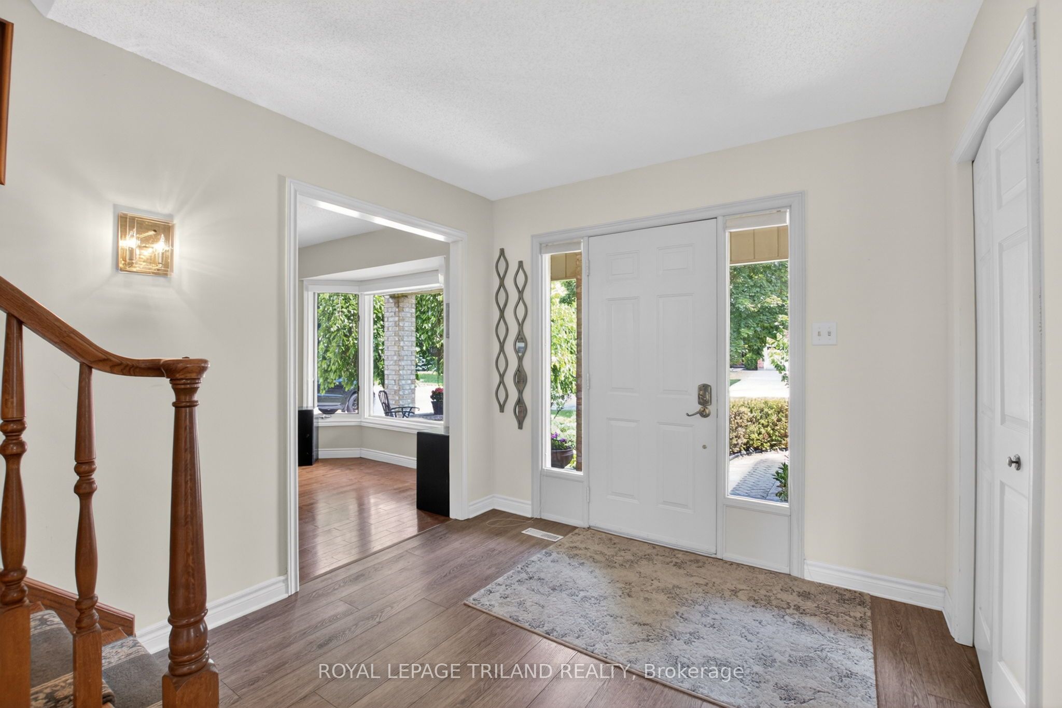
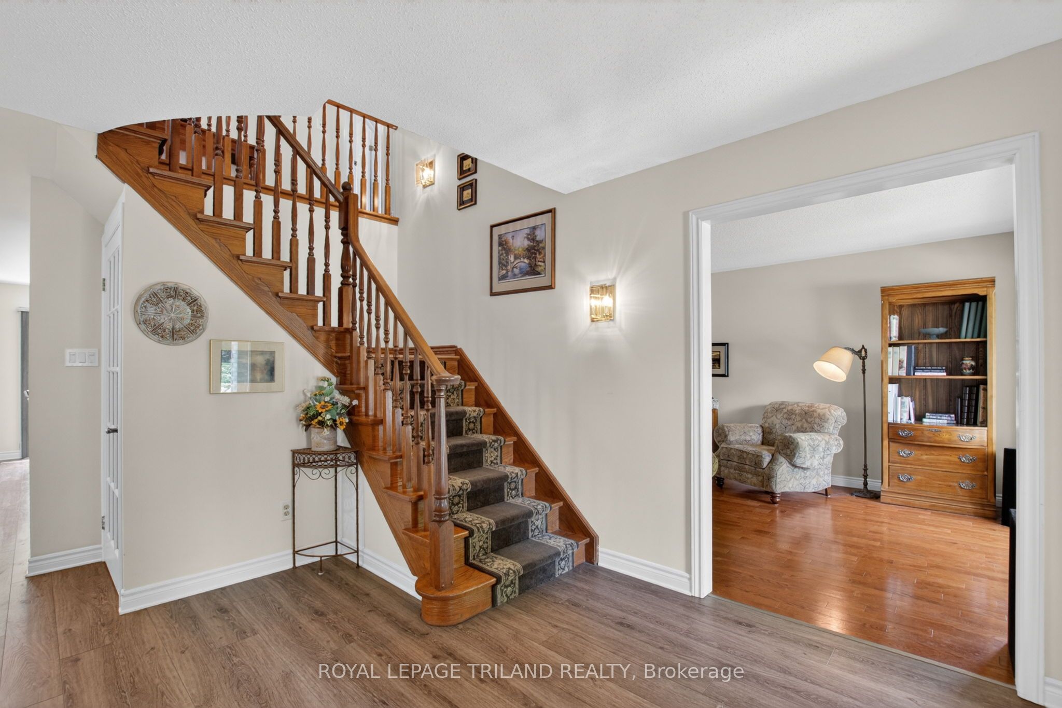
This 3-bedroom, 3.5-bath original-owner home sits on a quiet cul-de-sac in a family-oriented neighbourhood, mere steps from popular amenities. It features major upgrades, including a high-efficiency furnace (2026), new central air conditioning (both still under the manufacturer's warranty), and a durable steel roof. The open-concept layout maximizes living space, while turnkey readiness suits new or growing families. The fully finished basement includes a large family room, a full bathroom, a gas fireplace, and an office that can easily be converted into a 4th bedroom by enlarging the window. Sunlight streams through large windows, highlighting the warmth and careful upkeep throughout. Within the community, you will find excellent schools, shopping centres, green spaces, splash pads, and scenic walking trails. Step into the well-manicured backyard with fruit trees, raised garden beds, and mature landscaping. Entertain or unwind in private with the hot tub, gazebo, interlock brick patio, and stone fire pit. Transit waits at the end of the street, ensuring swift access to Highway 401. Altogether, this is an outstanding long-term opportunity for families pursuing comfort and convenience.
Property Information
Building Details
Features & Amenities
Financials & Fees
Inclusions & Exclusions
Fridge, Dishwasher, Microwave, Oven, Washer, Dryer, Sound System in Basement, Gazebo
Sound System on Main Floor
Location
Similar Properties
View More
Source: Toronto Regional Real Estate Board (TRREB), via PropTx Innovations Inc.
The data relating to real estate on this website comes in part from the MLS® data feed of PropTx Innovations Inc. The information is deemed reliable but is not guaranteed accurate by PropTx.
The information provided herein must only be used by consumers that have a bona fide interest in the purchase, sale or lease of real estate and may not be used for any commercial purpose or any other purpose.
© 2026 PropTx Innovations Inc. All rights reserved. MLS®, REALTOR® and the associated logos are owned or controlled by The Canadian Real Estate Association (CREA).