30 Bianca Drive
About This Home
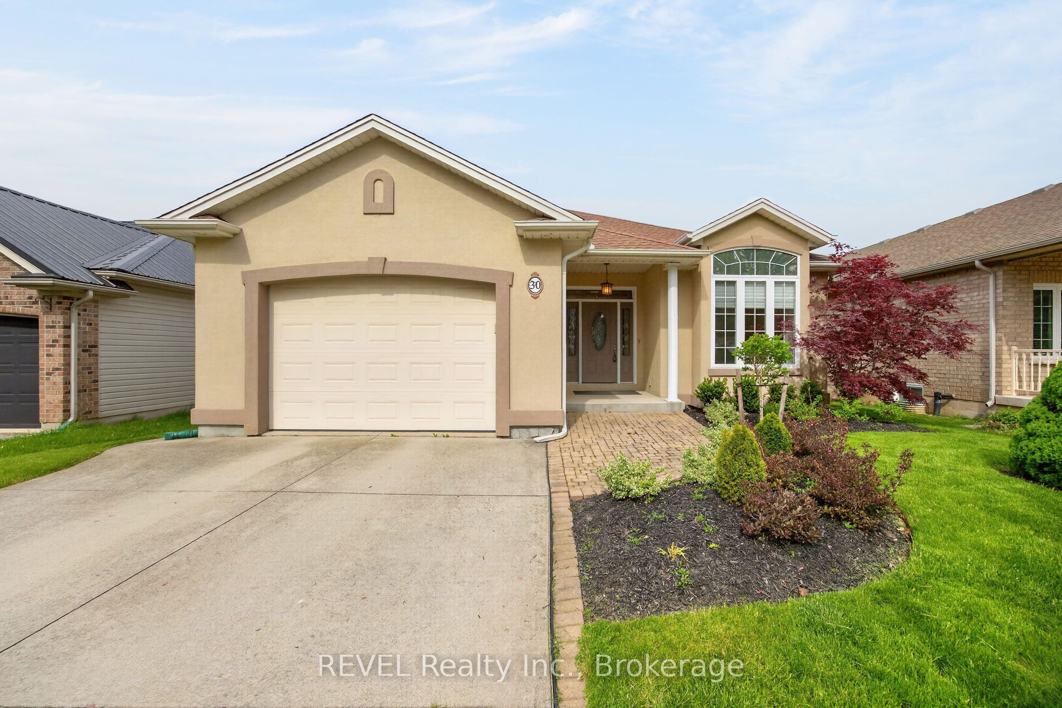
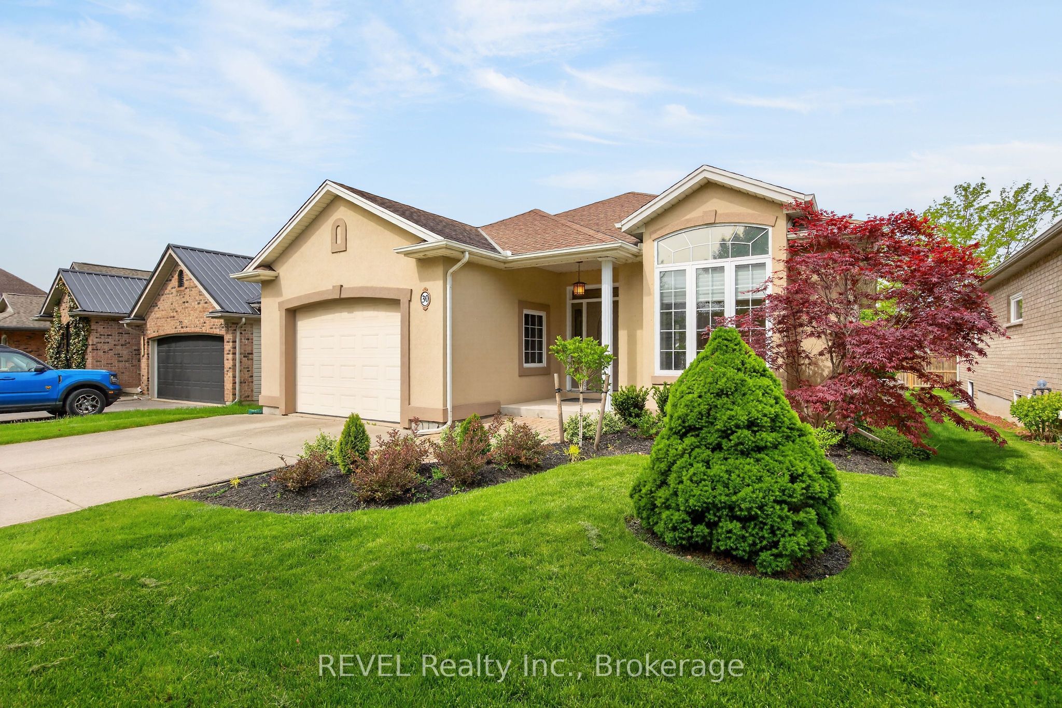
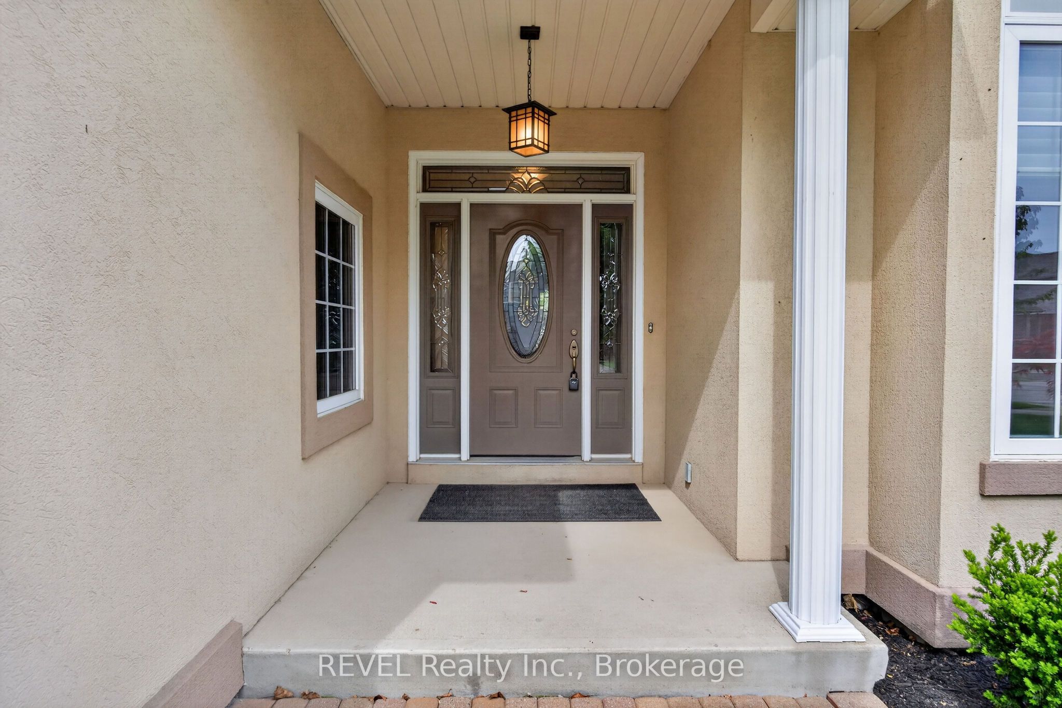
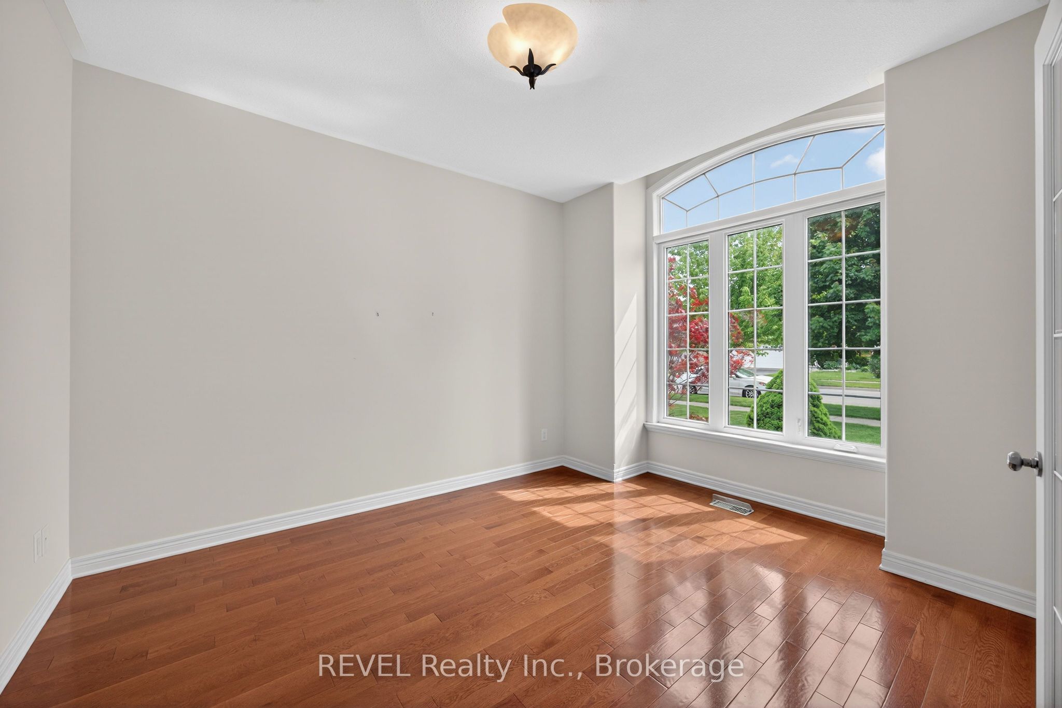
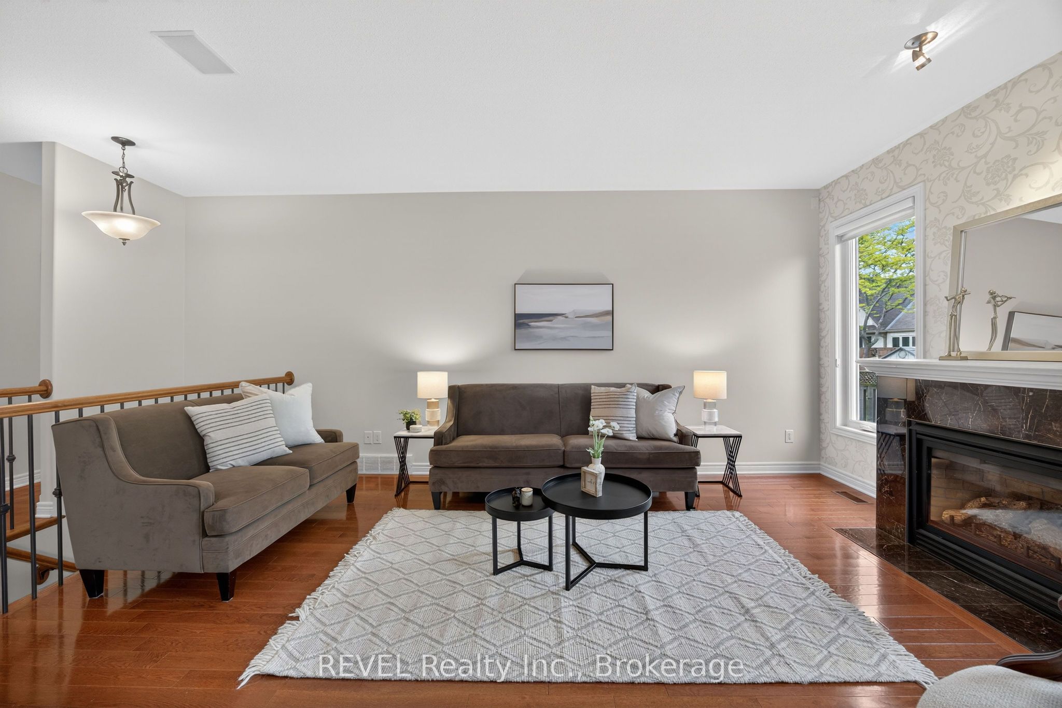
Welcome to this beautifully maintained bungalow in the heart of Virgil, one of Niagara on the Lake's most sought after communities. Offering 2 plus 1 bedrooms and 3 bathrooms, this home combines the ease of main floor living with the added space of a fully finished basement. Step inside to soaring ceilings, abundant natural light and a bright, open layout. The inviting living room features a gas fireplace and flows seamlessly into the dining area and well appointed kitchen with a pantry. Sliding doors lead to a covered porch and pergola overlooking the beautifully landscaped backyard, creating a private space to relax or entertain. The spacious primary bedroom features a private ensuite, while the second main floor bedroom with French doors is ideal as a guest room, home office or den. Main floor laundry adds everyday convenience. The finished lower level offers exceptional additional living space with a large family room featuring custom built in cabinetry and a second gas fireplace, an additional bedroom, a full bathroom and a wet bar with sink, making it ideal for guests, extended family or multigenerational living. Located on a quiet street just minutes from wineries, golf courses, parks, restaurants, shopping and historic Old Town Niagara on the Lake, this move in ready home offers the perfect combination of comfort, convenience and low maintenance living in one of the region's most desirable communities.
Property Information
Building Details
Features & Amenities
Financials & Fees
Inclusions & Exclusions
Fridge, Stove, Dishwasher, Washer and Dryer
N/A
Location
Similar Properties
View More
Source: Toronto Regional Real Estate Board (TRREB), via PropTx Innovations Inc.
The data relating to real estate on this website comes in part from the MLS® data feed of PropTx Innovations Inc. The information is deemed reliable but is not guaranteed accurate by PropTx.
The information provided herein must only be used by consumers that have a bona fide interest in the purchase, sale or lease of real estate and may not be used for any commercial purpose or any other purpose.
© 2026 PropTx Innovations Inc. All rights reserved. MLS®, REALTOR® and the associated logos are owned or controlled by The Canadian Real Estate Association (CREA).