28 Railway Street
About This Home
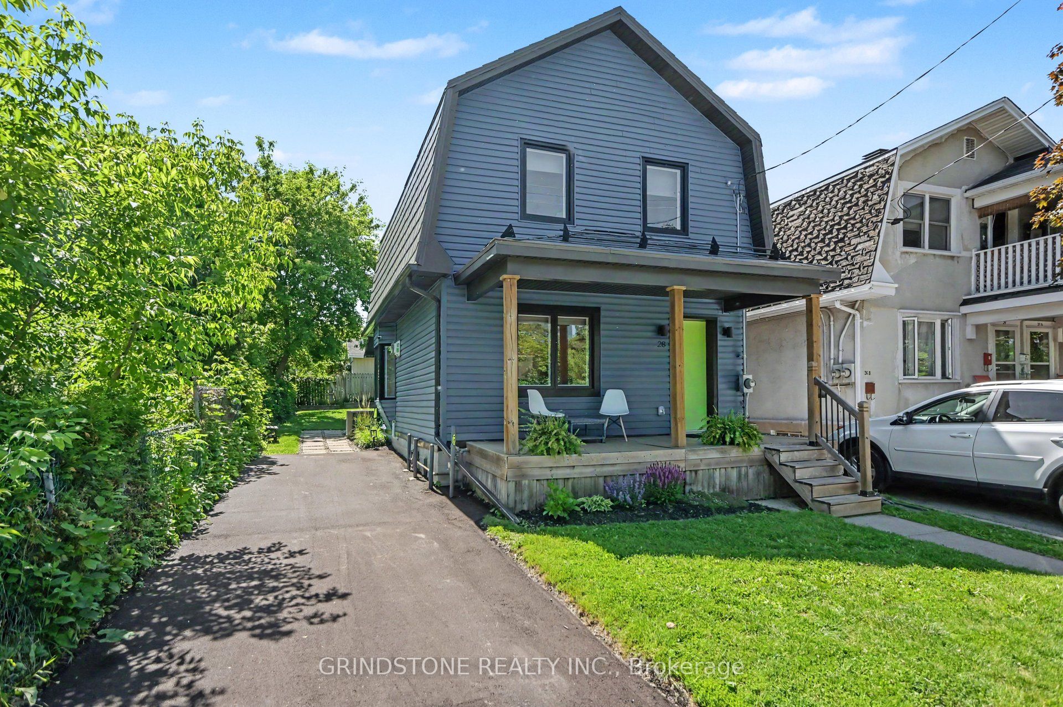
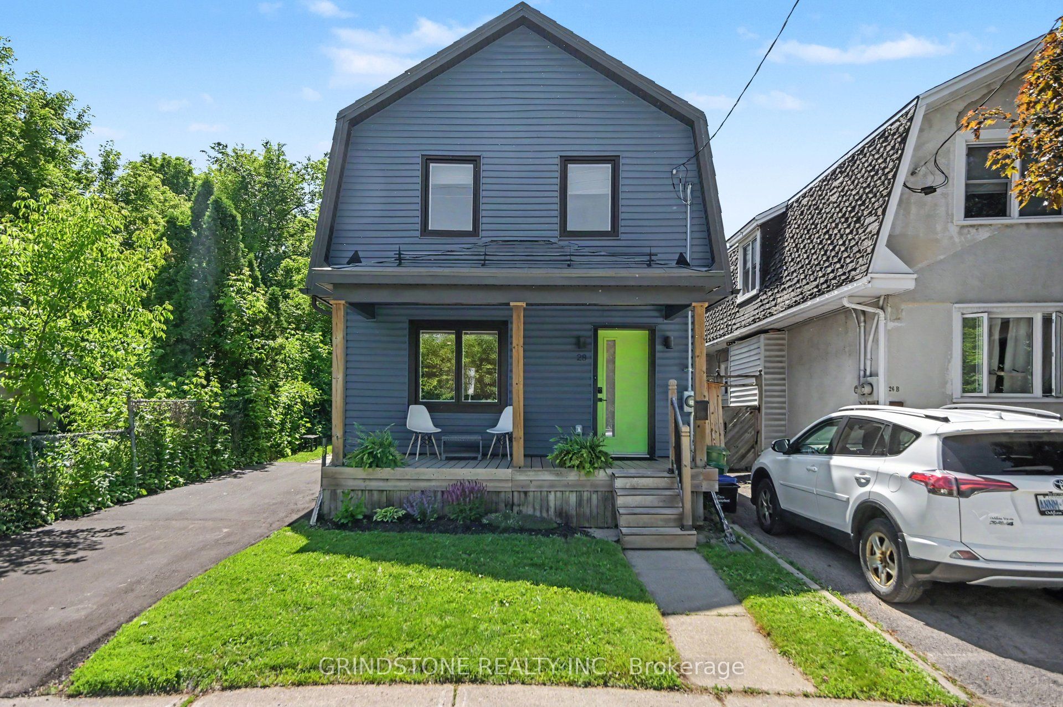
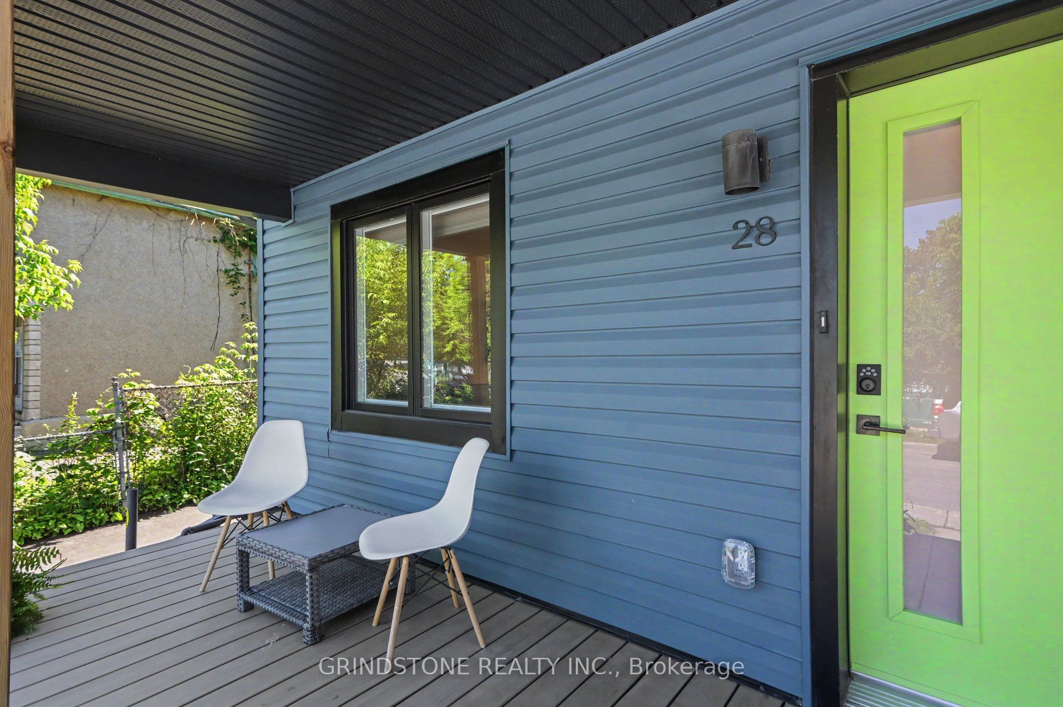
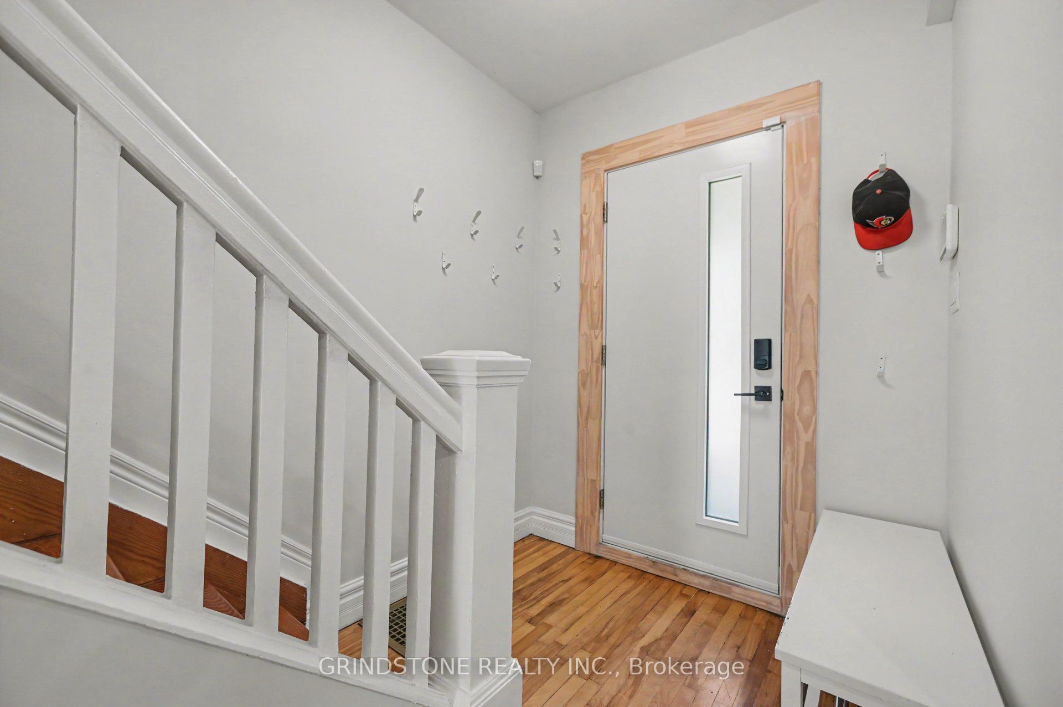
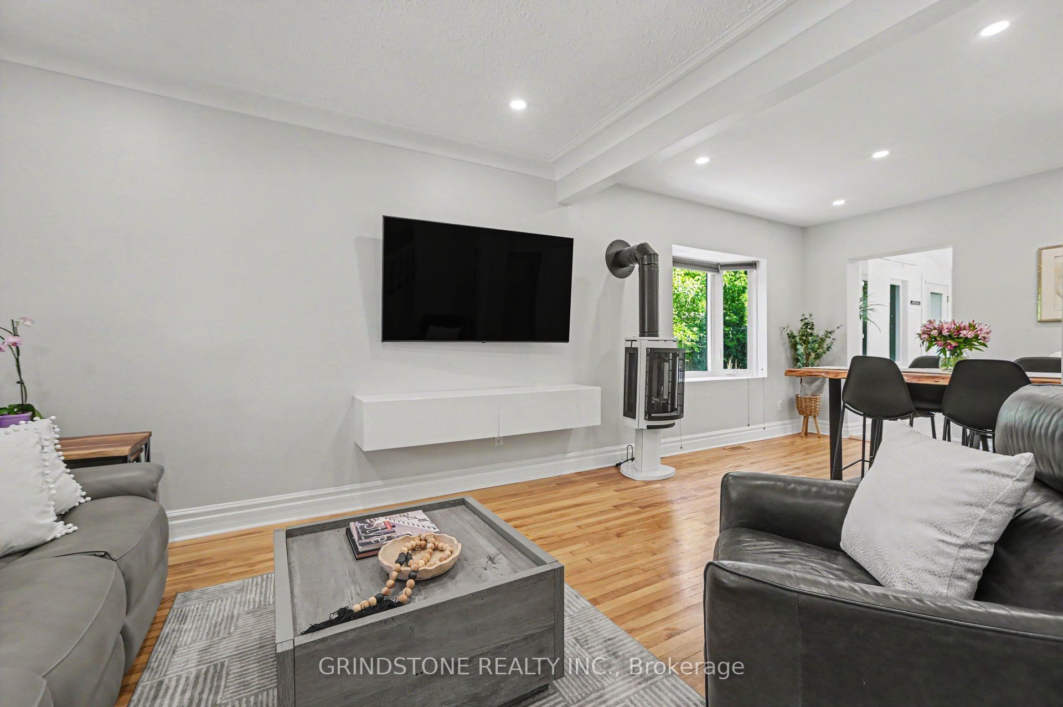
Welcome to 28 Railway Street, a beautifully updated and well maintained 3-bedroom, 2-bath detached home in the heart of Little Italy. Just steps from Preston Street, this stylish urban residence offers an exceptional lifestyle with restaurants, cafés, shops, parks, transit, the LRT, Dows Lake, the Rideau Canal, and countless recreational amenities all within walking distance. Inside, you'll find a bright open-concept main floor designed for both everyday living and entertaining. Hardwood flooring, high ceilings, and a Jøtul gas fireplace create a warm and inviting atmosphere throughout the living and dining areas. The renovated kitchen is the heart of the home, featuring modern cabinetry, quartz countertops, stainless steel appliances, a generous island with breakfast seating, and direct access to the rear deck. Upstairs, you'll find three bedrooms and an updated bathroom featuring a walk-in shower. One of the secondary bedrooms offers flexibility as a nursery, guest room, or home office. Step outside to a private backyard retreat complete with a spacious deck, ideal for summer barbecues and outdoor gatherings. The partially fenced yard offers space for children, pets, or gardening enthusiasts, while the oversized storage shed provides excellent room for tools, bikes, and seasonal equipment. This home has substantial upgrades, including: newer vinyl windows, a durable metal roof, upgraded electrical with ESA certificate, high-efficiency furnace, air conditioner, an owned hot water tank, R60 attic insulation, and spray foam insulation in the basement. Set on a desirable lot in one of Ottawa's most sought-after neighbourhoods, this turnkey home combines character, quality updates, outdoor space, and an unbeatable location. 24-hour irrevocable on all offers.
Property Information
Building Details
Features & Amenities
Financials & Fees
Inclusions & Exclusions
Fridge, Stove, Hood-fan, Dishwasher, Washer, Dryer, All Light Fixtures, Shed, Gazebo, Hot Water Tank, Living Room TV Bracket
TV Console, Bedroom TV Bracket
Location
Similar Properties
View More
Source: Toronto Regional Real Estate Board (TRREB), via PropTx Innovations Inc.
The data relating to real estate on this website comes in part from the MLS® data feed of PropTx Innovations Inc. The information is deemed reliable but is not guaranteed accurate by PropTx.
The information provided herein must only be used by consumers that have a bona fide interest in the purchase, sale or lease of real estate and may not be used for any commercial purpose or any other purpose.
© 2026 PropTx Innovations Inc. All rights reserved. MLS®, REALTOR® and the associated logos are owned or controlled by The Canadian Real Estate Association (CREA).