1034 Vista Barrett Private
About This Home
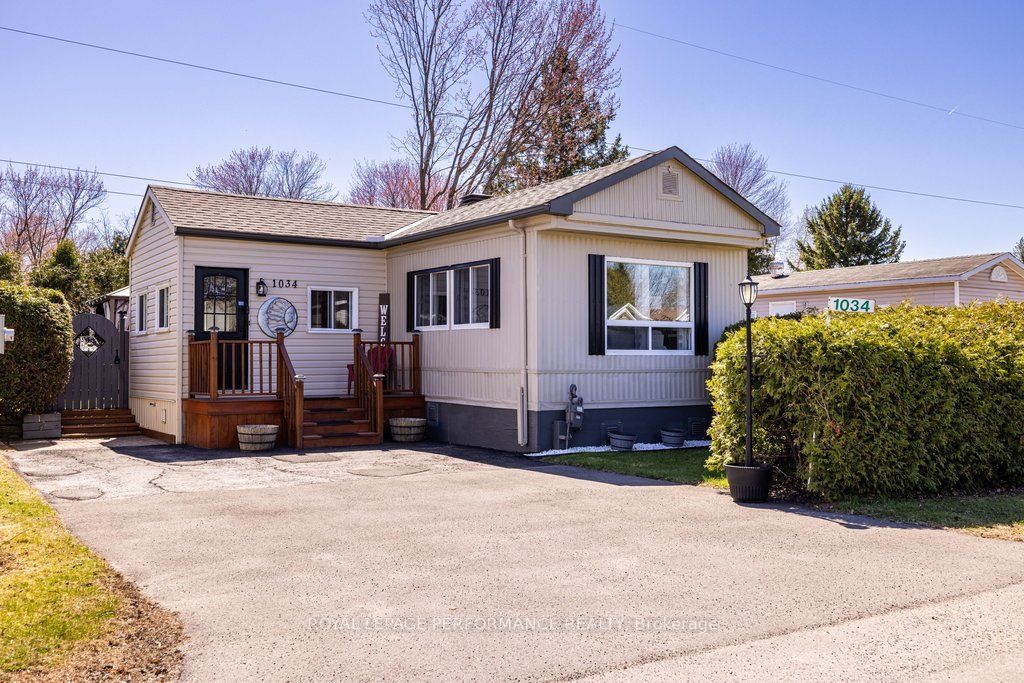
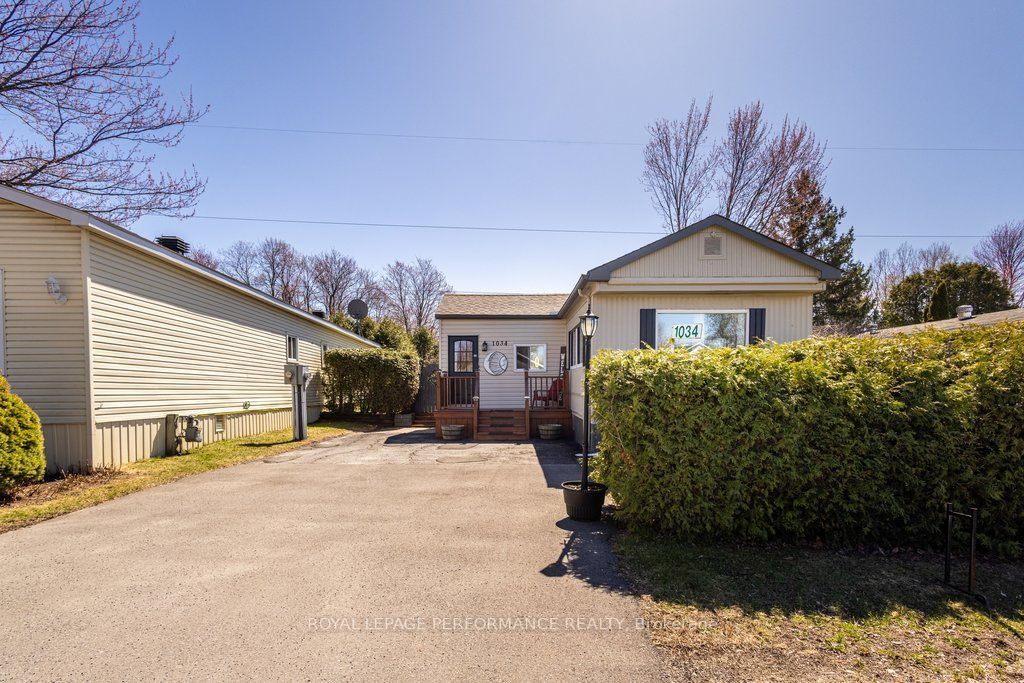
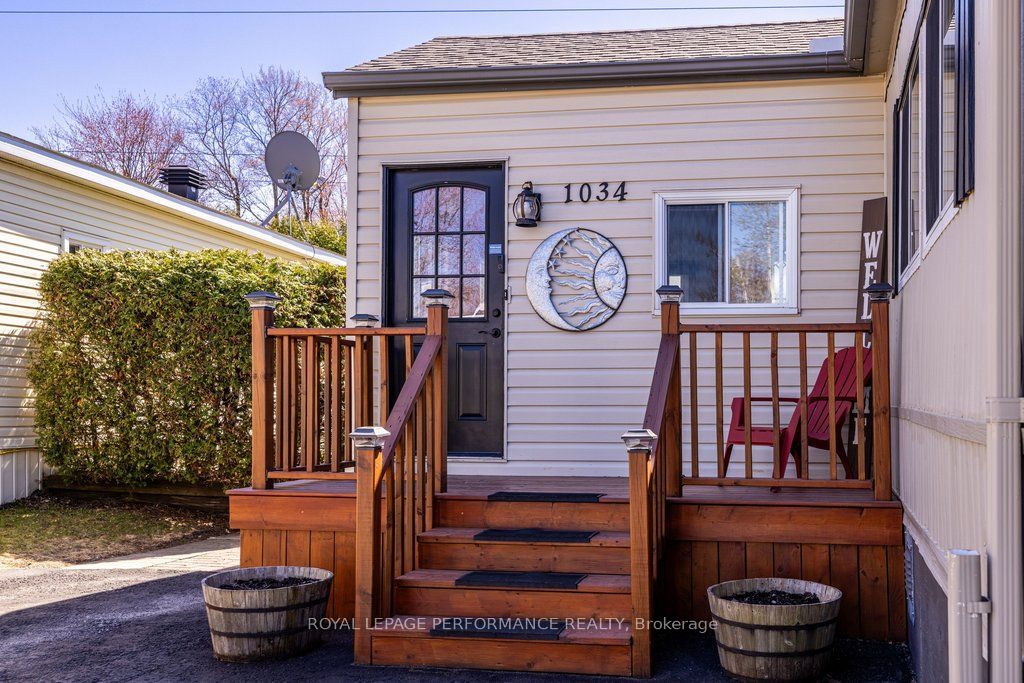
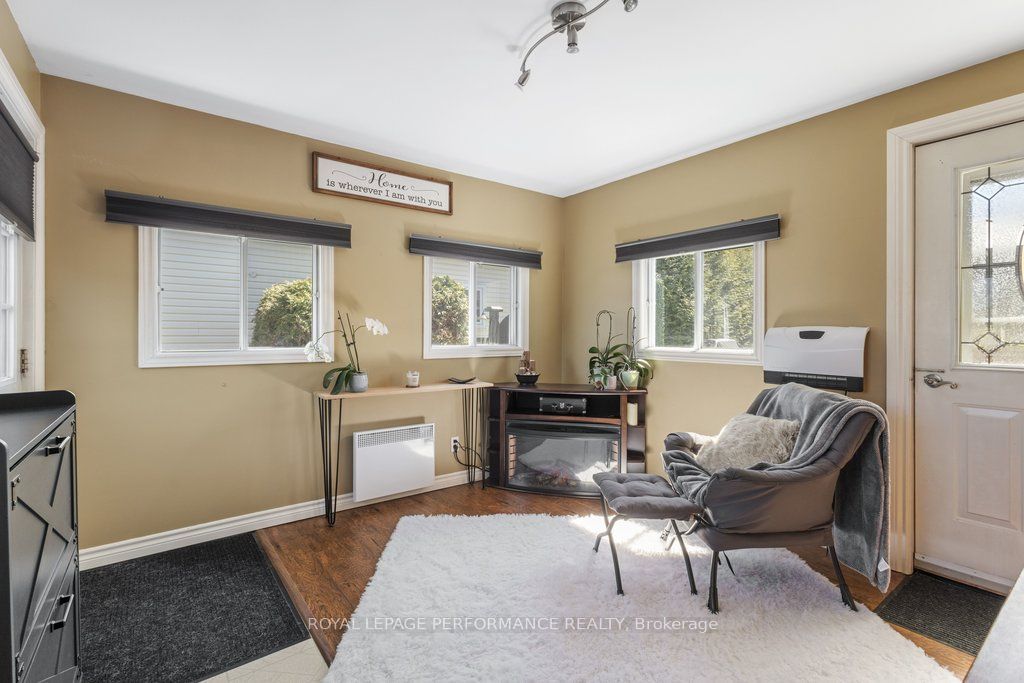
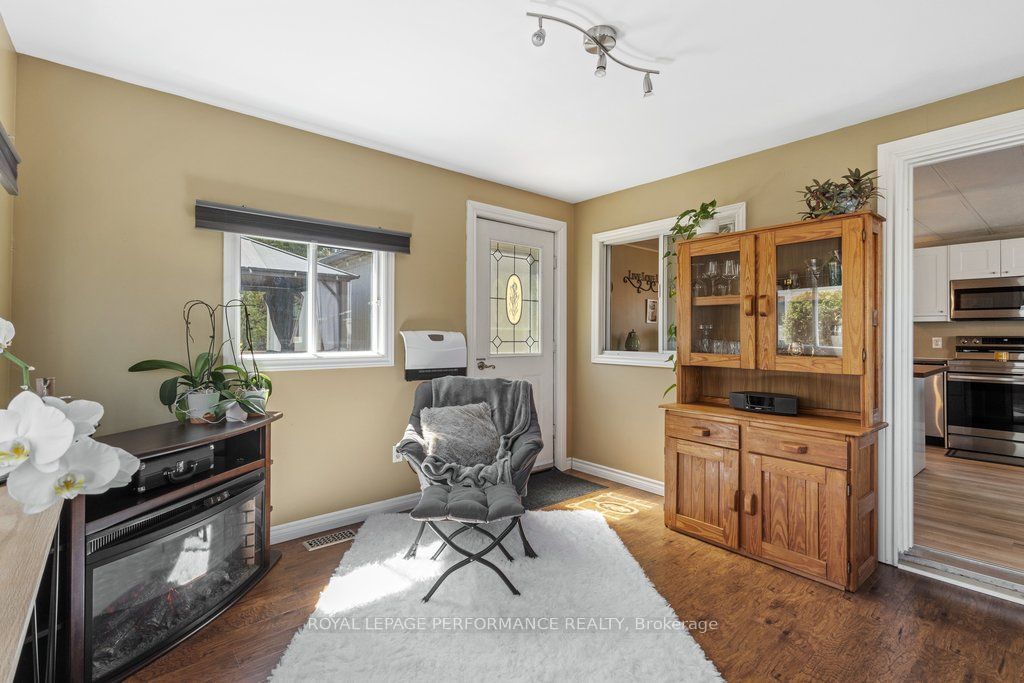
Welcome to this delightful home located in the lovely community of Albion Sun Vista in Greely, just a short 10-minute drive south of the airport! 1034 Vista Barrett offers modern comforts and exceptional value. The interior of this move-in-ready property features Two bedrooms, a den, gas fireplace, stunning new modern flooring throughout, and a renovated kitchen complete with a fridge and stove both installed in 2023. Exterior features a large backyard, deck with a gazebo, and a storage shed for added convenience. Backyard is perfect for entertaining. Homes also features a owned gas hot water tank (2023), roof (2018), furnace(2025), and a leaf gutter guard system(2022).Boasting both style and functionality, this home is designed to meet all your needs, with a flexible closing date to suit your timeline. Don't miss this opportunity to make 1034 Vista Barrett your next home! This home is on leased land. The monthly fees are $727.46 and includes land lease, Well\Septic, Water testing, Property Taxes. Manufacturer: General Home Systems Model: #S2000 Serial: #TH0/677 CSA: #440491
Property Information
Building Details
Features & Amenities
Financials & Fees
Inclusions & Exclusions
All Window coverings, All Light fixtures, Gazebo, Dishwasher, Stove, Fridge, Washer, Dryer
Electric Fireplace in Den Fire Table Outside Floating shelf and mirror in the living room
Location
Similar Properties
View More
Source: Toronto Regional Real Estate Board (TRREB), via PropTx Innovations Inc.
The data relating to real estate on this website comes in part from the MLS® data feed of PropTx Innovations Inc. The information is deemed reliable but is not guaranteed accurate by PropTx.
The information provided herein must only be used by consumers that have a bona fide interest in the purchase, sale or lease of real estate and may not be used for any commercial purpose or any other purpose.
© 2026 PropTx Innovations Inc. All rights reserved. MLS®, REALTOR® and the associated logos are owned or controlled by The Canadian Real Estate Association (CREA).