3 Redding Way
About This Home
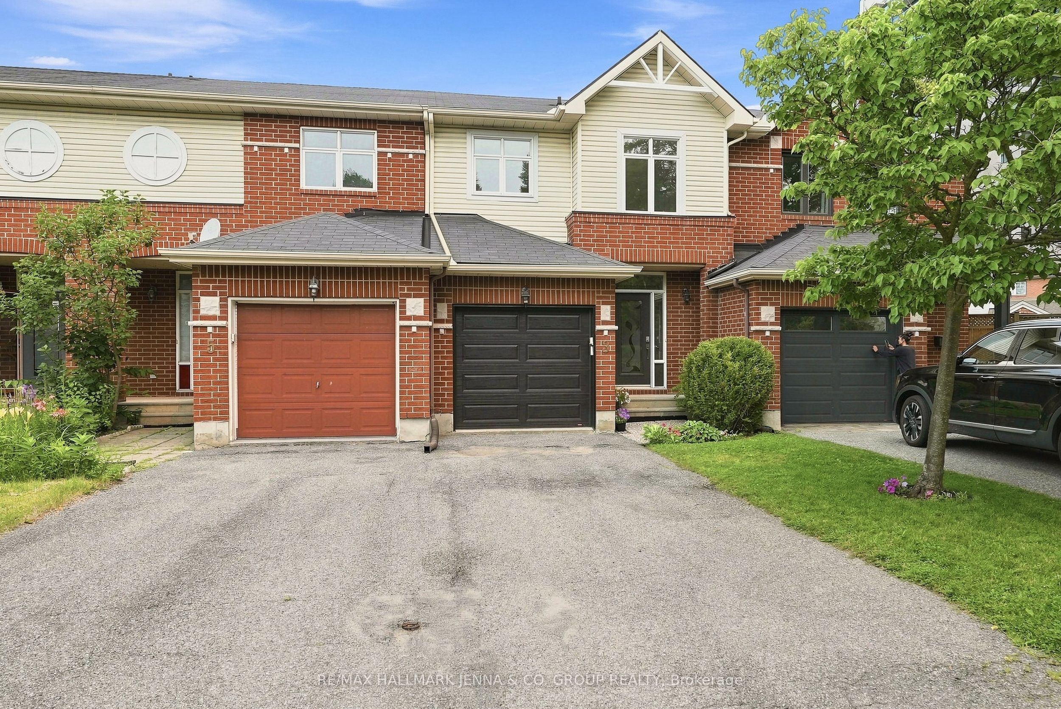
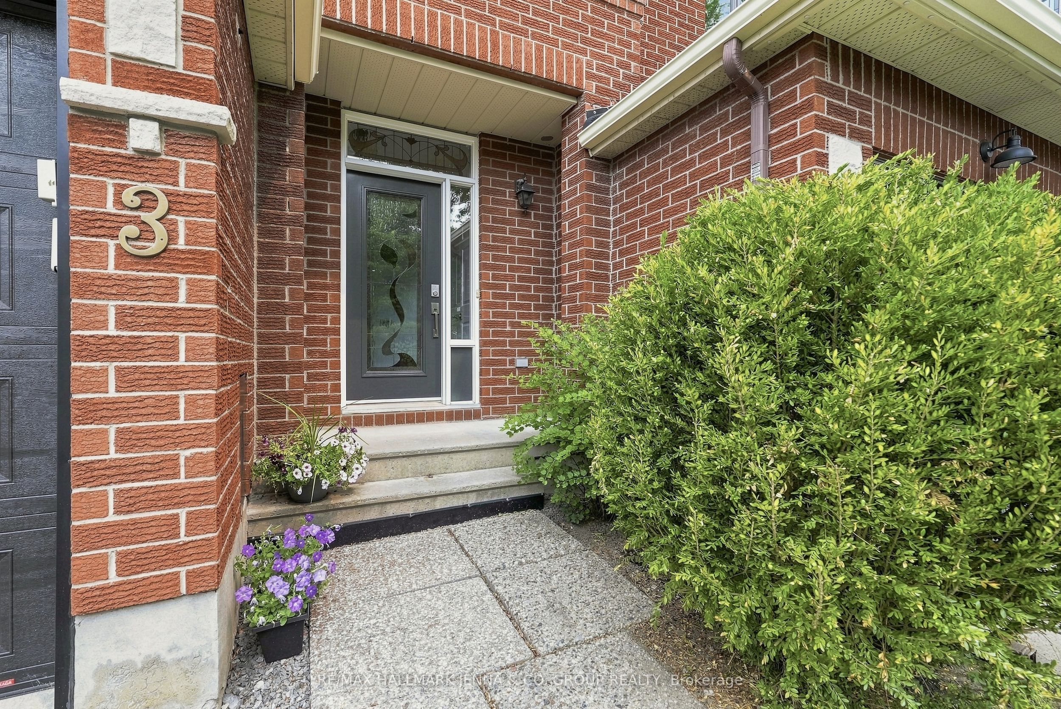
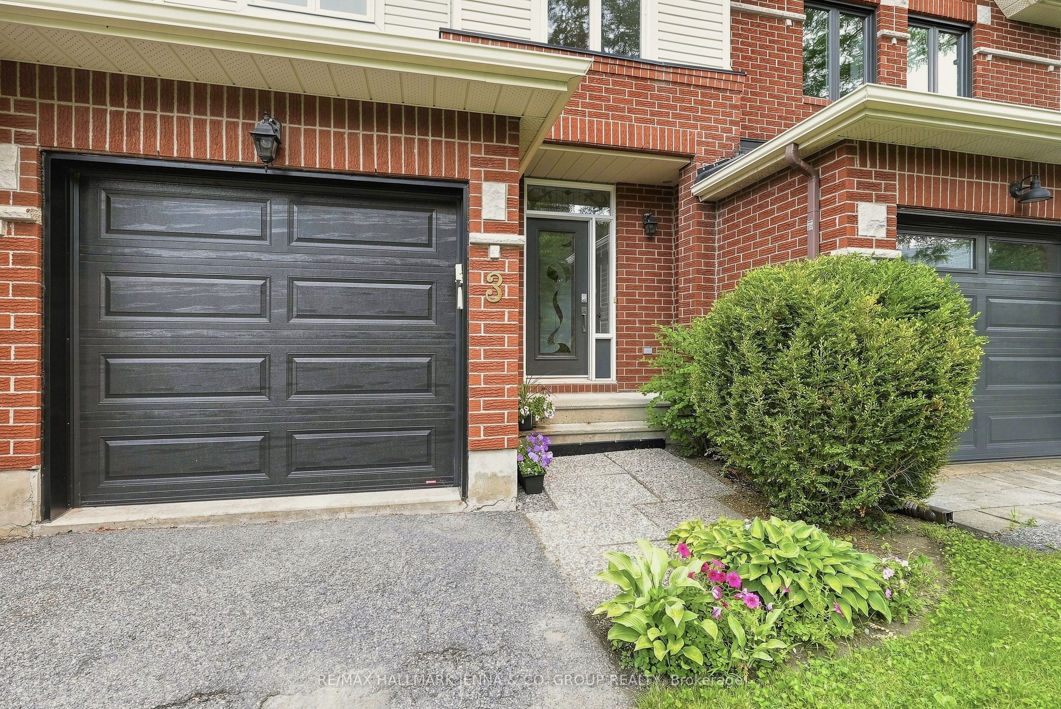
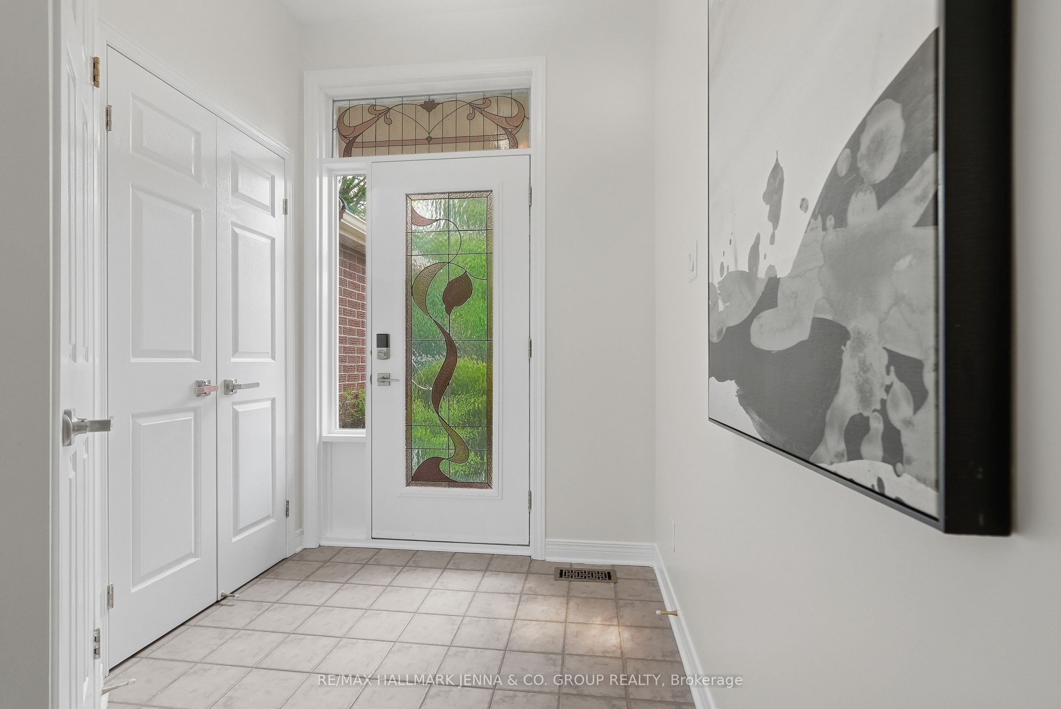
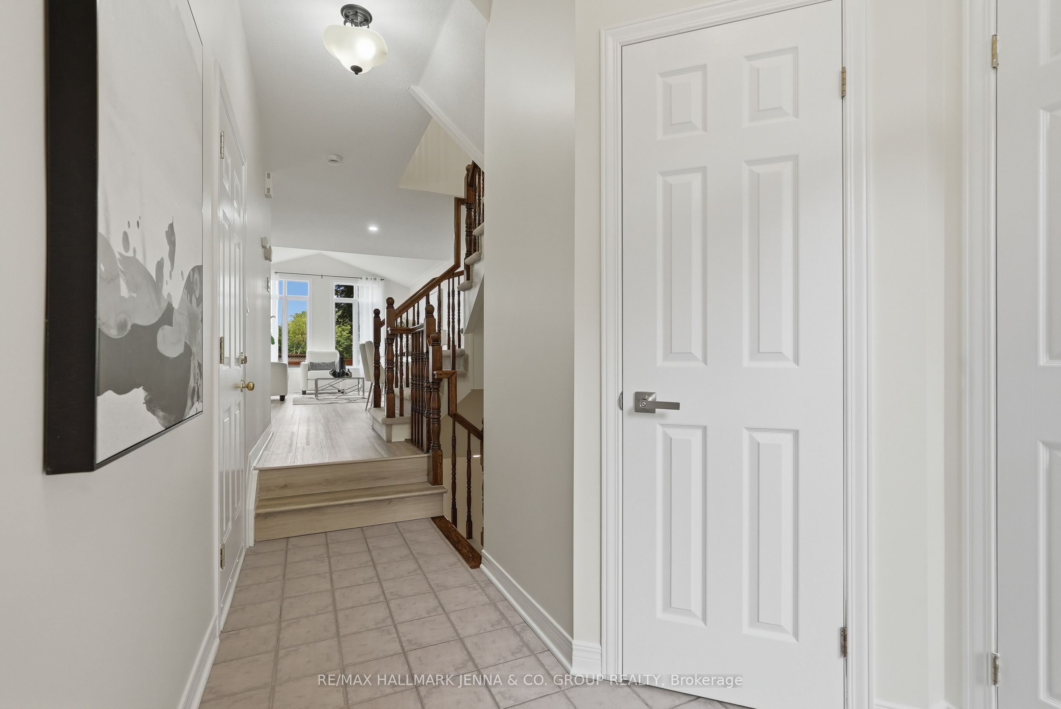
***OPEN HOUSE Sunday, July 19th 2-4pm*** Welcome to this well-maintained two-storey townhome, ideally situated on a quiet street in the desirable Centrepointe neighbourhood with no direct rear neighbours. Offering approximately 1,530 sq. ft. of living space, including the professionally finished basement, this bright and inviting home has been freshly painted throughout and features brand-new luxury vinyl plank flooring on the main and upper levels, along with updated light fixtures for a fresh, modern feel. The spacious sunken foyer welcomes you with tile flooring and a convenient double closet. From there, step into the impressive open concent diving/living room featuring a vaulted ceiling and a large window overlooking the backyard, filling the space with natural light. The functional eat-in kitchen offers a breakfast area with direct access to the fully fenced backyard, making it ideal for everyday living and entertaining. Upstairs, you will find three comfortable bedrooms. The primary bedroom features a walk-in closet, along with a convenient dressing area complete with a sink and vanity. The generously sized second bedroom was enlarged during construction and includes two closets, providing excellent additional storage. The large, professionally finished basement, offers a versatile space that is perfect for a family room, home office, playroom or comfortable place to relax. Two above-ground windows allow plenty of natural light, while the newly installed flooring adds a clean and updated finish. Additional features include a single-car garage, recently replaced appliances, and a furnace, air conditioner and hot water tank installed in 2015. Conveniently located close to parks, schools, shopping, public transit and everyday amenities, this move-in-ready home is a wonderful opportunity in one of Ottawa's most sought-after communities.
Property Information
Building Details
Features & Amenities
Financials & Fees
Inclusions & Exclusions
Fridge, Stove, Hood Fan, Microwave, Dishwasher, Washer, Dryer, Table in Basement Storage Room, Keyless Lock (Front Door), Garage Door Opener & 2 Remotes, Central Vacuum, Central Vacuum Accessories in 'as is' condition
Curtains
Location
Similar Properties
View More
Source: Toronto Regional Real Estate Board (TRREB), via PropTx Innovations Inc.
The data relating to real estate on this website comes in part from the MLS® data feed of PropTx Innovations Inc. The information is deemed reliable but is not guaranteed accurate by PropTx.
The information provided herein must only be used by consumers that have a bona fide interest in the purchase, sale or lease of real estate and may not be used for any commercial purpose or any other purpose.
© 2026 PropTx Innovations Inc. All rights reserved. MLS®, REALTOR® and the associated logos are owned or controlled by The Canadian Real Estate Association (CREA).