708 Headley Drive
About This Home
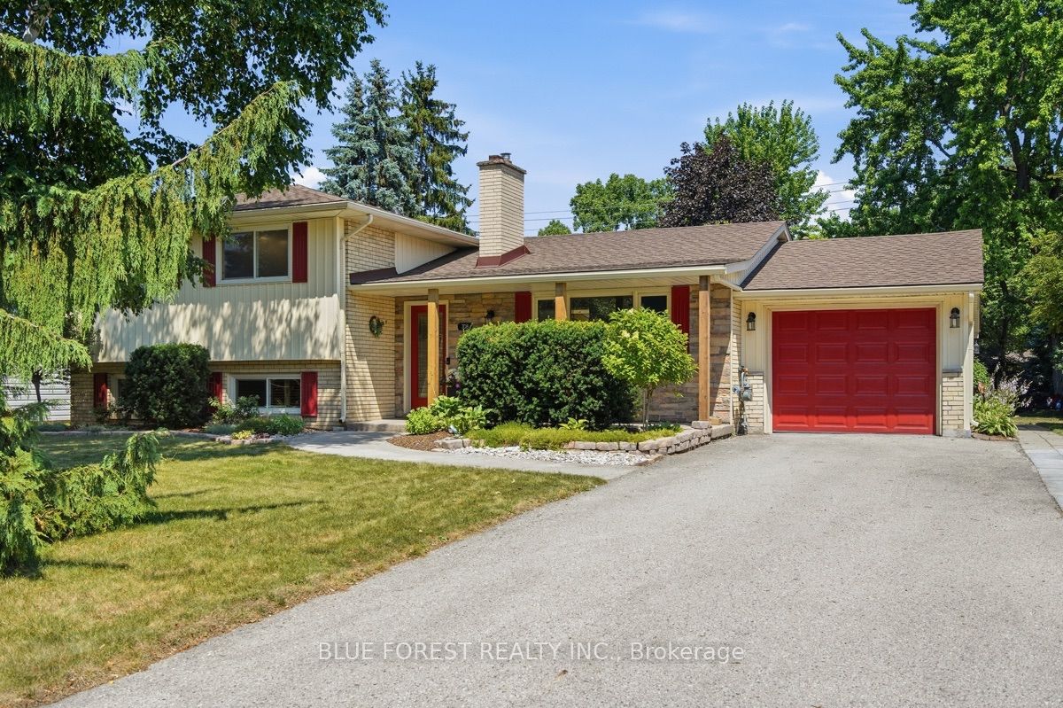
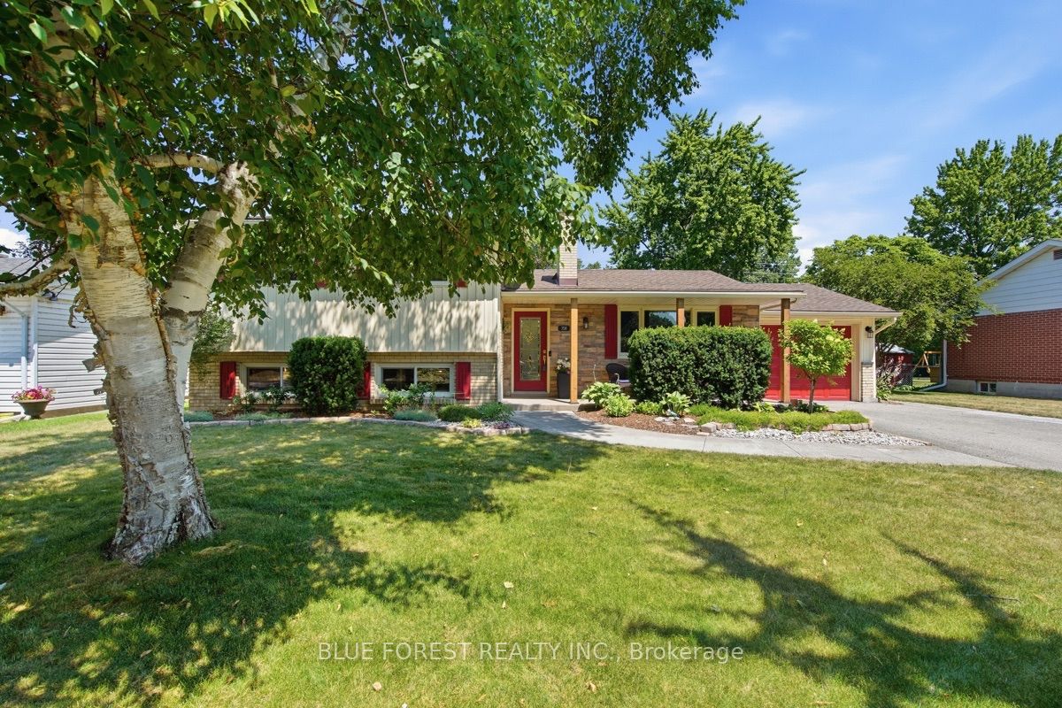
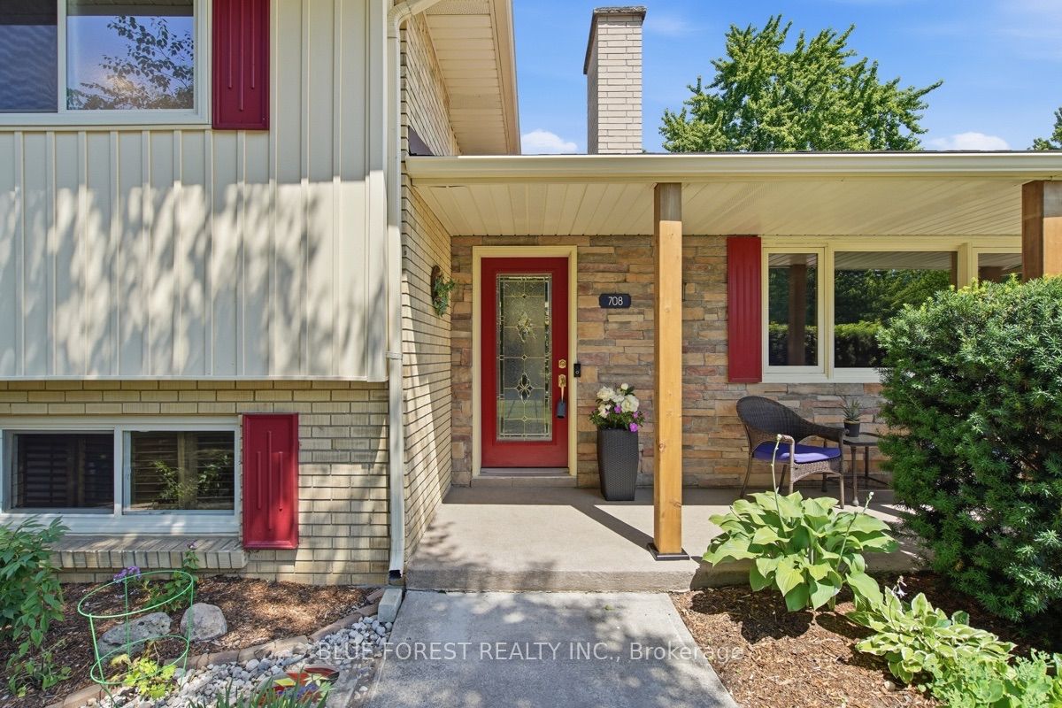
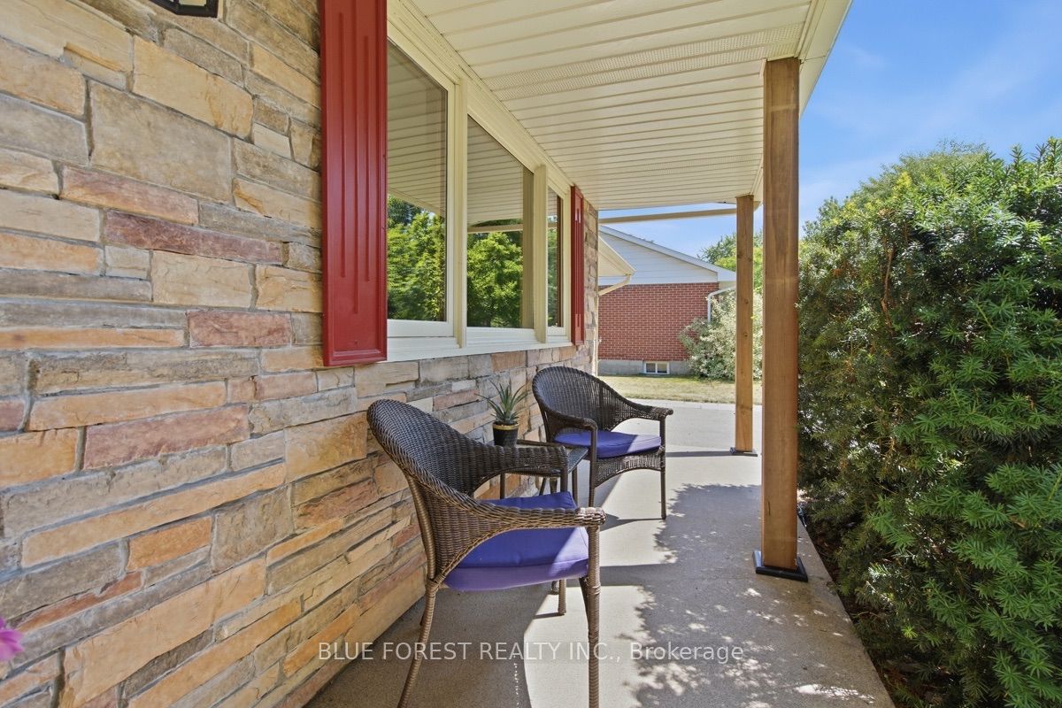
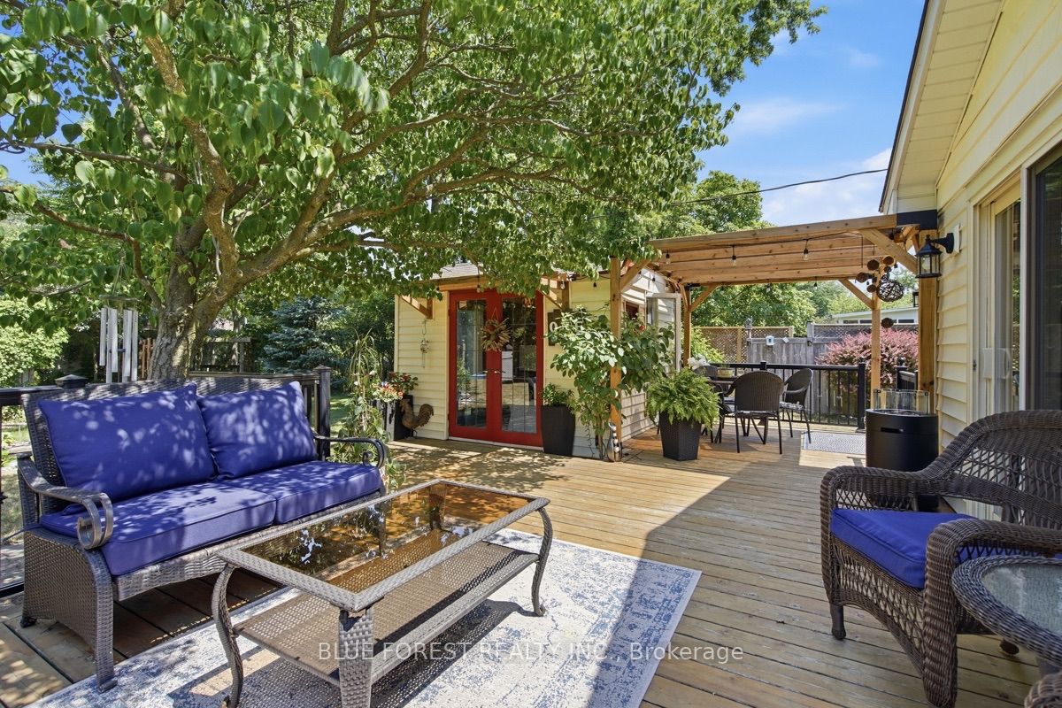
Welcome to this well-maintained side-split offering the perfect blend of comfort, character, and outdoor living. The updated kitchen and recently renovated bathrooms provide modern appeal, while the vaulted glass ceiling and windows offer beautiful views of the backyard. Step outside to the beautifully landscaped, private backyard designed for both relaxation and entertaining. Enjoy the spacious deck, tranquil pond with fish, and a charming cedar cabin with power, ideal as a hobby space, studio, or quiet retreat. A mudroom off the single-car garage provides convenient access to the backyard. Recent updates include the roof (2021), deck (2020), siding and front door (2022), along with newer carpeting. Situated on a mature lot with excellent privacy, this move-in-ready home offers a wonderful combination of thoughtful updates, functional living, and peaceful outdoor surroundings.
Property Information
Building Details
Features & Amenities
Financials & Fees
Inclusions & Exclusions
Mini bar fridge, built-in oven, range hood, built-in stove top, fridge, dishwasher, microwave, tool bench in utility room, 3 black plastic shelves in utility room
Basement fridge, shelves in garage, patio furniture, window planters, string patio lights, outdoor fireplace
Location
Similar Properties
View More
Source: Toronto Regional Real Estate Board (TRREB), via PropTx Innovations Inc.
The data relating to real estate on this website comes in part from the MLS® data feed of PropTx Innovations Inc. The information is deemed reliable but is not guaranteed accurate by PropTx.
The information provided herein must only be used by consumers that have a bona fide interest in the purchase, sale or lease of real estate and may not be used for any commercial purpose or any other purpose.
© 2026 PropTx Innovations Inc. All rights reserved. MLS®, REALTOR® and the associated logos are owned or controlled by The Canadian Real Estate Association (CREA).