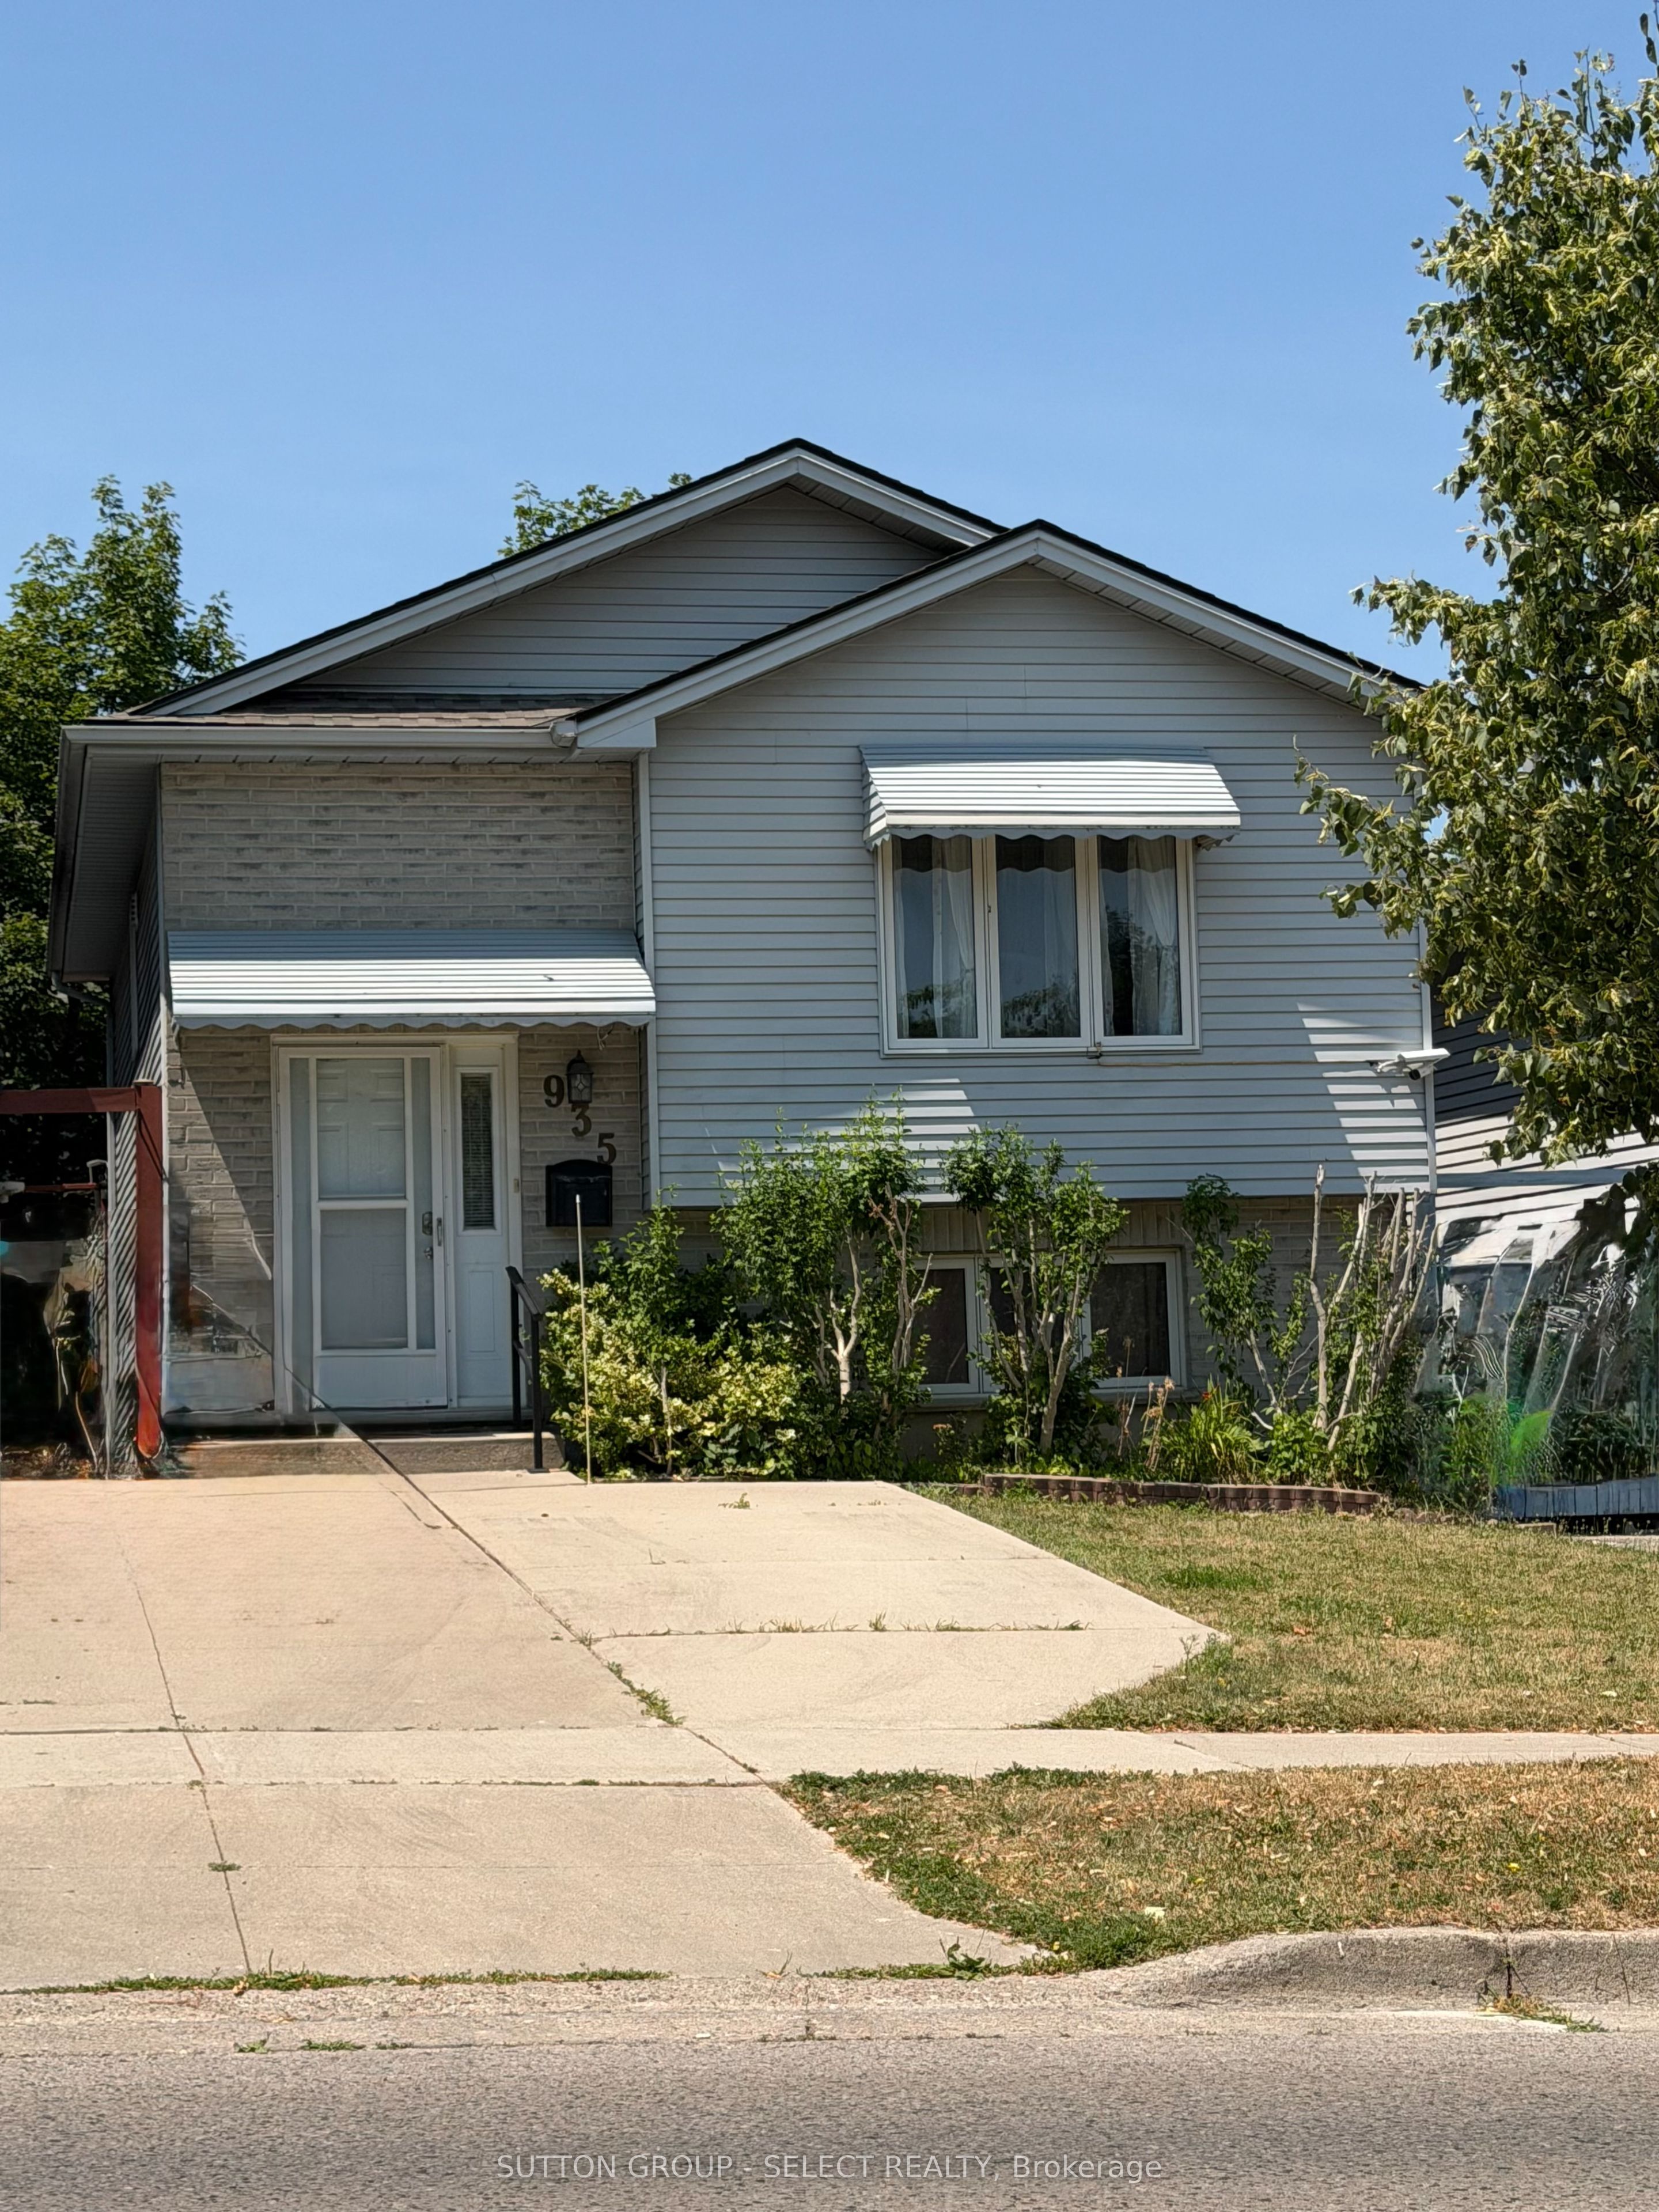
935 Lawson Road
About This Home
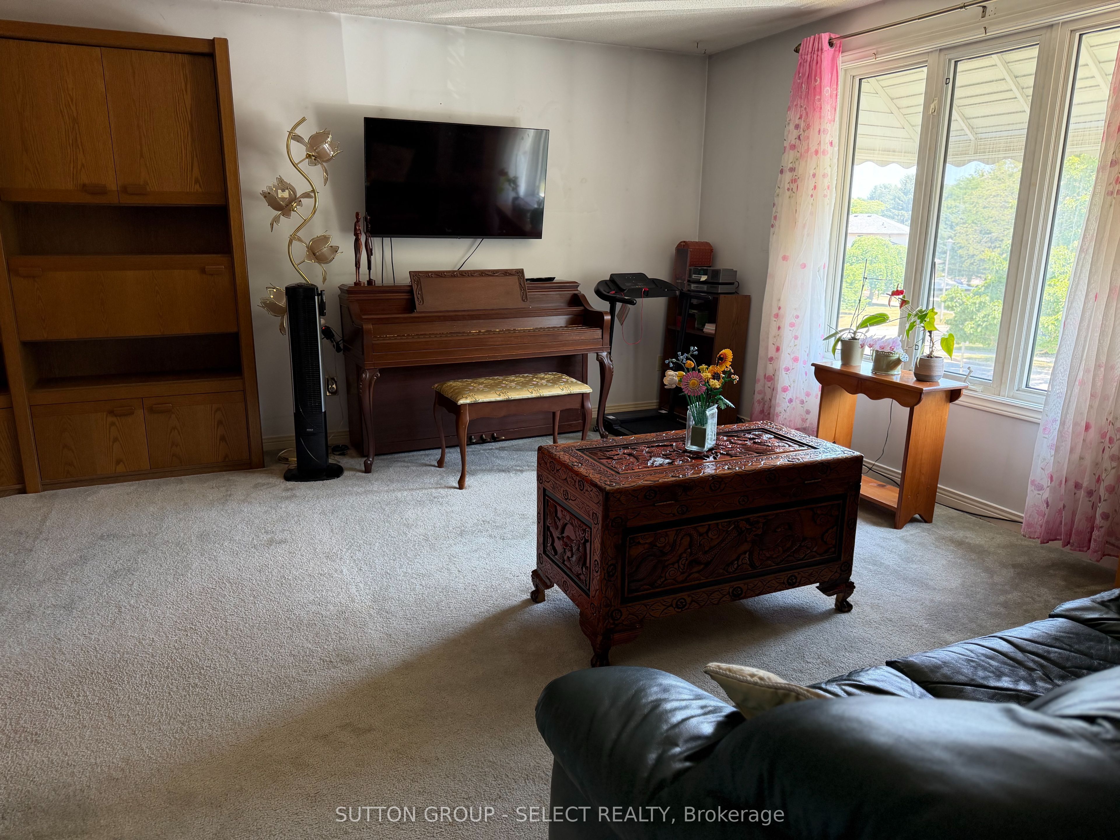
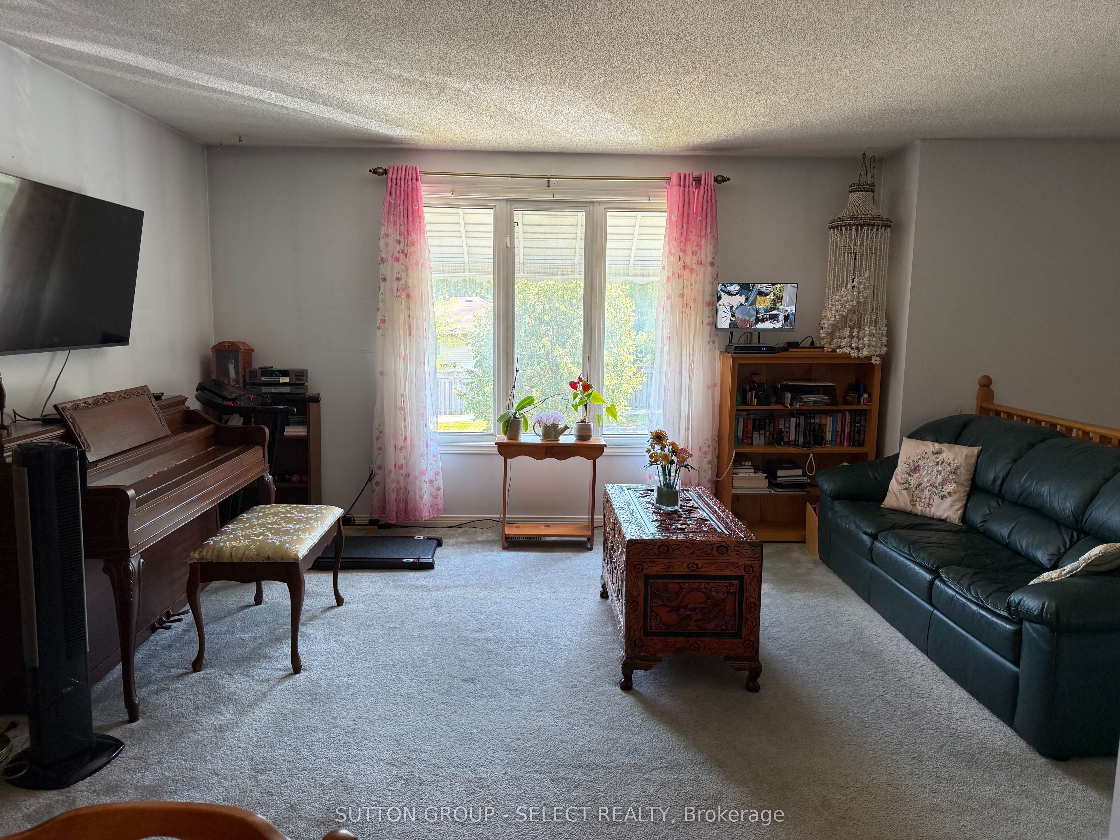
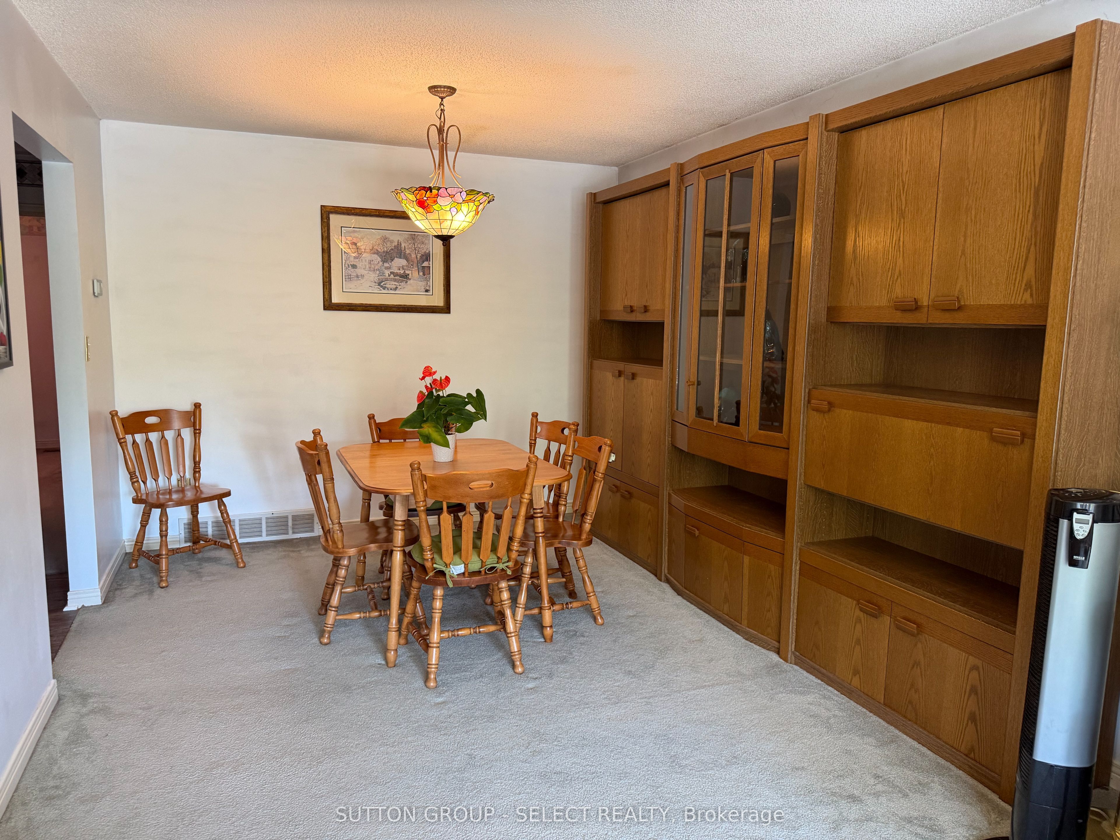
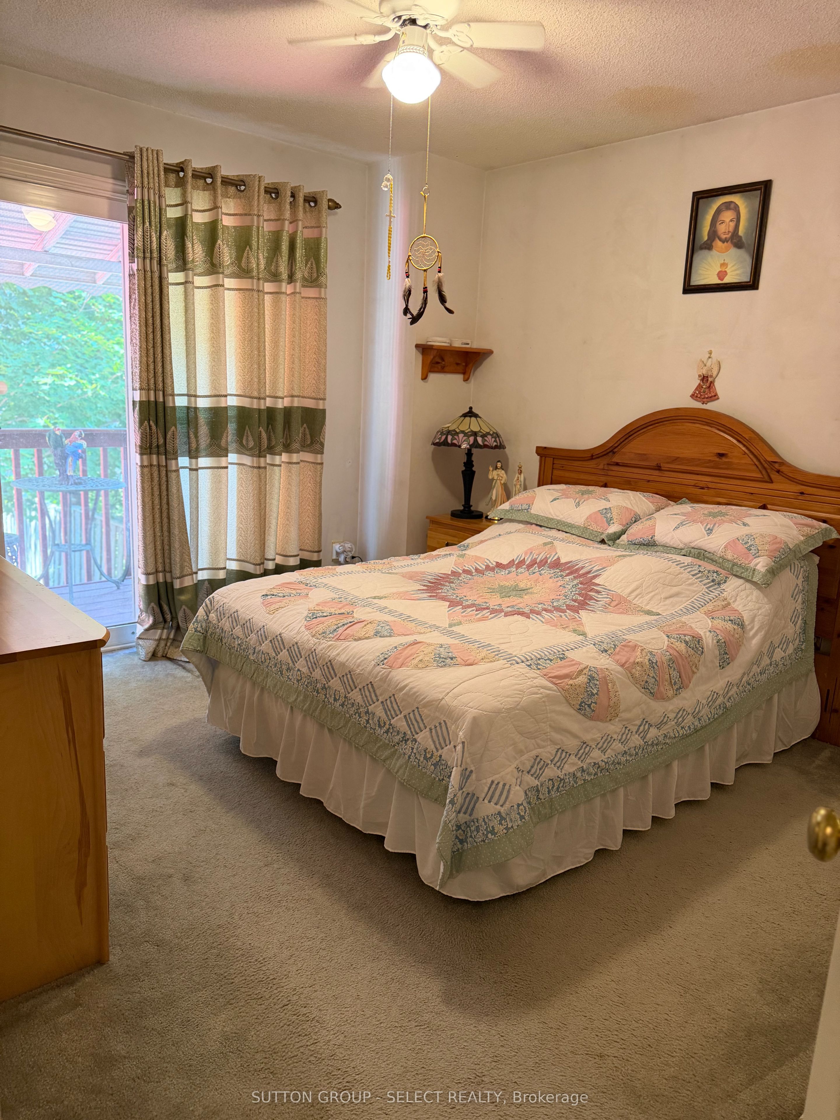
Whether you're a family, a student, an investor, or looking for a home with flexible living space, this well-maintained, fully fenced 2+1 bedroom property is an excellent choice in a family-friendly neighborhood. Lovingly cared for by only two owners, this home offers pride of ownership throughout. The walk-up lower level is ideal for students, an in-law setup, or an older child wanting more independence. Enjoy a private balcony off the primary bedroom overlooking the fenced backyard, two full 4-piece bathrooms, four beautiful Tiffany-style light fixtures, and parking for three vehicles. The roof was replaced in 2024 for added peace of mind. Ideally situated within easy reach of public and secondary schools, hospitals, Western University, the aquatic centre, shopping, and public transit, this home offers the perfect combination of comfort, convenience, and value.
Property Information
Building Details
Features & Amenities
Financials & Fees
Inclusions & Exclusions
Fridge, Stove, Washer, Dryer, filter system under kitchen sink, green leather couch in living room, Wall unit in dining room, piano, wooden swing in yard, 4 outdoor cameras
Red retractable umbrella in backyard, television and mount in living room
Location
Similar Properties
View More
Source: Toronto Regional Real Estate Board (TRREB), via PropTx Innovations Inc.
The data relating to real estate on this website comes in part from the MLS® data feed of PropTx Innovations Inc. The information is deemed reliable but is not guaranteed accurate by PropTx.
The information provided herein must only be used by consumers that have a bona fide interest in the purchase, sale or lease of real estate and may not be used for any commercial purpose or any other purpose.
© 2026 PropTx Innovations Inc. All rights reserved. MLS®, REALTOR® and the associated logos are owned or controlled by The Canadian Real Estate Association (CREA).