49 Newport Crescent
About This Home
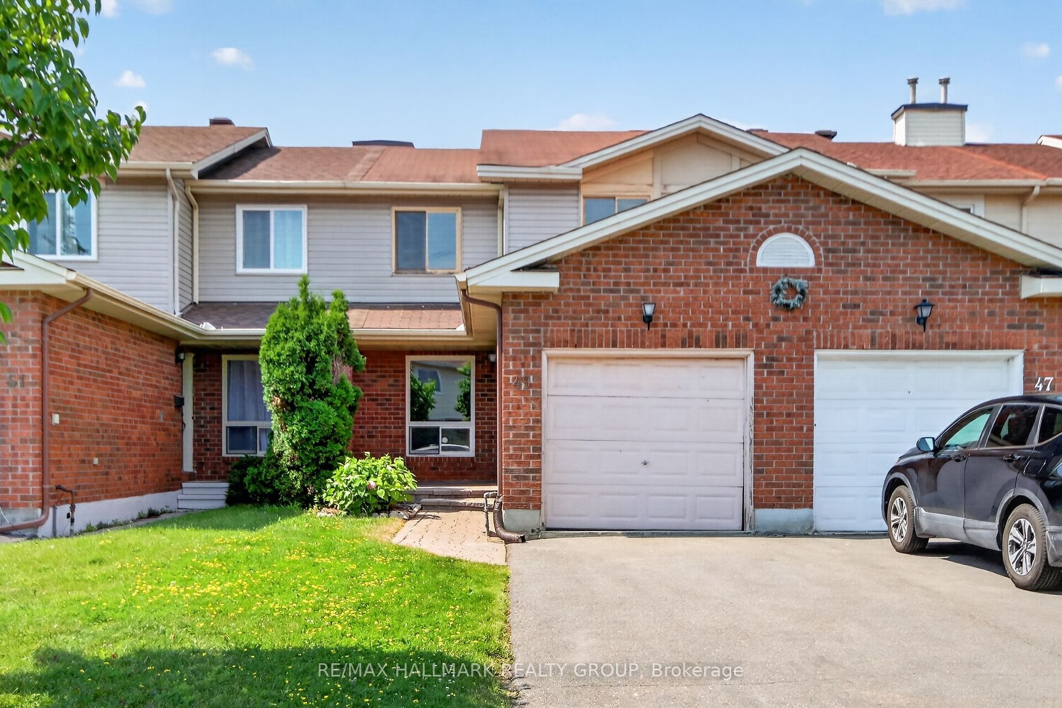
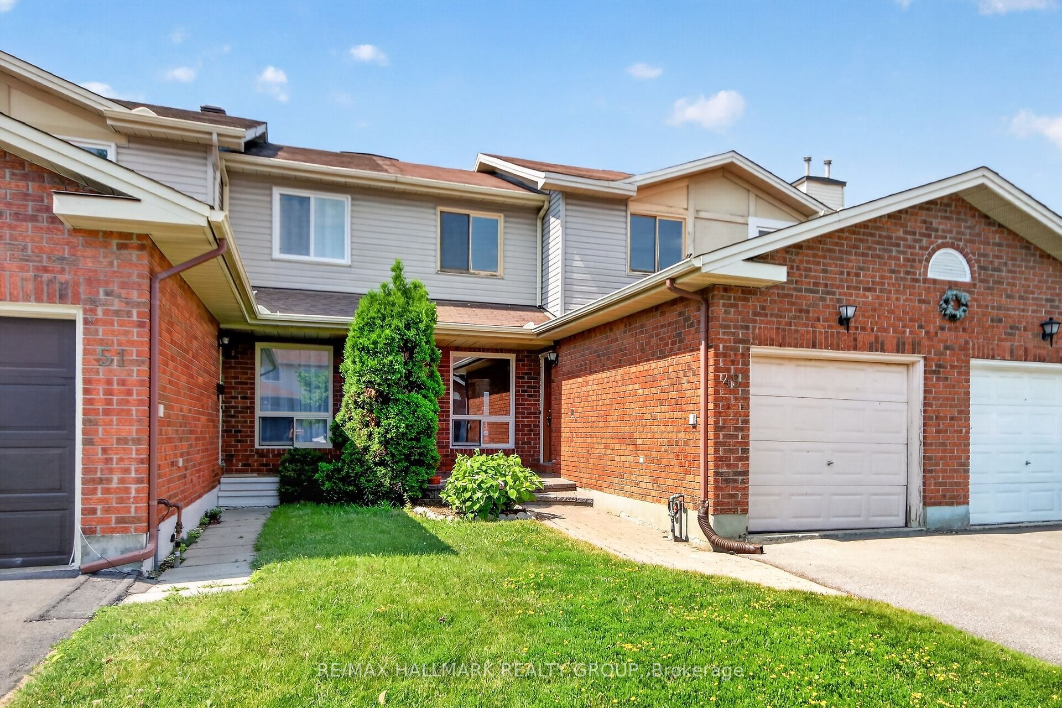
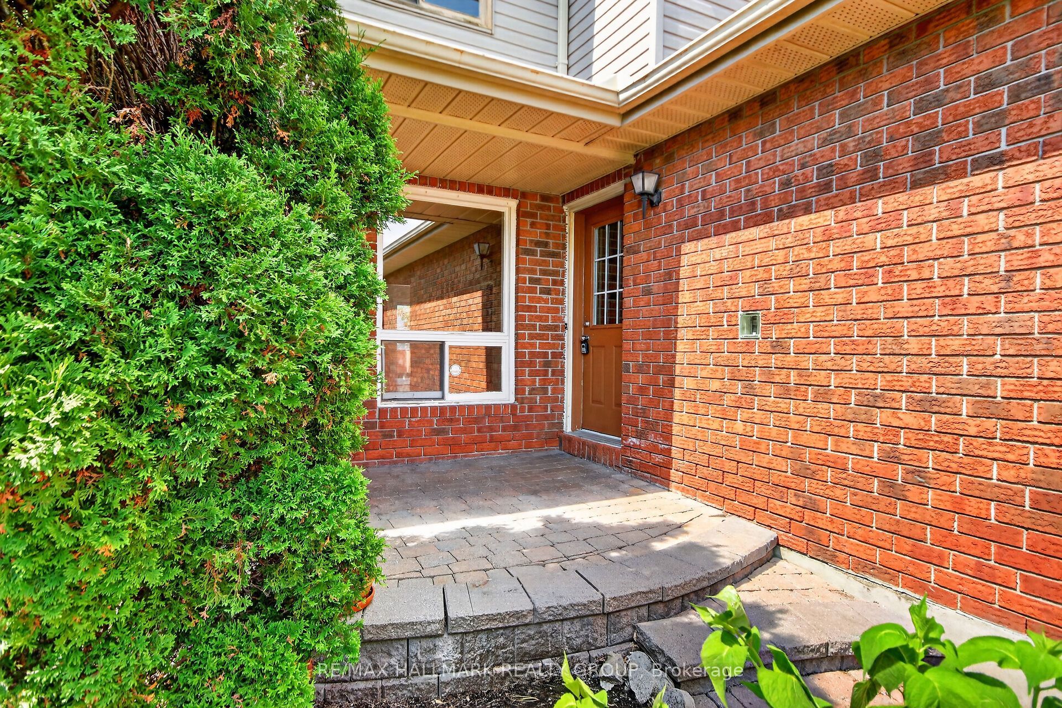
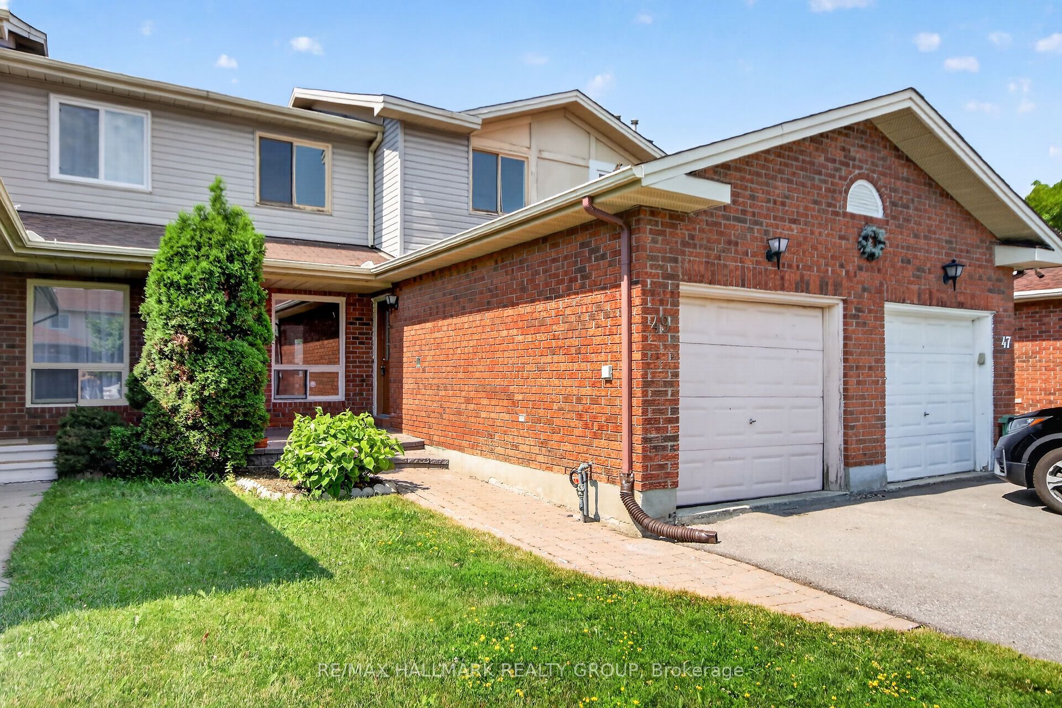
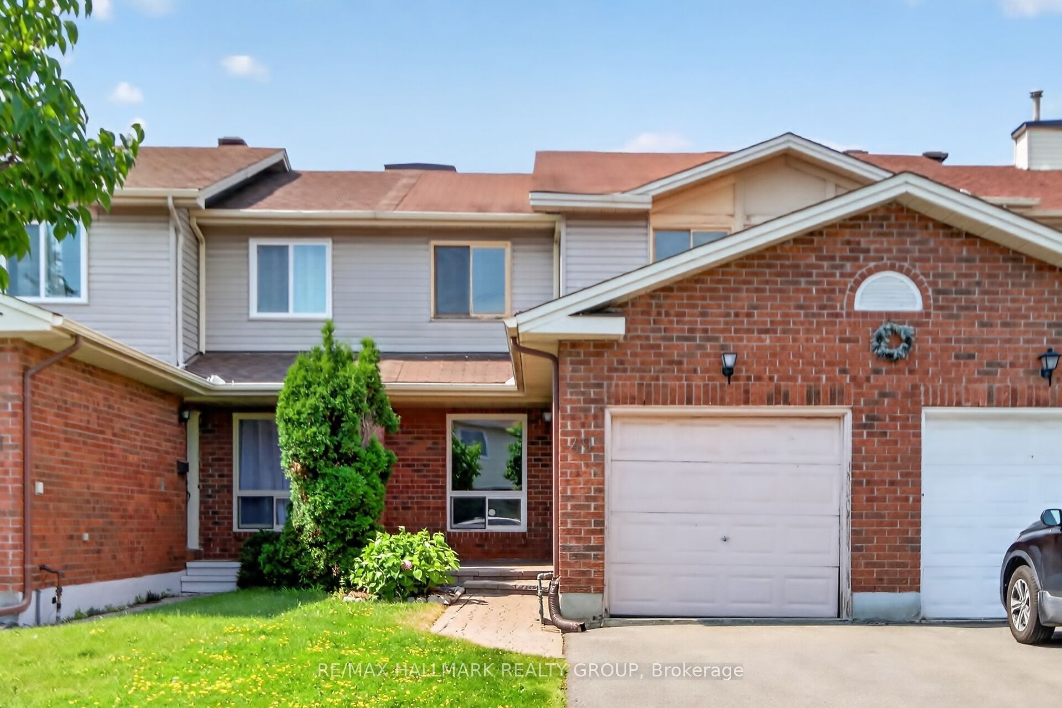
Welcome to your new sanctuary in the sought-after Hunt Club neighbourhood! This inviting 3-bedroom, 2.5-bathroom home is perfect for families, offering a blend of comfort and convenience. Priced under $500,000, this property presents a fantastic opportunity for those looking to invest in their dream home with a little bit of TLC. As you step inside, you'll be greeted by the warm ambiance of hardwood flooring that flows through the living and dining rooms, creating an ideal space for family gatherings and entertaining friends. The eat-in kitchen features ample counter space and cabinetry. Enjoy your meals with a view, thanks to the patio door that leads directly to the backyard. The primary suite is a true oasis, complete with a generous walk-in closet and a private ensuite bathroom, perfect for unwinding after a long day. Step outside to the fenced yard, where you can relax on the patio, host summer barbecues, or let the kids play safely. The outdoor space offers endless possibilities for gardening or simply enjoying the fresh air. The single car garage provides inside access to the home, ensuring your comfort and convenience, especially during colder months. Additionally, the partially finished basement is a blank canvas, providing extra space for a recreation room, home office, and storage - tailor it to suit your family's needs. Situated in a family-oriented community, this home is ideally located near beautiful parks, public transit options, and essential services. Enjoy the ease of shopping at nearby stores. While this home needs some tender loving care, the value it offers at this price point is exceptional. With a bit of imagination and renovation, you can transform this charming house into your dream home, reflecting your personal style and preferences. Don't miss out on this incredible opportunity to own a piece of Hunt Club real estate! Schedule a viewing today!
Property Information
Building Details
Features & Amenities
Financials & Fees
Inclusions & Exclusions
All appliances on premises ( as is ), central AC
Location
Similar Properties
View More
Source: Toronto Regional Real Estate Board (TRREB), via PropTx Innovations Inc.
The data relating to real estate on this website comes in part from the MLS® data feed of PropTx Innovations Inc. The information is deemed reliable but is not guaranteed accurate by PropTx.
The information provided herein must only be used by consumers that have a bona fide interest in the purchase, sale or lease of real estate and may not be used for any commercial purpose or any other purpose.
© 2026 PropTx Innovations Inc. All rights reserved. MLS®, REALTOR® and the associated logos are owned or controlled by The Canadian Real Estate Association (CREA).