#A1 - 70 Willowrun Drive
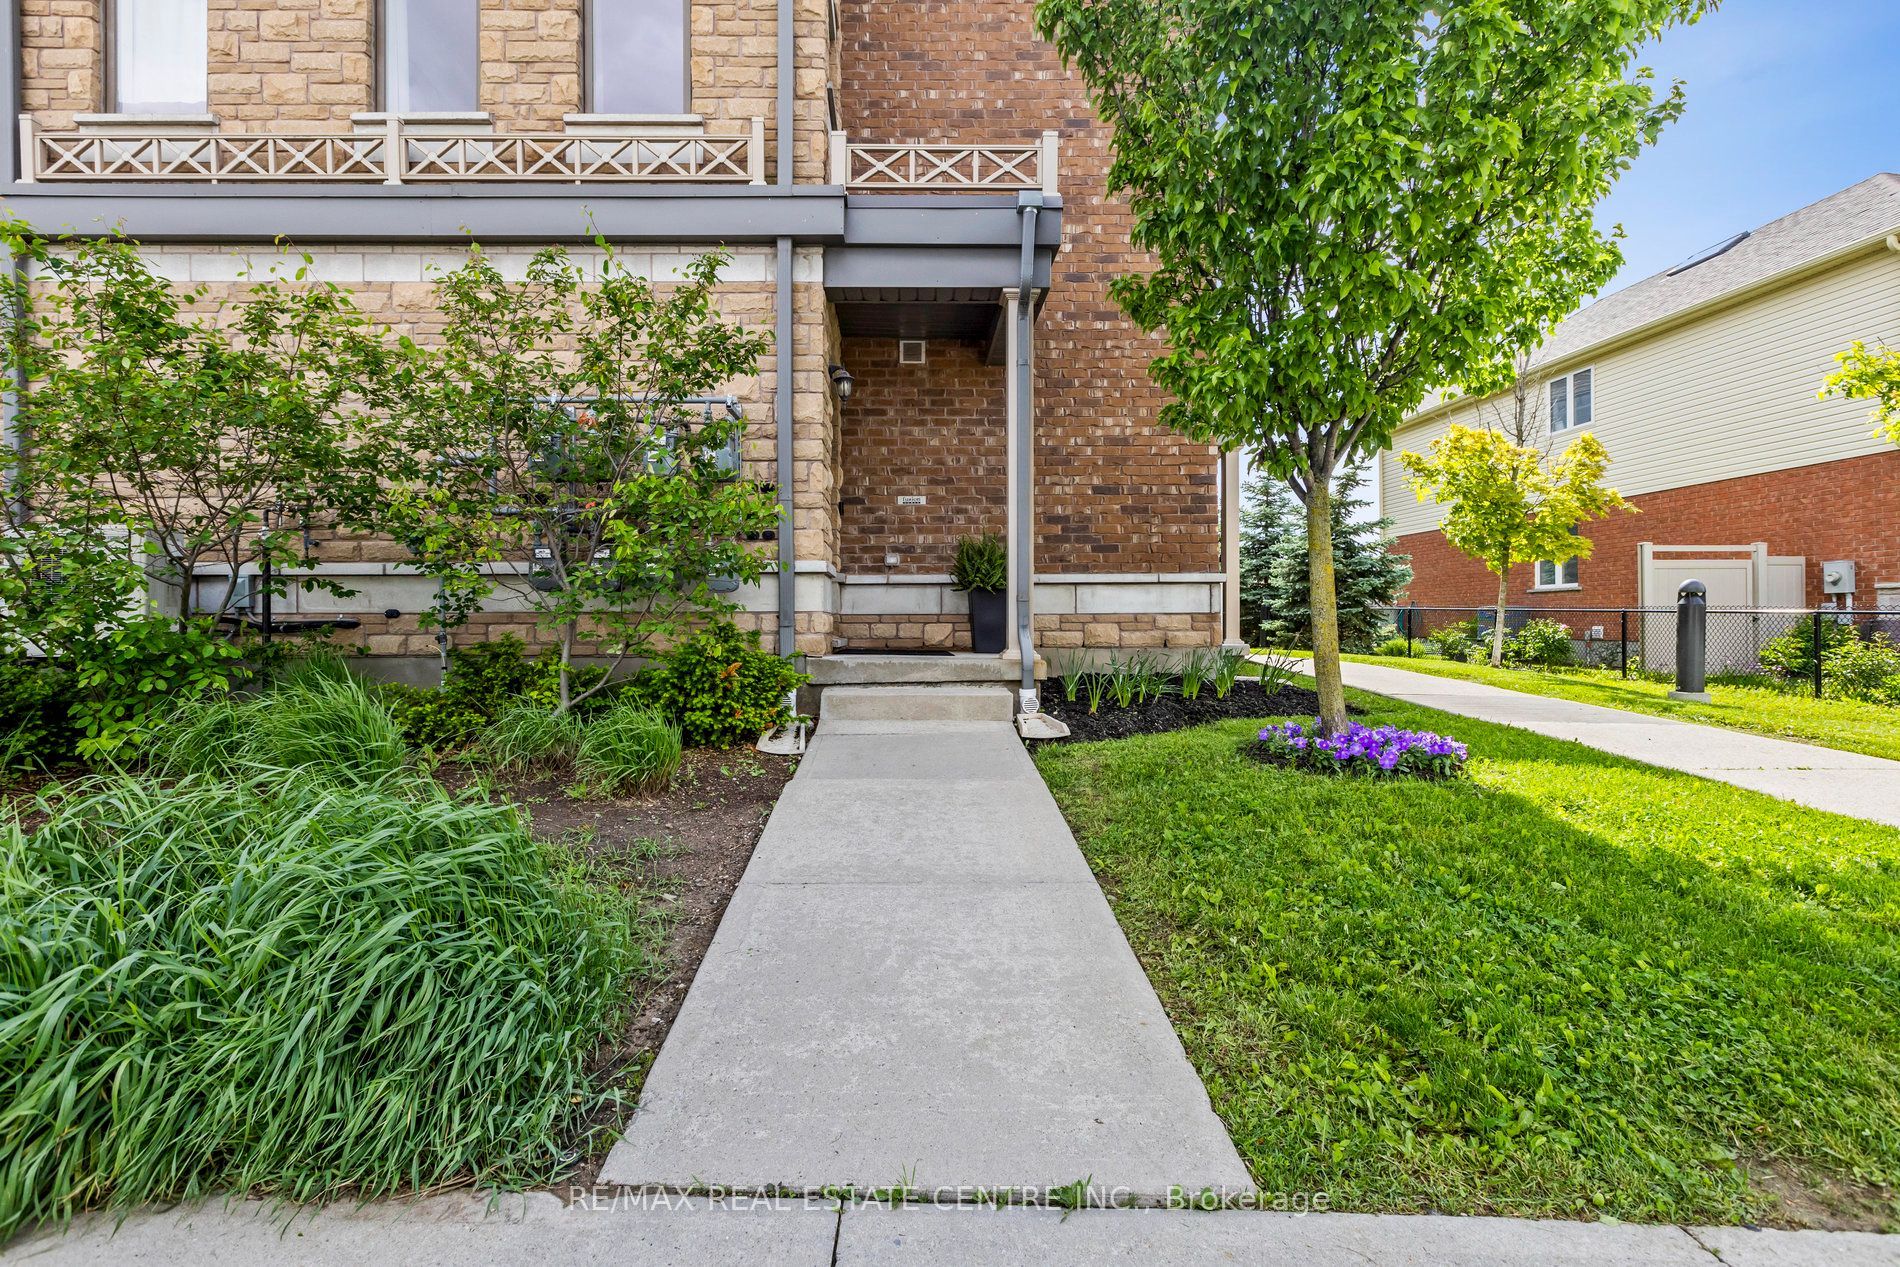
About This Home
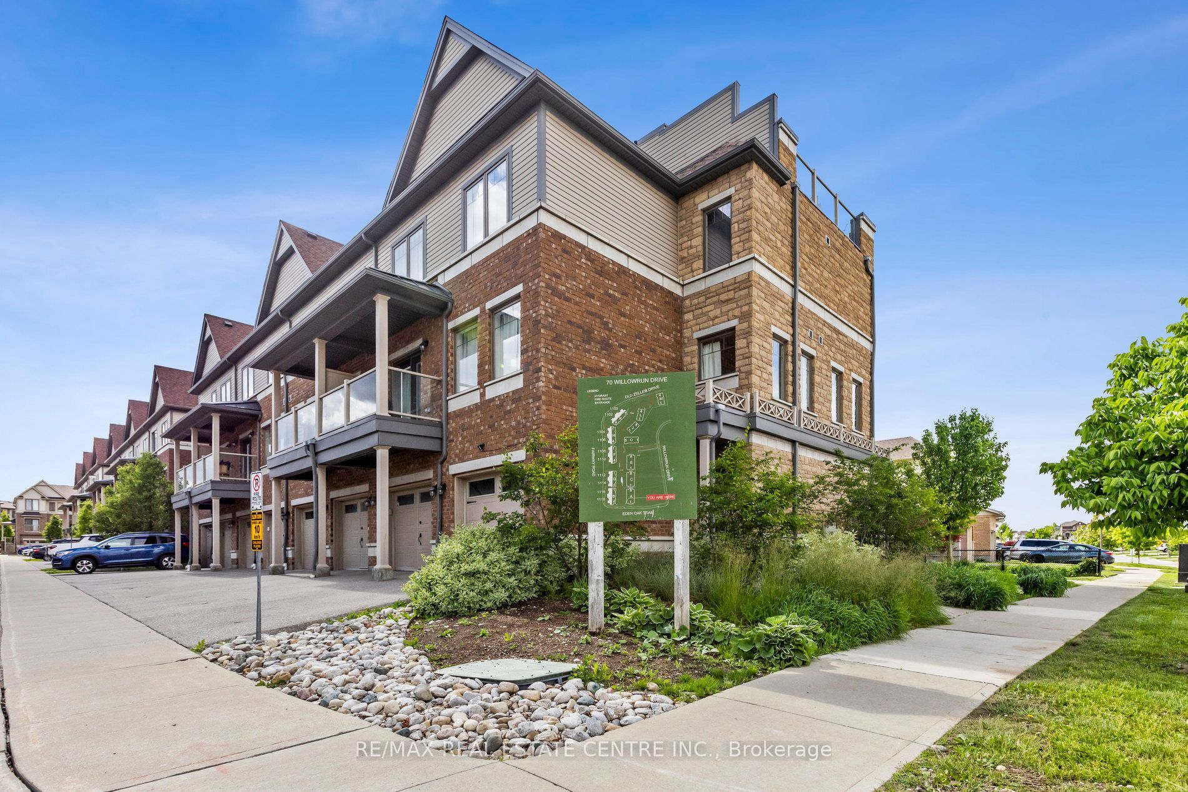
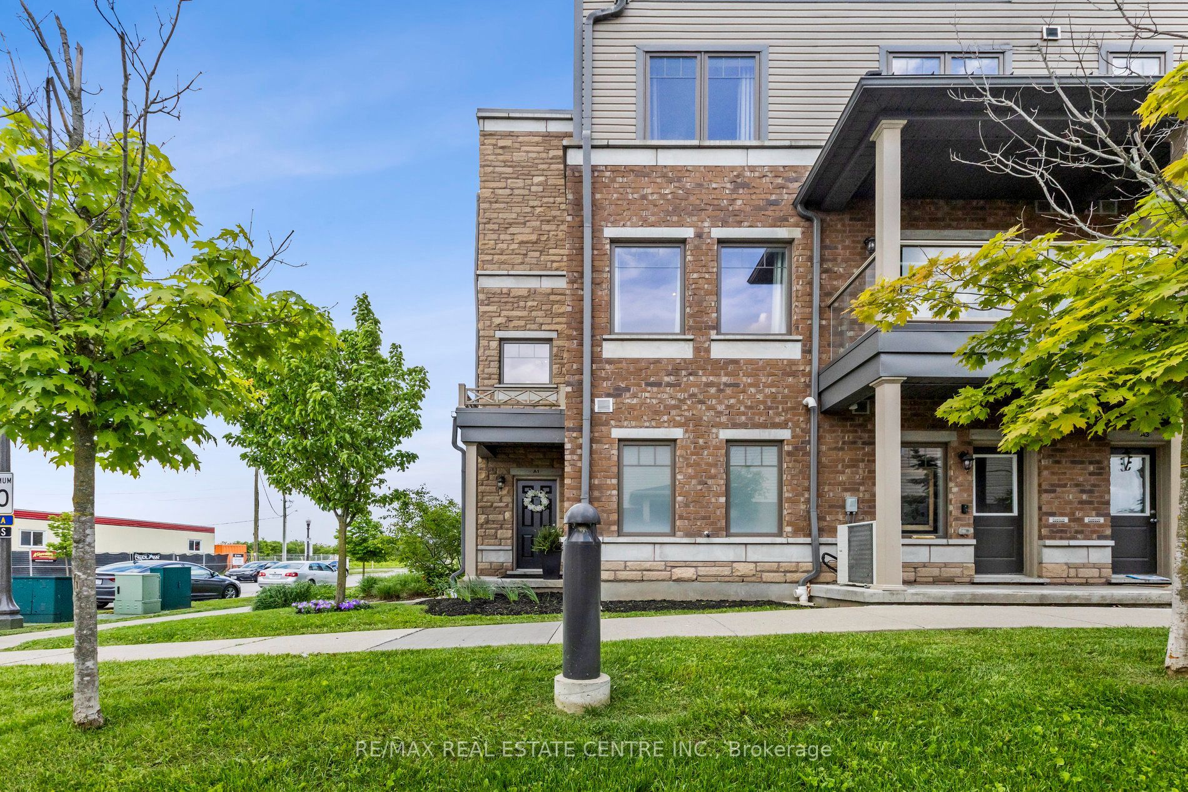
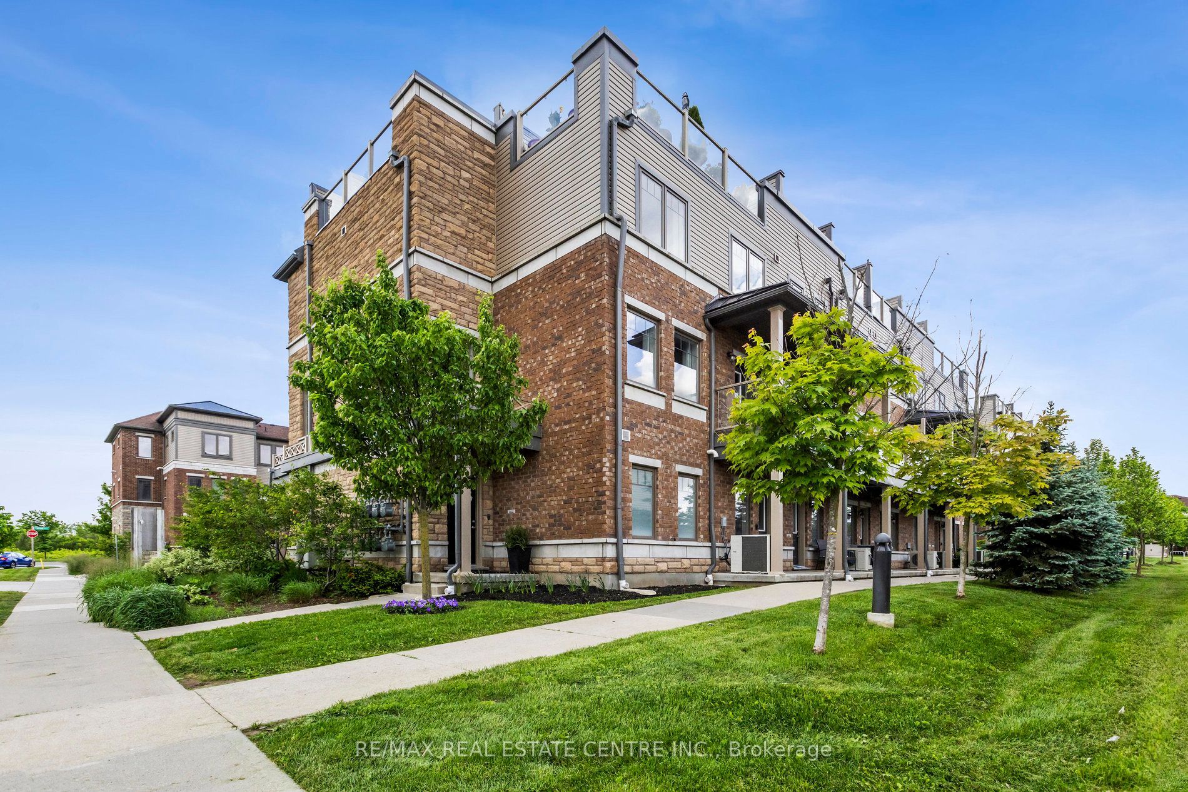
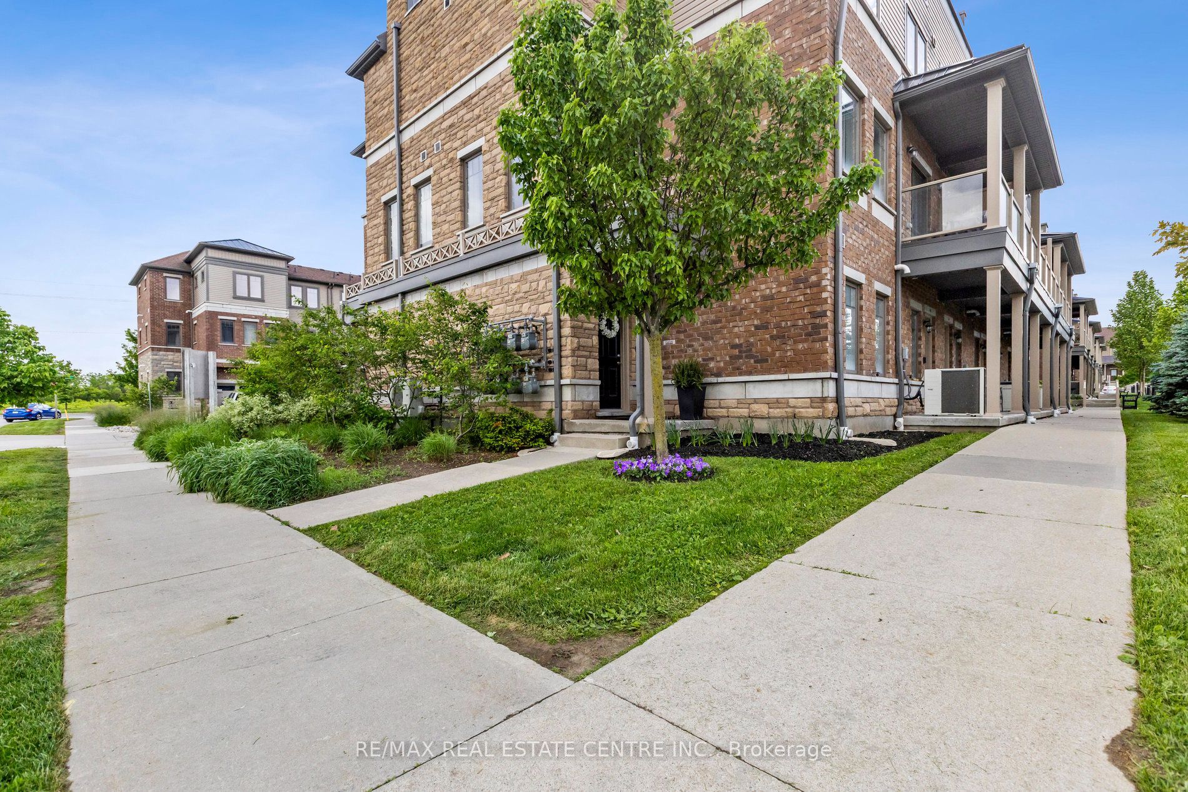
Experience refined living in this former model suite - an exceptional opportunity to own a beautifully upgraded multi-level townhome. Originally designed as the model suite, this residence showcases premium finishes and thoughtful enhancements throughout, offering incredible value for today's buyer. The fully finished main level features a warm and inviting family room, a convenient laundry area, and direct access to the oversized garage, complete with upgraded ceiling storage and a Ring Smart Security System. On the second level, the stunning open-concept kitchen is designed to impress - featuring stainless steel appliances, a spacious island, a gas stove, a wine fridge, and elegant quartz countertops. The adjoining living room with built-in ceiling speakers opens to a private balcony, perfect for entertaining. A dedicated dining area and stylish 2-piece powder room complete this level. Smart home upgrades, including smart light switches, a Nest Thermostat, and a Ring Alarm System, add modern comfort and peace of mind. The third level offers a luxurious primary retreat with a spa-inspired ensuite, double vanity, and generous walk-in closet. A second bedroom and sleek 4-piece bathroom provide flexibility for family, guests, or a home office. At the top, the rooftop terrace delivers breathtaking views, ample storage, and an outdoor water supply - an ideal space to unwind or entertain under the open sky. Ideally located just minutes from Highway 401, with seamless access to Cambridge, Guelph, and Waterloo, and close to top-rated schools, parks, and amenities. Enjoy nearby attractions, including the Grand River and Chicopee Ski & Summer Resort. A rare opportunity to secure a former model home loaded with upgrades - offering exceptional value, lifestyle, and long-term investment potential. Don't miss your chance to own this remarkable property.
Property Information
Building Details
Features & Amenities
Financials & Fees
Inclusions & Exclusions
Built-in Microwave, Dishwasher, Dryer, Garage Door Opener, Gas Stove, Range Hood, Refrigerator, Smoke Detector, Stove, Washer, Wine Cooler
Location
Similar Properties
View More
Source: Toronto Regional Real Estate Board (TRREB), via PropTx Innovations Inc.
The data relating to real estate on this website comes in part from the MLS® data feed of PropTx Innovations Inc. The information is deemed reliable but is not guaranteed accurate by PropTx.
The information provided herein must only be used by consumers that have a bona fide interest in the purchase, sale or lease of real estate and may not be used for any commercial purpose or any other purpose.
© 2026 PropTx Innovations Inc. All rights reserved. MLS®, REALTOR® and the associated logos are owned or controlled by The Canadian Real Estate Association (CREA).