138 Wasi Falls Road
About This Home
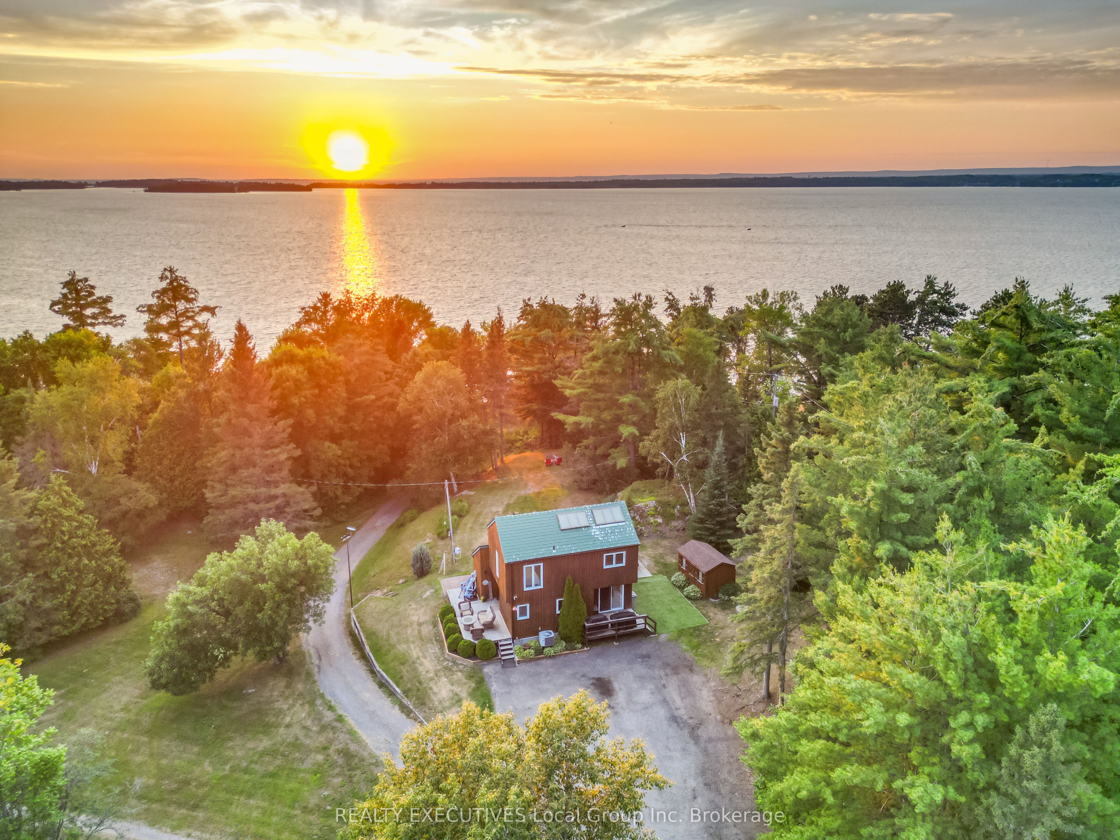
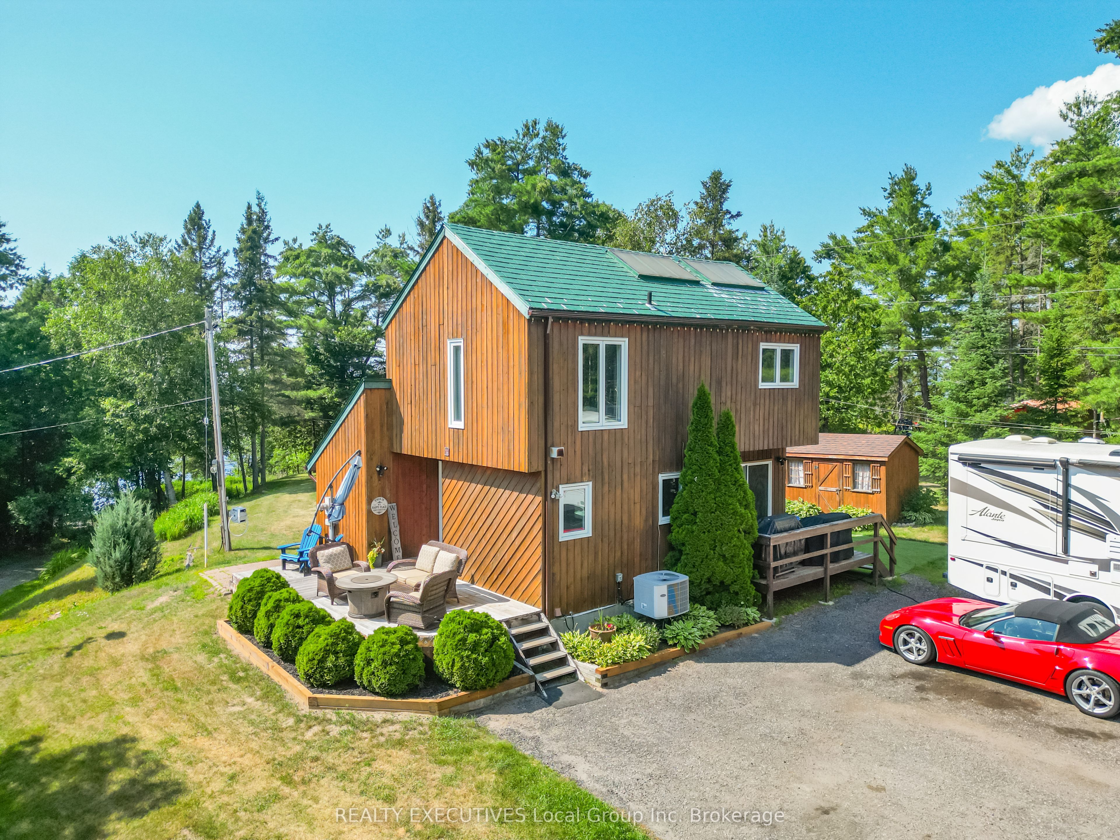
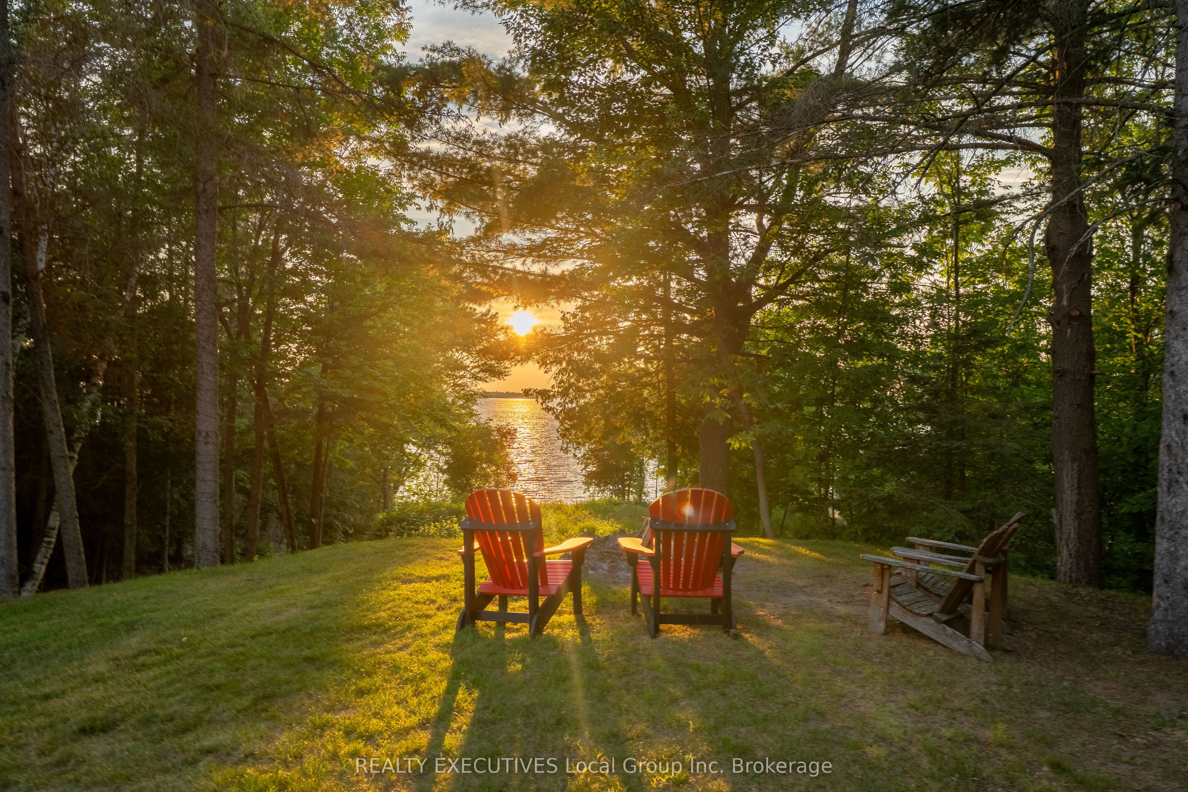
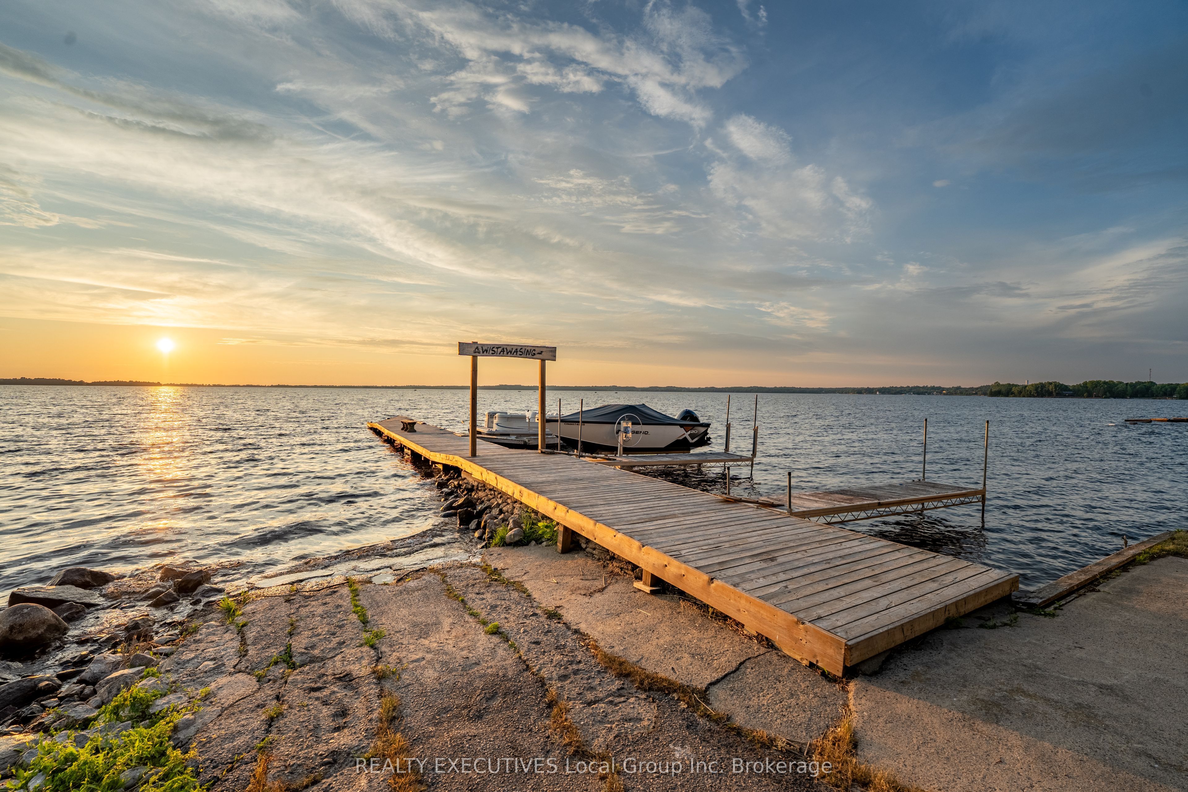
Waterfront, convenience, location, and striking sunsets at 138 Wasi Falls Road, a truly rare holding within the exclusive Wistiwasing Limited Country Club on Lake Nipissing. Spanning approximately 1,400 feet of highly varied shoreline, the estate transitions from soft sandy beaches and rugged Canadian Shield to the steady flow of the Wasi River and the mist of Wasi Falls, all framed by a canopy of mature trees. Positioned less than five minutes from the heart of Callander, it offers an exceptional balance of absolute natural seclusion and immediate town convenience. Situated on these pristine grounds is an updated, remarkably well-kept three-bedroom, two-bathroom residence. Offered as a 1/10th corporate share in Wistiwasing Limited, this unique ownership structure is the key to a completely hands-off approach to lakeside living. Because the entire 3.5-acre estate is professionally and consistently maintained on your behalf, the relentless chore list of traditional waterfront ownership is entirely bypassed. Instead, your time is reclaimed for recreation and relaxation. For the dedicated angler, Lake Nipissing's storied waters serve as your backyard. With dedicated dock slips and a private launch on-site, you can be on the water in minutes pursuing premier Walleye, Northern Pike, Muskie, and Bass. When you aren't on the lake, you are moments from local dining, the scenic Cranberry Trail, and three area golf courses, while the complete amenities of North Bay remain just a short drive away. This is a refined, worry-free gateway to the classic northern lifestyle.
Property Information
Building Details
Features & Amenities
Financials & Fees
Inclusions & Exclusions
Fridge, Stove, Microwave, Dishwasher, Washer, Dryer, Hot Tub, Shed, Tarp Garage, window coverings, awning, (Golf Cart negotiable)
N/A
Location
Similar Properties
View More
Source: Toronto Regional Real Estate Board (TRREB), via PropTx Innovations Inc.
The data relating to real estate on this website comes in part from the MLS® data feed of PropTx Innovations Inc. The information is deemed reliable but is not guaranteed accurate by PropTx.
The information provided herein must only be used by consumers that have a bona fide interest in the purchase, sale or lease of real estate and may not be used for any commercial purpose or any other purpose.
© 2026 PropTx Innovations Inc. All rights reserved. MLS®, REALTOR® and the associated logos are owned or controlled by The Canadian Real Estate Association (CREA).