40 Maich Crescent
About This Home
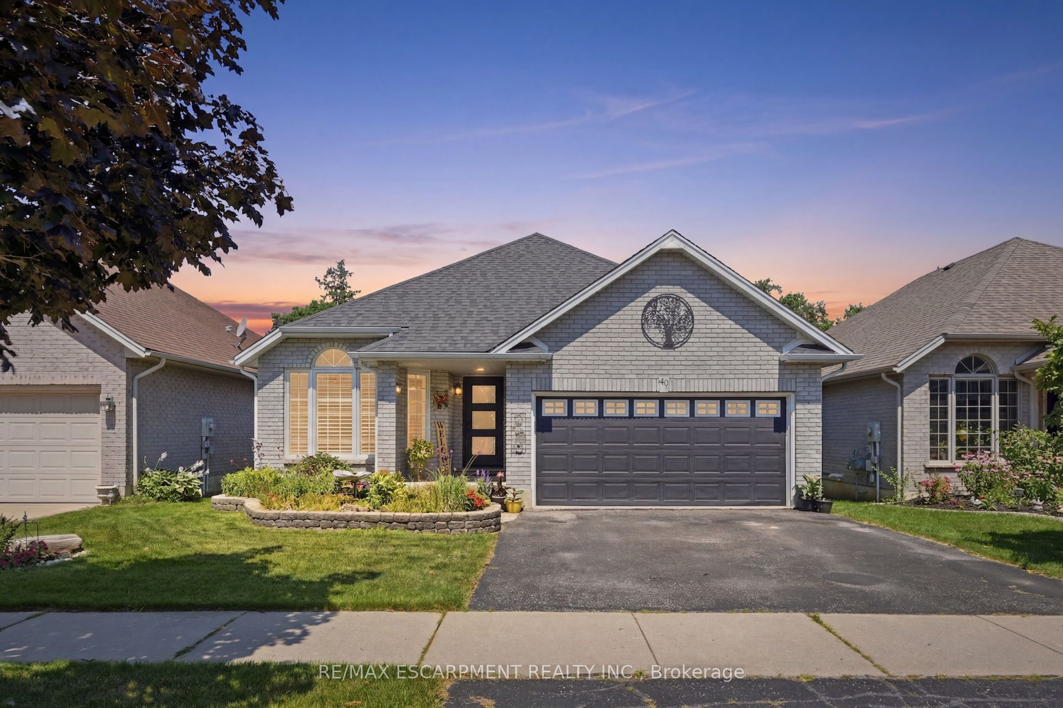
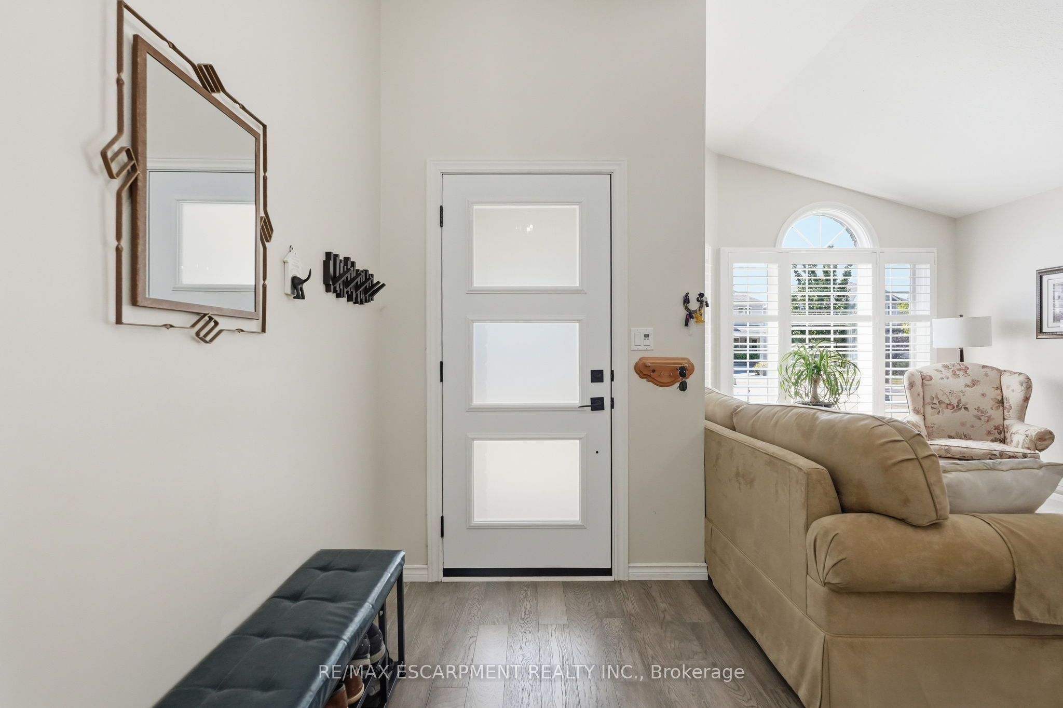
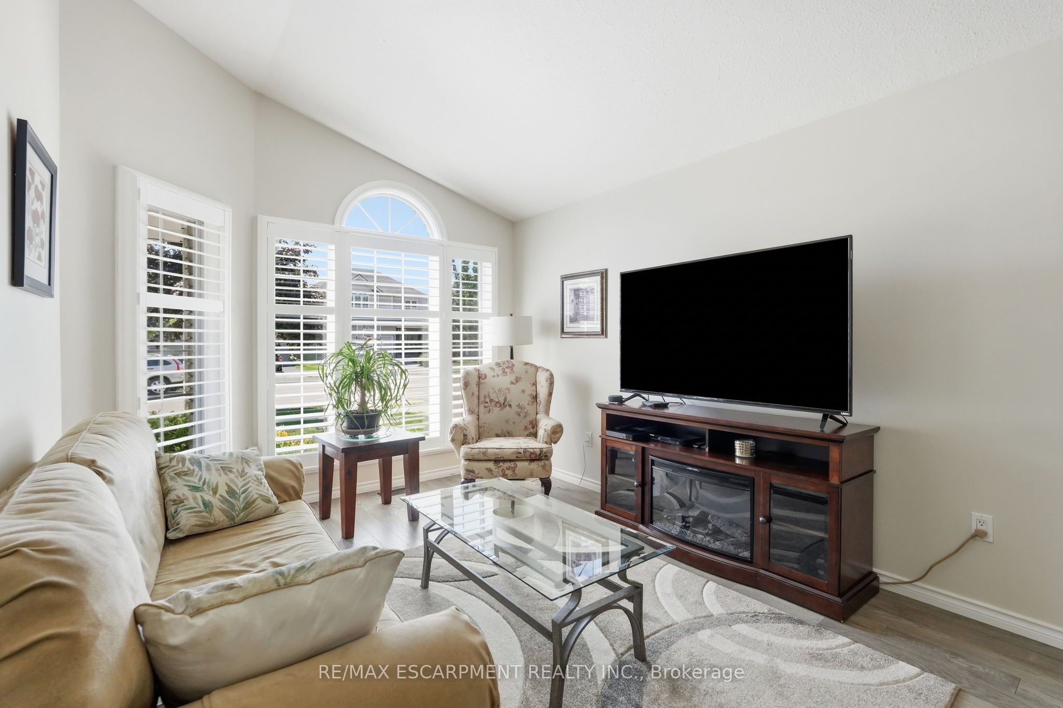
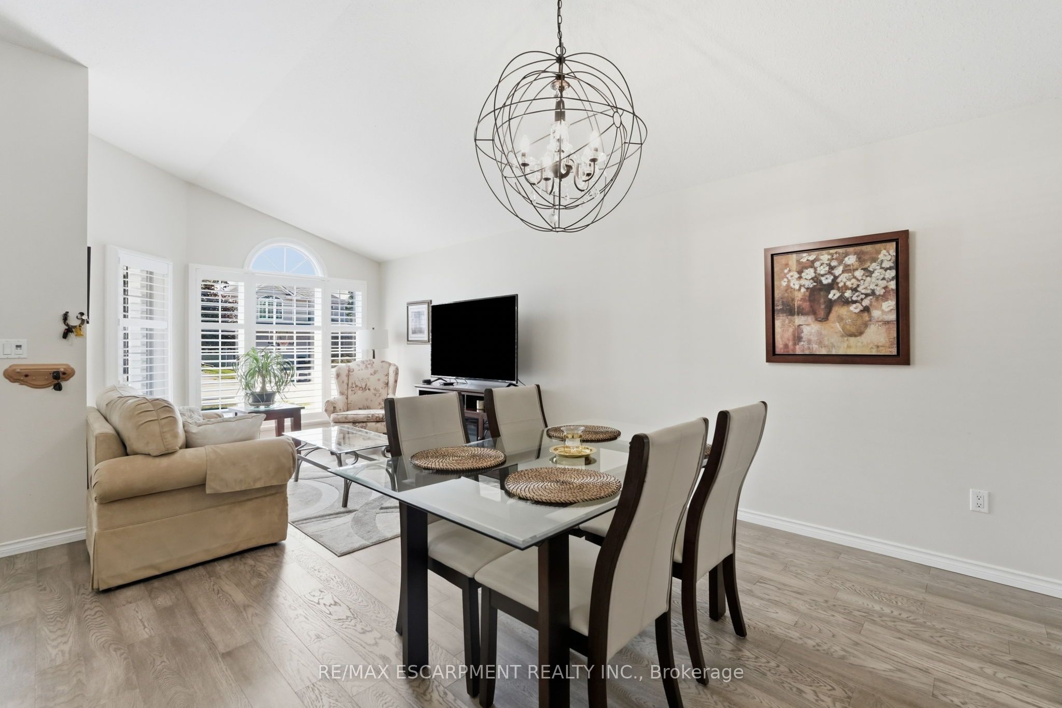
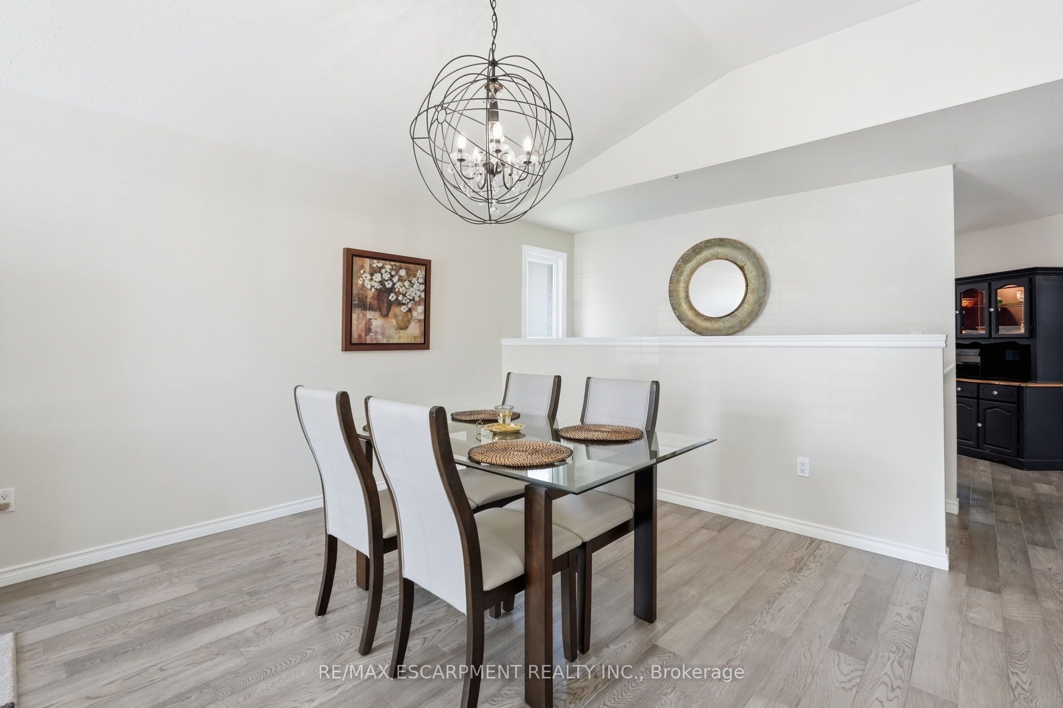
Welcome to this updated all-brick bungalow backing onto green space with no rear neighbours on one of West Brant"s most desirable family streets. Offering over 2,500 sq.ft. of finished living space, this 4-bedroom, 2-bath home features a walkout basement with excellent in-law potential. The main floor offers soaring vaulted ceilings, engineered hardwood and an updated kitchen with quartz counters and tile backsplash. The finished lower level boasts a spacious 29' x 20' rec room with gas fireplace, pool table and shuffleboard area; perfect for entertaining. Outside, enjoy a custom multi-level deck with BBQ options on 2 levels, covered storage, a heated above-ground salt water pool and a private backyard. Over $70,000 in recent upgrades include - AC & heat pump, owned tankless water heater, custom deck, front and garage doors, basement flooring, pool equipment and more. Minutes to schools, parks, trails, shopping, restaurants and Hwy.403.
Property Information
Building Details
Features & Amenities
Financials & Fees
Inclusions & Exclusions
Dishwasher, Washer, Dryer, Refrigerator, Stove, Window Coverings, All Electric Light Fixtures, Pool Table, Shuffle Board, Black Cabinet in Kitchen, Pool Equipment, Fridge in Basement, Outdoor Fireplace
4 Black Cabinets in Basement, Outdoor Storage & Deck Boxes
Location
Similar Properties
View More
Source: Toronto Regional Real Estate Board (TRREB), via PropTx Innovations Inc.
The data relating to real estate on this website comes in part from the MLS® data feed of PropTx Innovations Inc. The information is deemed reliable but is not guaranteed accurate by PropTx.
The information provided herein must only be used by consumers that have a bona fide interest in the purchase, sale or lease of real estate and may not be used for any commercial purpose or any other purpose.
© 2026 PropTx Innovations Inc. All rights reserved. MLS®, REALTOR® and the associated logos are owned or controlled by The Canadian Real Estate Association (CREA).