4326 County Rd 6 N/A
About This Home
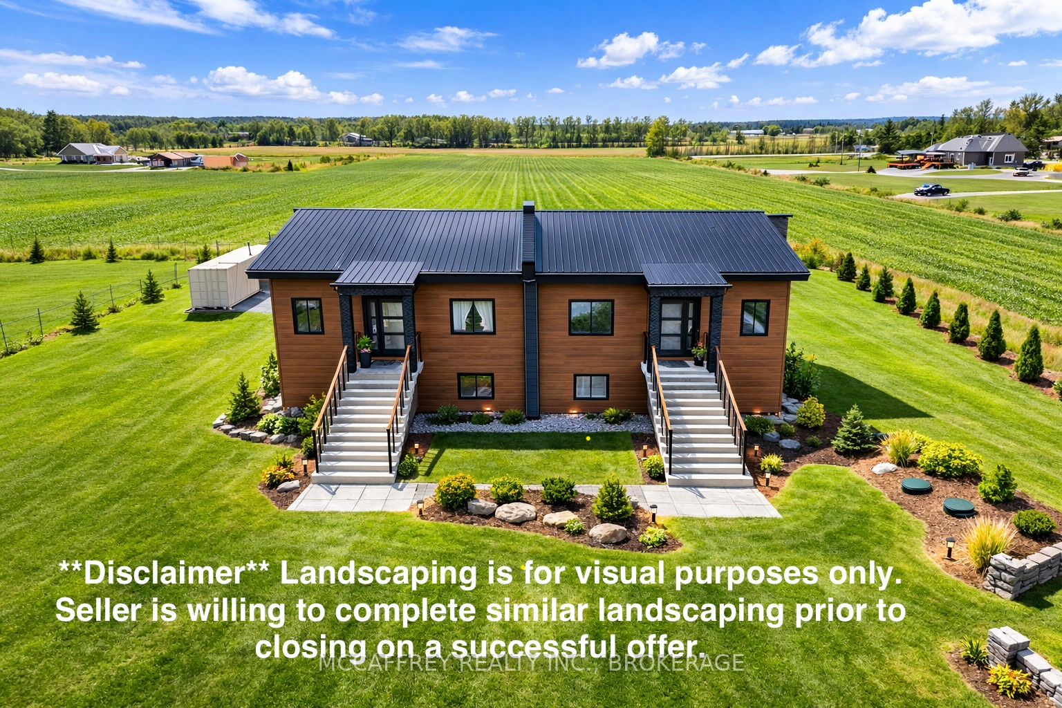
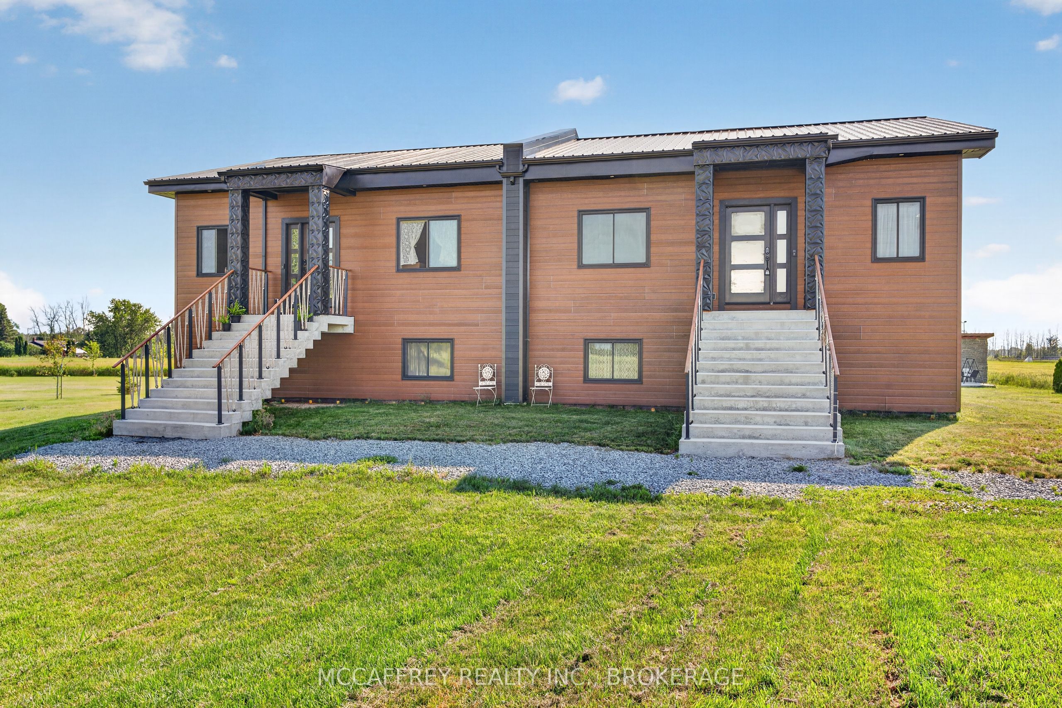
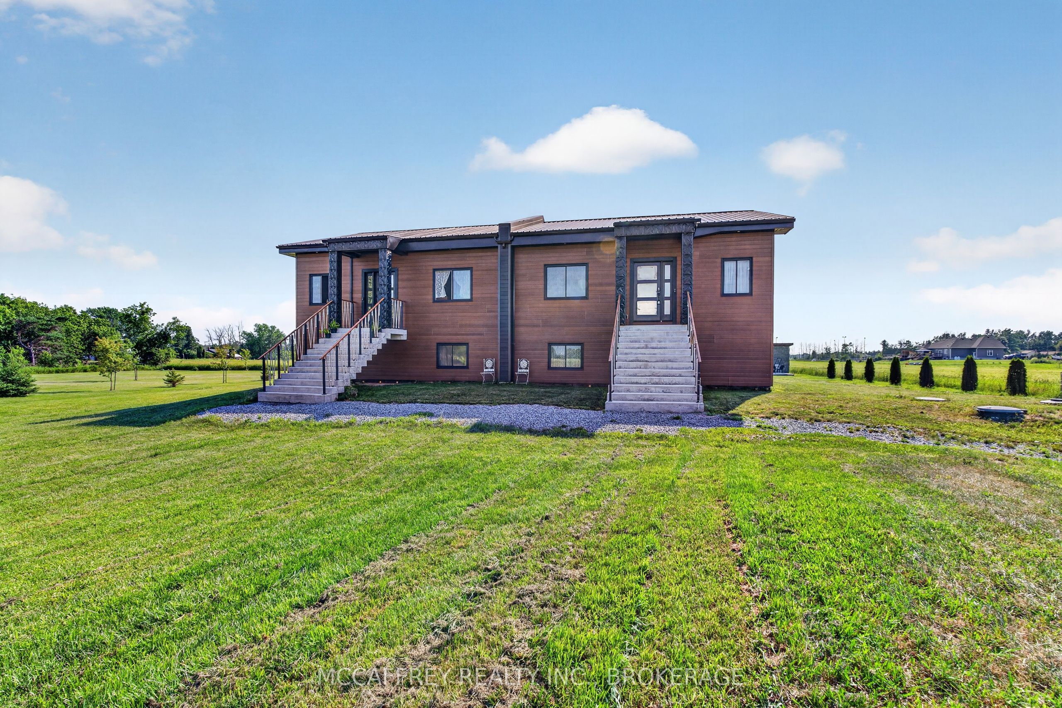
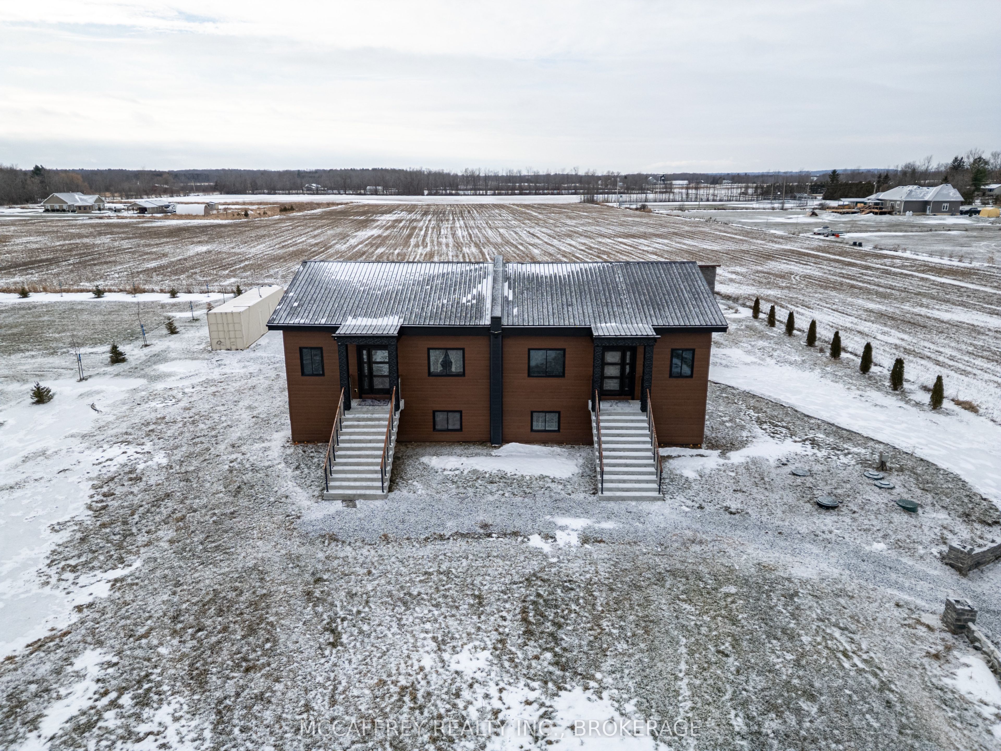
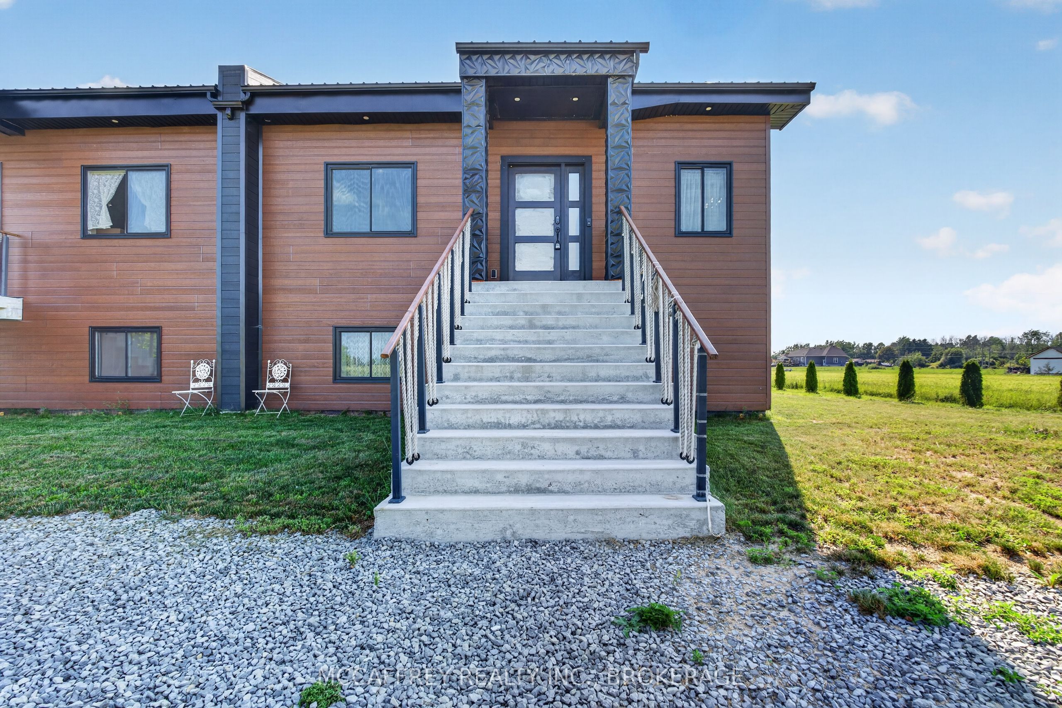
A rare opportunity to own a newly built 2024 legal duplex with a finished in-law suite, offering approximately 3,500 sq. ft. of modern finished living space in a peaceful rural setting. Designed with flexibility in mind, this property is ideal for multi-generational living, investors, or homeowners looking for additional income potential. The home features two self-contained legal units, plus a spacious finished in-law suite, each thoughtfully designed with separate entrances, bright open-concept layouts, 10-ft ceilings, large windows, and quality modern finishes throughout. The result is a fresh, functional, and versatile property that offers comfort, privacy, and long-term value. With ample parking, scenic country views, and a smart multi-unit layout, this property provides the opportunity to live in one unit while generating income from the other, or to create a comfortable shared-living arrangement with plenty of space for everyone. Located at 4326 County Road 6 in Yarker, this property offers the best of quiet country living while remaining conveniently connected. Yarker is a charming rural community in Stone Mills Township, known for its peaceful surroundings, open landscapes, and small-town feel. Outdoor enthusiasts will appreciate nearby access to the Cataraqui Trail, local waterways, and scenic countryside, while everyday amenities can be found in nearby villages and towns. Commuters will love the location, with Kingston and Napanee approximately 25 minutes away, offering shopping, restaurants, schools, healthcare, employment opportunities, and highway access. A newly built multi-unit property in a desirable country setting is hard to find - combining modern construction, flexible living options, and strong investment potential, this is a property that checks all the boxes.
Property Information
Building Details
Features & Amenities
Financials & Fees
Inclusions & Exclusions
All appliances are negotiable
All owner belongings
Location
Similar Properties
View More
Source: Toronto Regional Real Estate Board (TRREB), via PropTx Innovations Inc.
The data relating to real estate on this website comes in part from the MLS® data feed of PropTx Innovations Inc. The information is deemed reliable but is not guaranteed accurate by PropTx.
The information provided herein must only be used by consumers that have a bona fide interest in the purchase, sale or lease of real estate and may not be used for any commercial purpose or any other purpose.
© 2026 PropTx Innovations Inc. All rights reserved. MLS®, REALTOR® and the associated logos are owned or controlled by The Canadian Real Estate Association (CREA).