109 James Street
About This Home
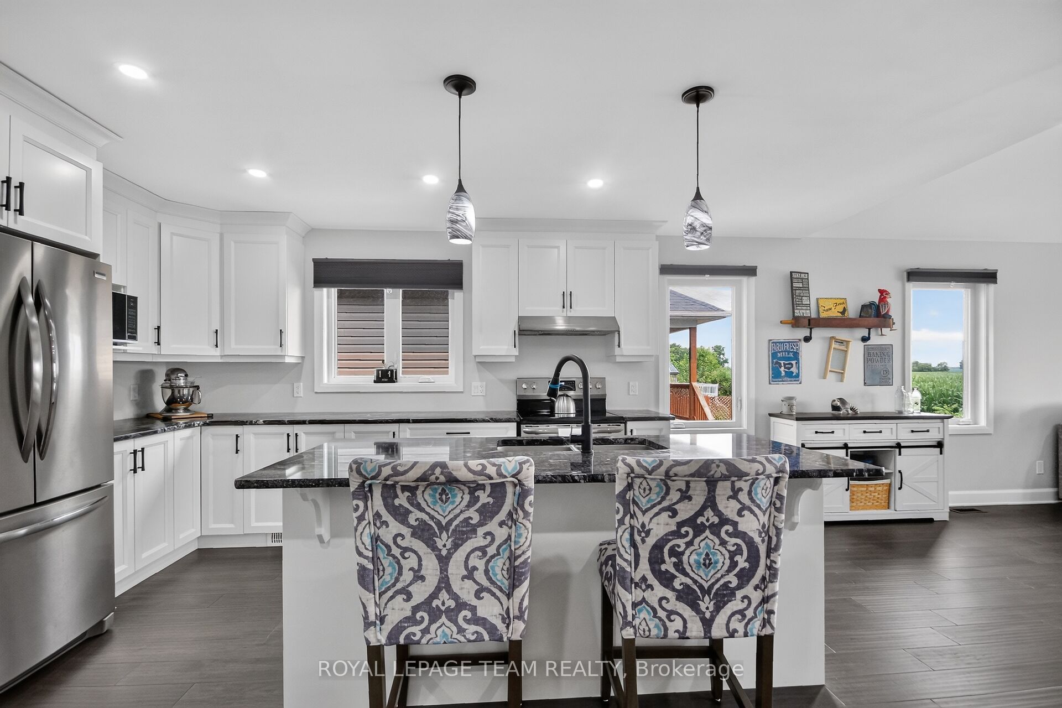
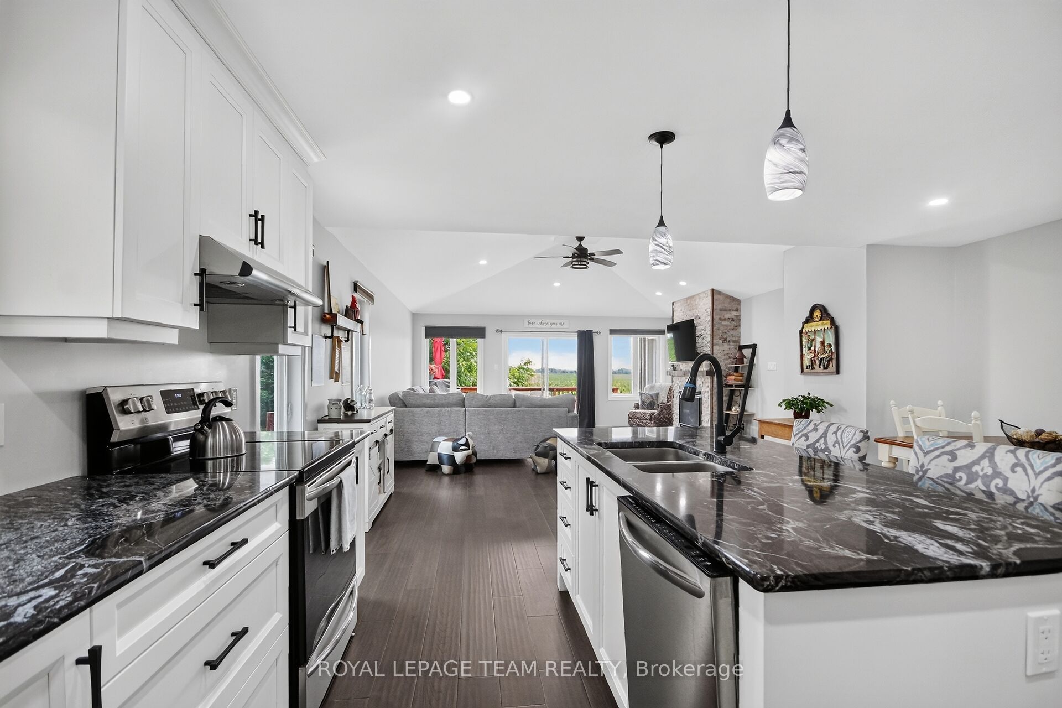
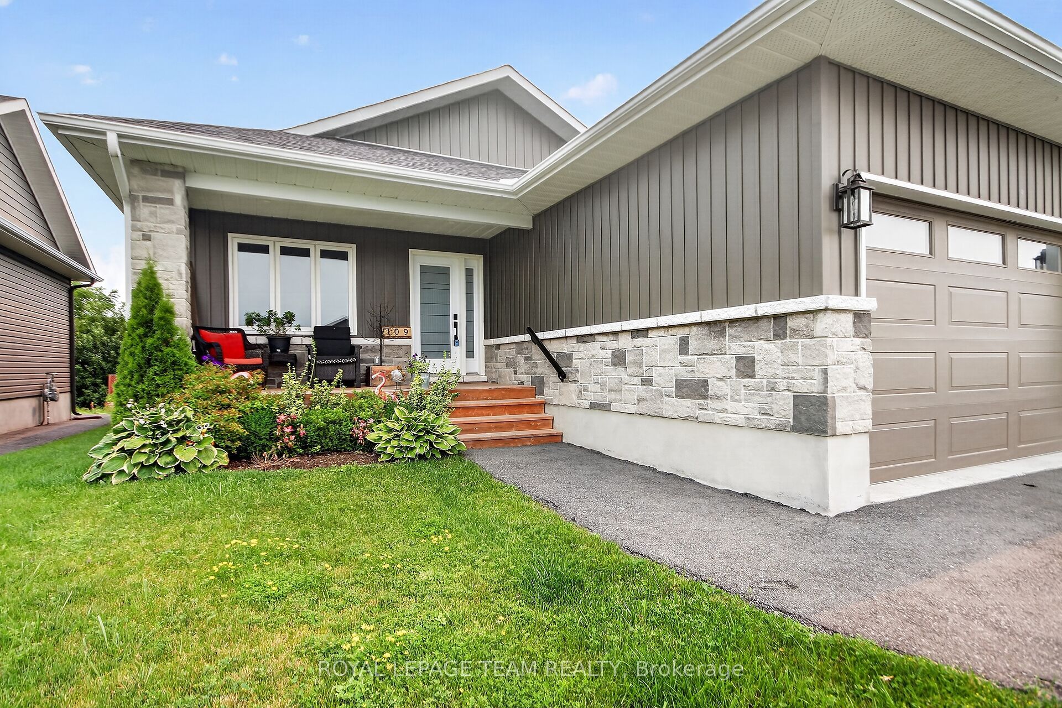
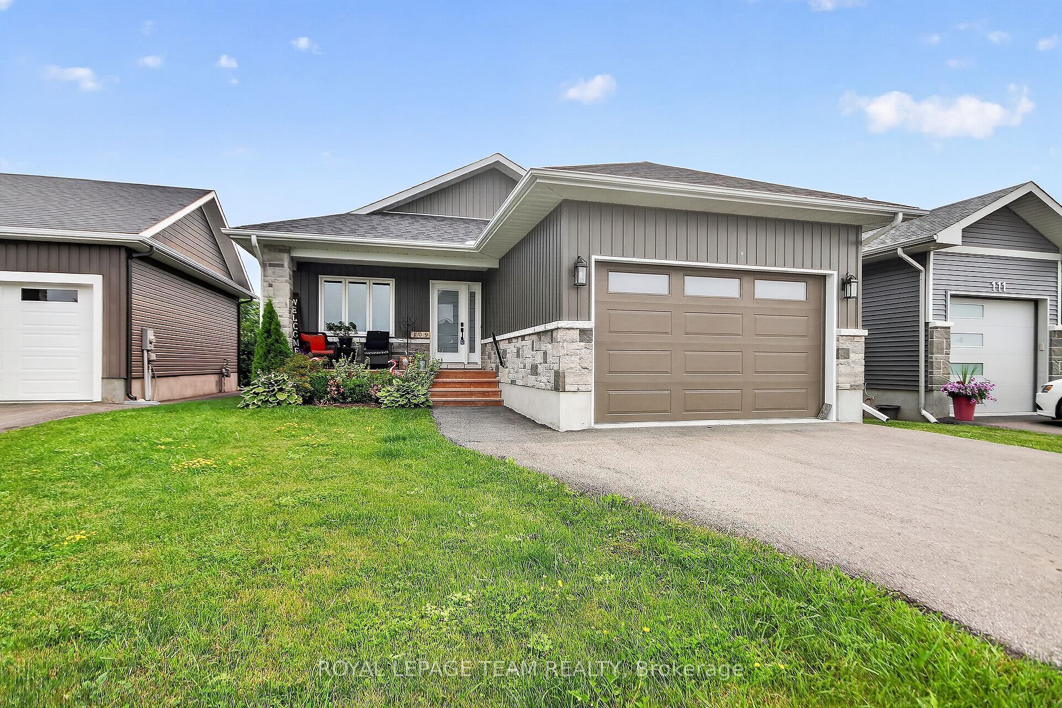
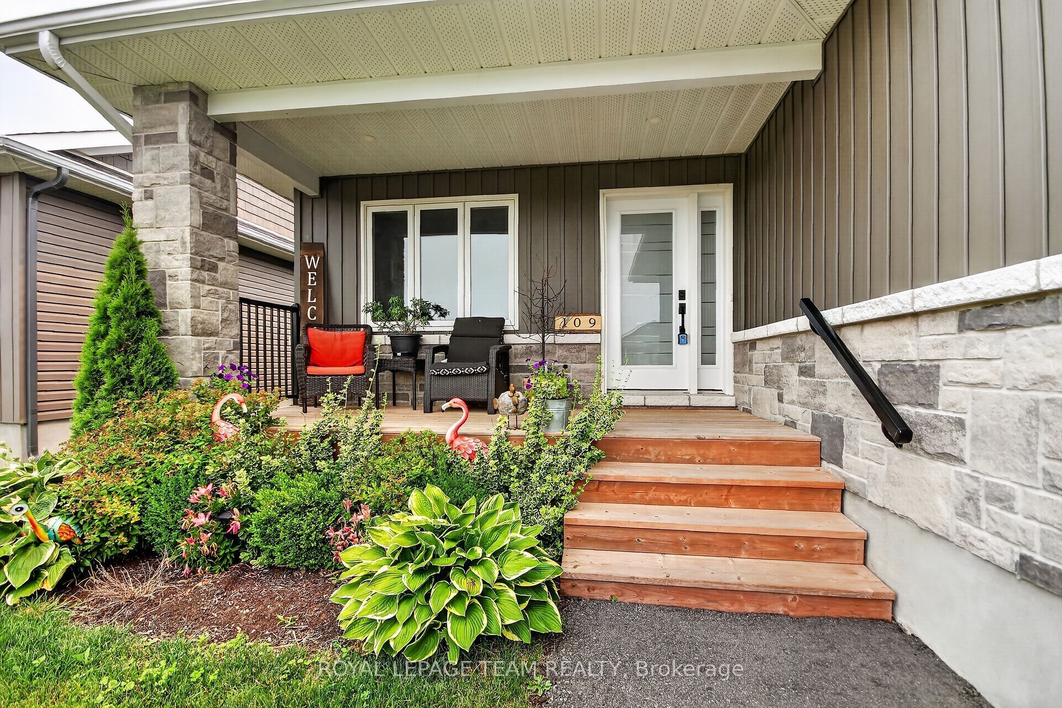
Impressive 4-Bedroom, 2-Bath Bungalow Backing onto Open Corn Fields! Built in 2021 and nestled on a quiet cul-de-sac, this beautifully maintained bungalow offers the perfect blend of modern living and small-town convenience. Backing onto peaceful open fields and just a short walk to shopping, schools, Winchester District Memorial Hospital, restaurants, and other local amenities, the location is hard to beat. A brand-new park just a few doors away makes it ideal for families. Step inside to discover a bright, open-concept layout featuring hardwood and tile flooring throughout the main level. Expansive rear windows fill the home with natural light while showcasing the stunning views beyond. The stylish kitchen boasts abundant granite countertops, ample cabinetry, and plenty of workspace for cooking and entertaining. The spacious primary suite features a walk-in closet, a 4-piece ensuite, and direct access to the back deck-perfect for enjoying your morning coffee. Three additional generously sized bedrooms on the main floor provide plenty of room for family, guests, or a home office. The mostly unfinished basement offers endless possibilities to create additional living space, a recreation room, home gym, or workshop to suit your needs. Located approximately 30 minutes from Ottawa and just 20 minutes to Kemptville or Highway 401 at Morrisburg, this exceptional home combines comfort, convenience, and outstanding value.
Property Information
Building Details
Features & Amenities
Financials & Fees
Inclusions & Exclusions
Stove, Dryer, Washer, Refrigerator, Dishwasher, Auto garage door opener, Hot tub, HWT
Location
Similar Properties
View More
Source: Toronto Regional Real Estate Board (TRREB), via PropTx Innovations Inc.
The data relating to real estate on this website comes in part from the MLS® data feed of PropTx Innovations Inc. The information is deemed reliable but is not guaranteed accurate by PropTx.
The information provided herein must only be used by consumers that have a bona fide interest in the purchase, sale or lease of real estate and may not be used for any commercial purpose or any other purpose.
© 2026 PropTx Innovations Inc. All rights reserved. MLS®, REALTOR® and the associated logos are owned or controlled by The Canadian Real Estate Association (CREA).