112 Prospect Hill
About This Home
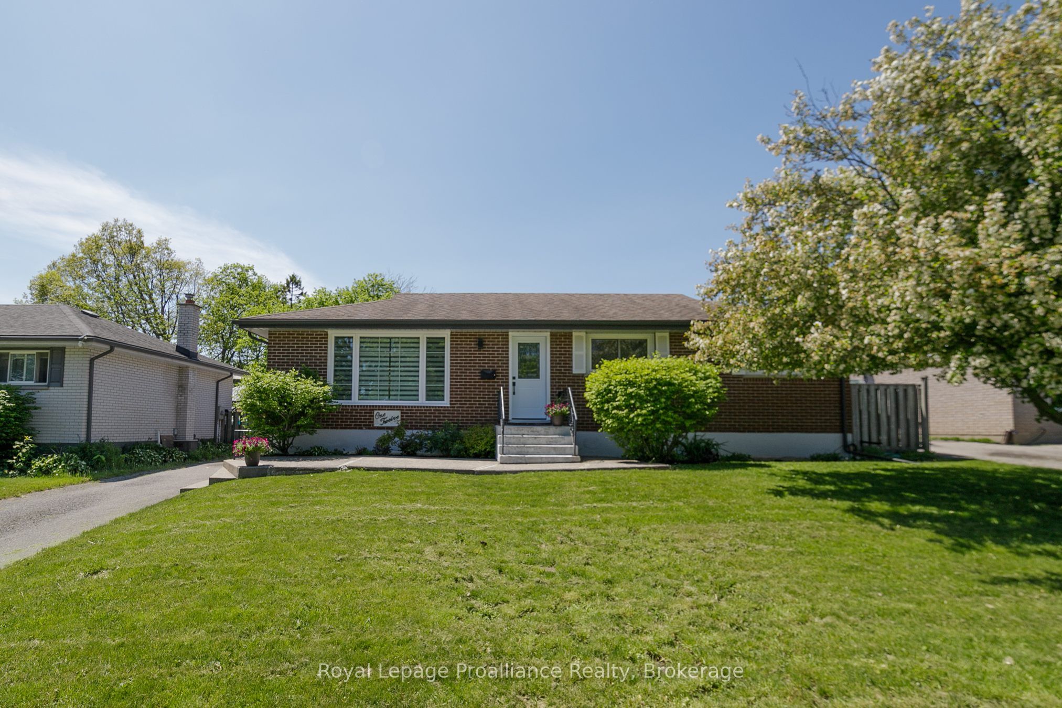
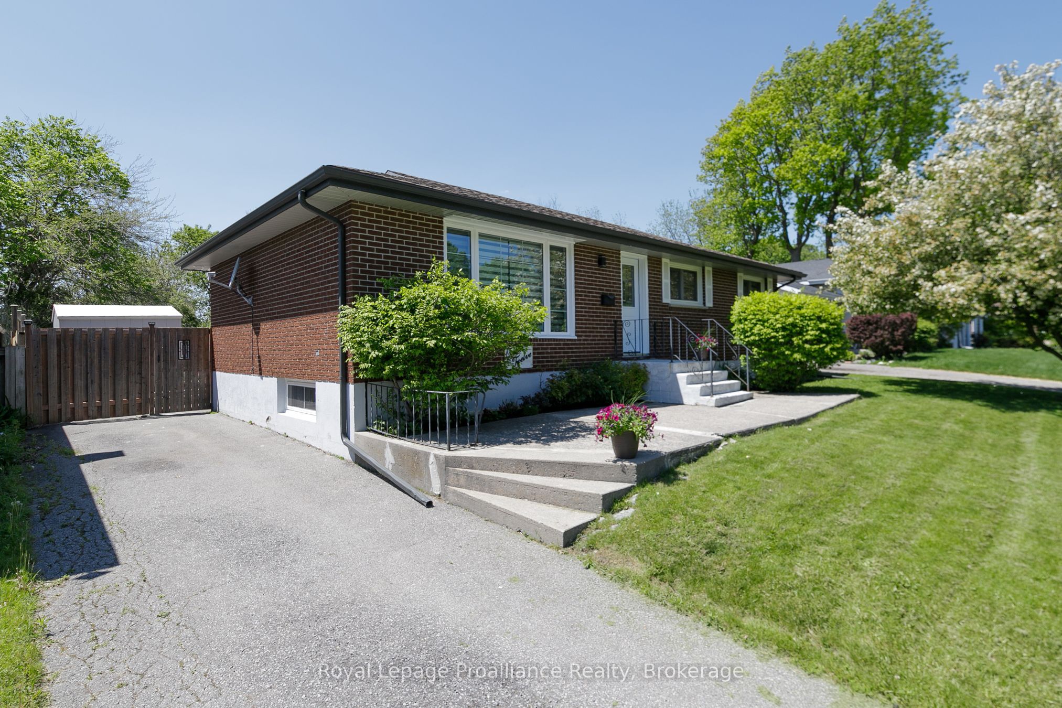
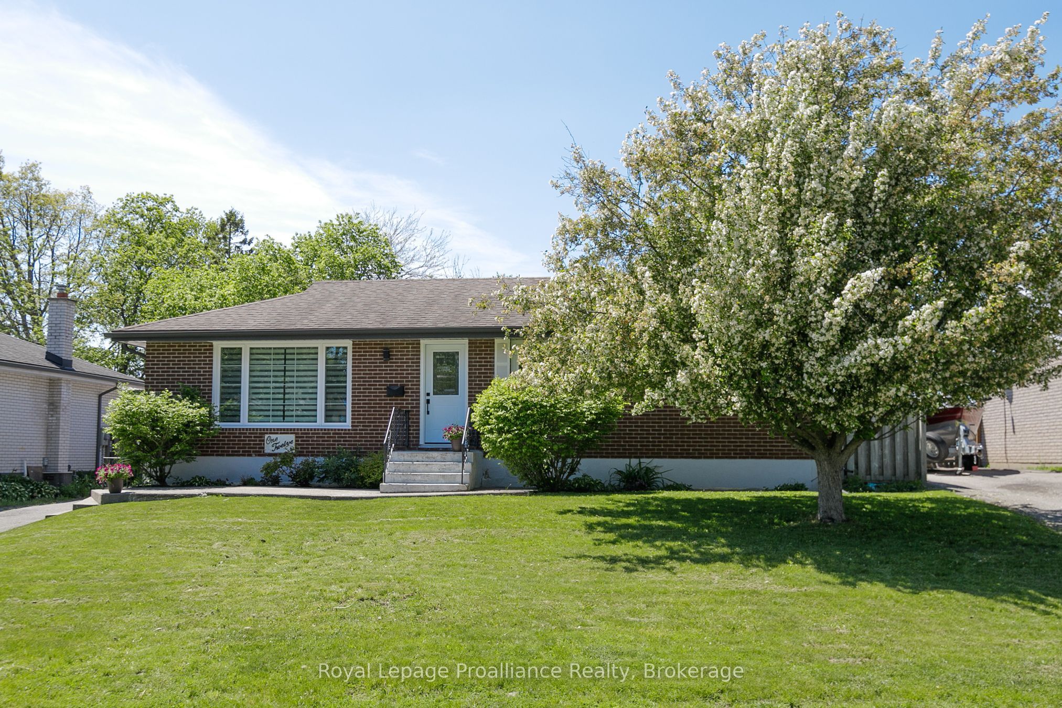
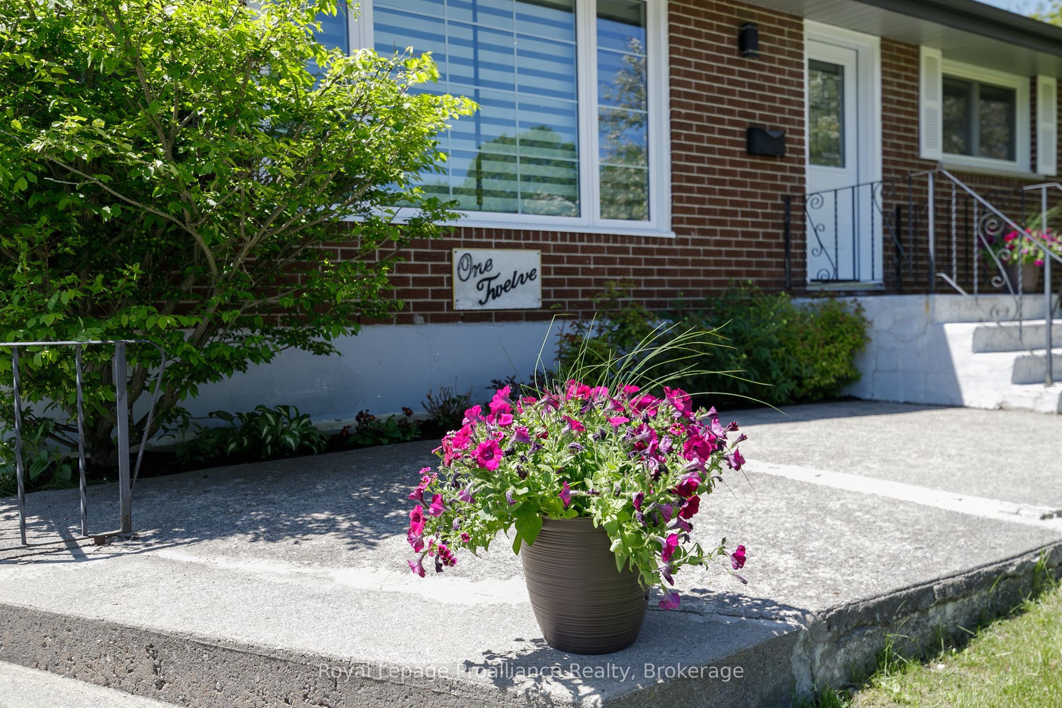
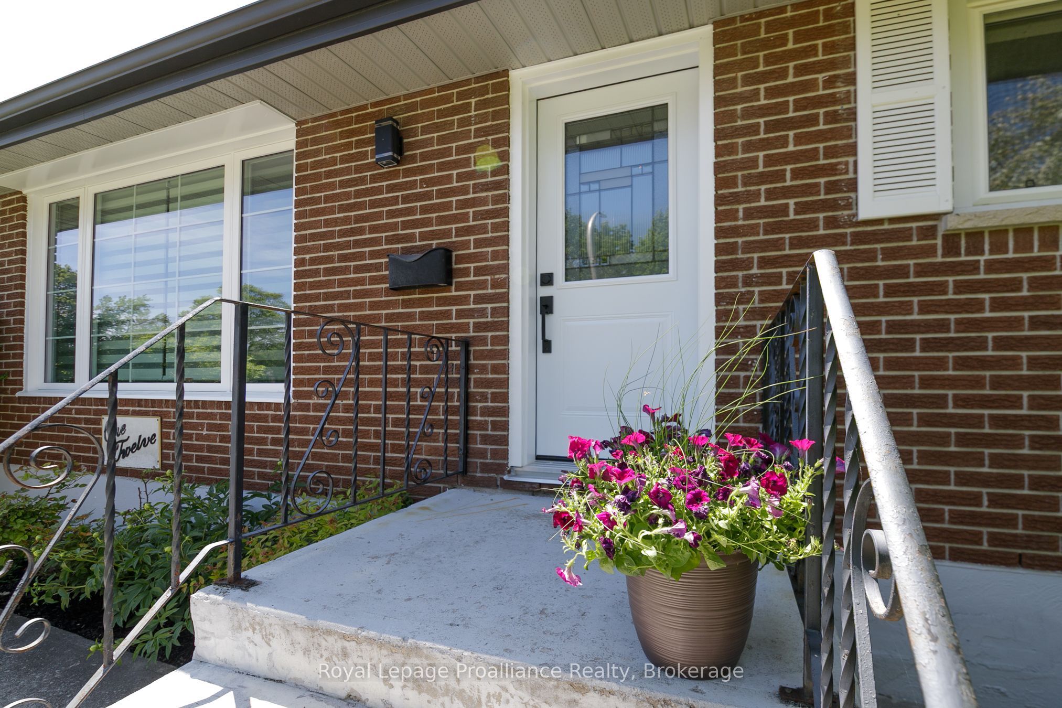
Welcome to this beautifully updated 4-bedroom, 2-bathroom brick bungalow offering the perfect blend of comfort, style, and functionality for today's family lifestyle. Situated in a family-friendly neighbourhood within walking distance to schools and just minutes from CFB Trenton and Highway 401, this home is ideal for commuters and growing families alike. Step inside to discover a stunning updated kitchen complete with new appliances (2020), modern finishes, and thoughtfully renovated bathrooms. The fully finished basement with a separate entrance provides exceptional flexibility for extended family, guests, or potential in-law capabilities. Your own private backyard retreat awaits !Enjoy endless summer days in the large heated in-ground saltwater pool featuring a newer gas heater, saltwater system, pool pump, and sand filter - all updated within the past 5 years. The spacious covered deck creates the perfect setting for outdoor dining, entertaining, or simply relaxing poolside. Additional upgrades include basement waterproofing (2021), all new windows throughout, custom blinds and two new exterior doors, offering peace of mind and added energy efficiency. Move-in ready and loaded with value, this exceptional home checks all the boxes for family living and entertaining.
Property Information
Building Details
Features & Amenities
Financials & Fees
Inclusions & Exclusions
Refrigerator, Stove, Dishwasher, Washer & Dryer, All window coverings, All pool equipment, Shed
Location
Similar Properties
View More
Source: Toronto Regional Real Estate Board (TRREB), via PropTx Innovations Inc.
The data relating to real estate on this website comes in part from the MLS® data feed of PropTx Innovations Inc. The information is deemed reliable but is not guaranteed accurate by PropTx.
The information provided herein must only be used by consumers that have a bona fide interest in the purchase, sale or lease of real estate and may not be used for any commercial purpose or any other purpose.
© 2026 PropTx Innovations Inc. All rights reserved. MLS®, REALTOR® and the associated logos are owned or controlled by The Canadian Real Estate Association (CREA).