42 Oasis Street
About This Home
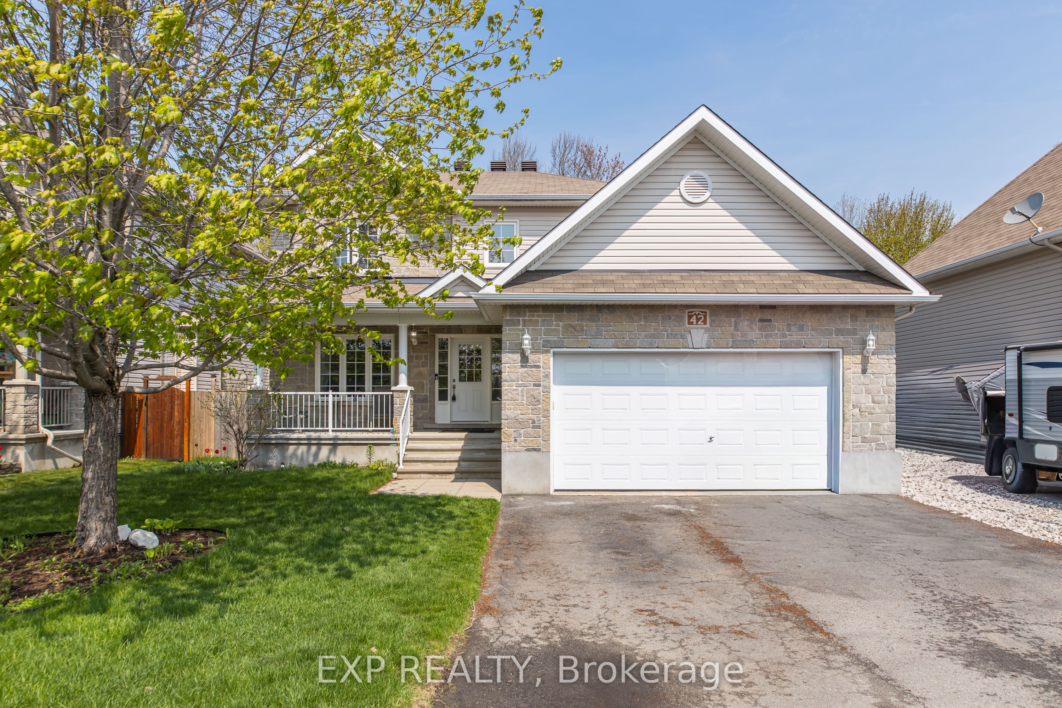
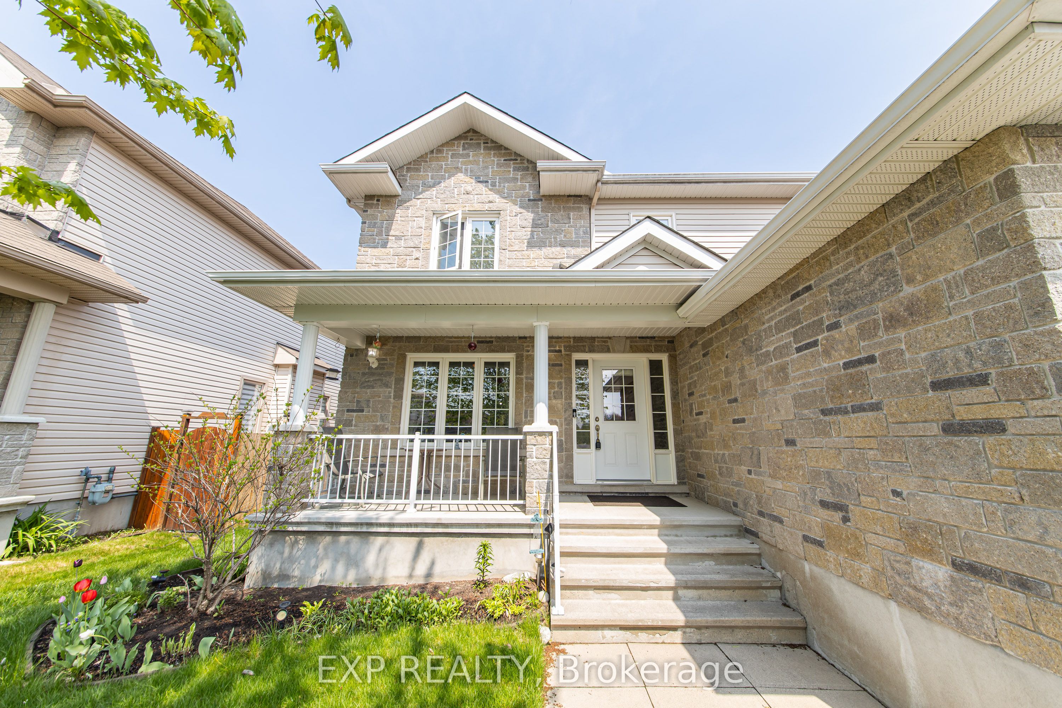
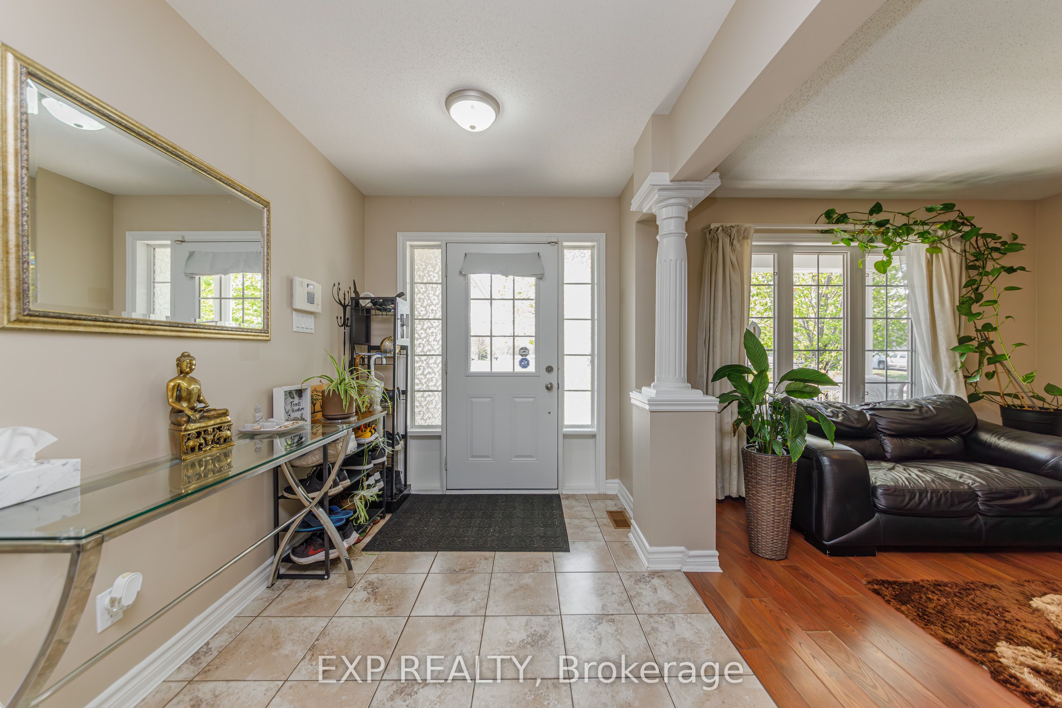
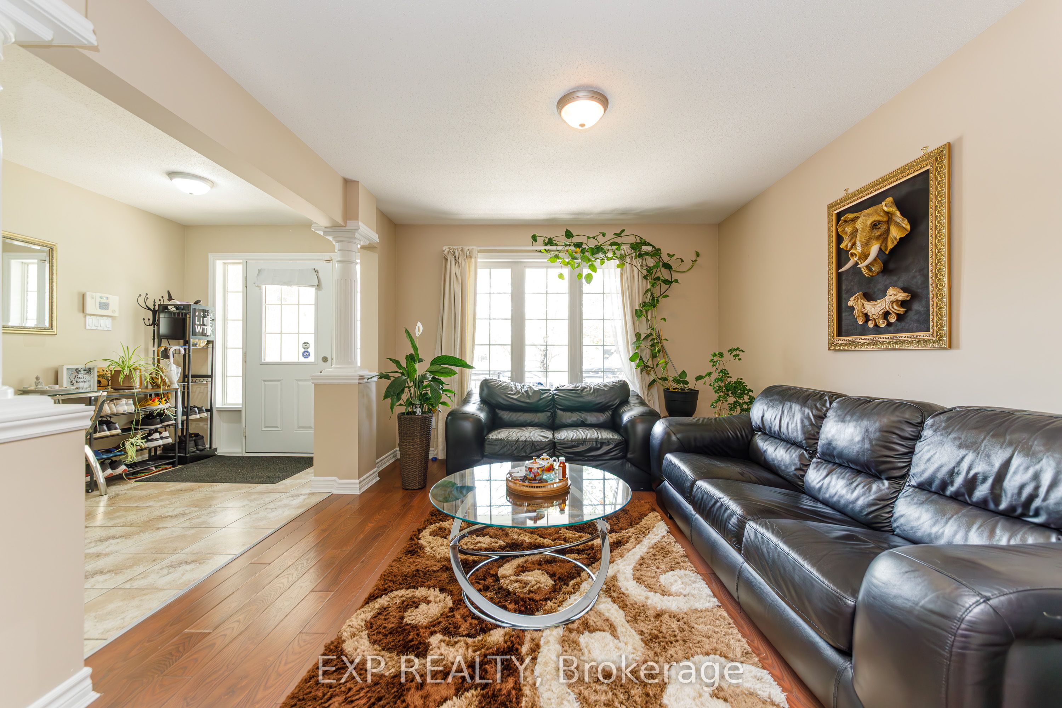
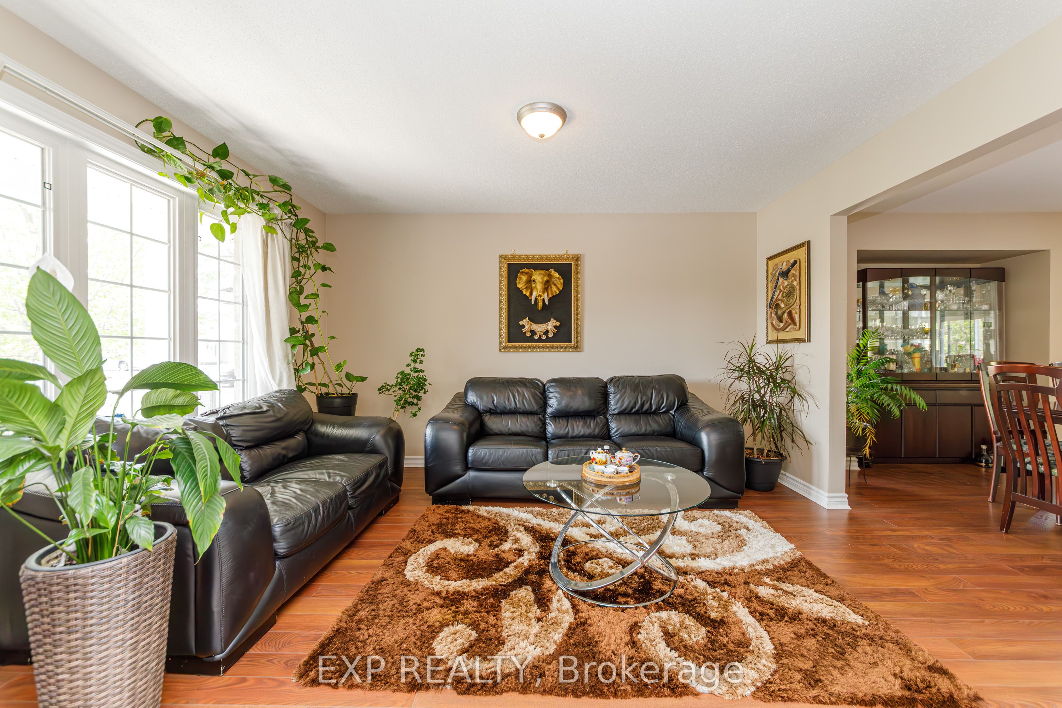
Welcome to this gorgeous 4+2 bedroom, 2-storey home beautifully finished in neutral tones and set on one of the largest lots on the street; backing onto the woods with no rear neighbours for added privacy and an above ground pool! Located in the growing community of Limoges, this area has seen incredible development in recent years with new amenities, parks, schools, and quick access to Ottawa. Inside, you'll find a bright and functional layout featuring a main floor office/den space; perfect for working from home or easily converted into a bedroom for multi-generational living. The spacious kitchen offers plenty of cabinetry, counter space, and a large centre island ideal for entertaining. Upstairs features an oversized primary bedroom with a 4-piece ensuite and convenient second-floor laundry. The fully finished basement includes a large rec room, full bathroom, storage space, and TWO ADDITIONAL BEDROOMS. A fantastic opportunity offering space, privacy, and flexibility for growing families!
Property Information
Building Details
Features & Amenities
Financials & Fees
Inclusions & Exclusions
ALL WINDOW FIXTURES, FRIDGE, STOVE, DISHWASHER, OVEN, WASHER, DRYER,
BBQ
Location
Similar Properties
View More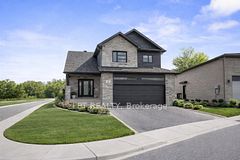


Source: Toronto Regional Real Estate Board (TRREB), via PropTx Innovations Inc.
The data relating to real estate on this website comes in part from the MLS® data feed of PropTx Innovations Inc. The information is deemed reliable but is not guaranteed accurate by PropTx.
The information provided herein must only be used by consumers that have a bona fide interest in the purchase, sale or lease of real estate and may not be used for any commercial purpose or any other purpose.
© 2026 PropTx Innovations Inc. All rights reserved. MLS®, REALTOR® and the associated logos are owned or controlled by The Canadian Real Estate Association (CREA).