#610 - 4400 Laurier Parkway


About This Home
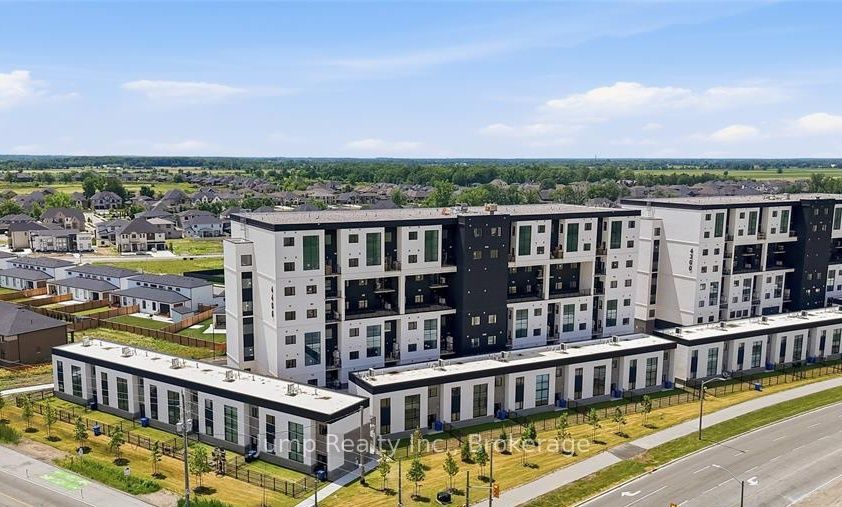
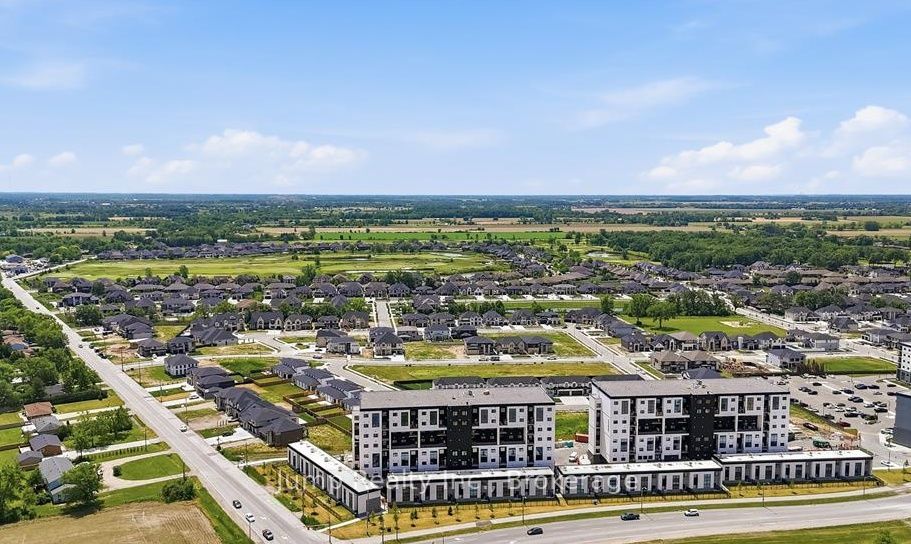
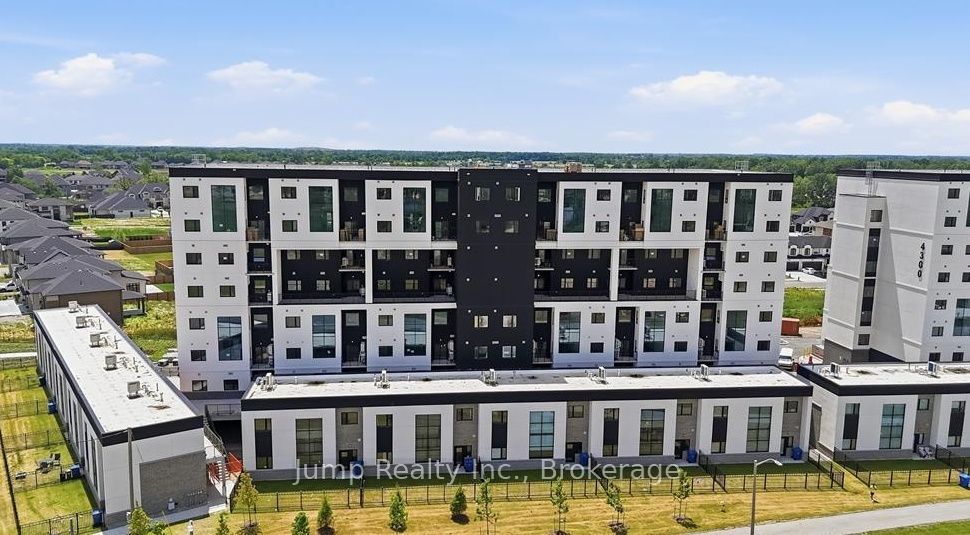
Assignment Sale - Executive Penthouse Loft at Laurier Horizons!Rare opportunity to own the largest and one of the most desirable floor plans in the prestigious Laurier Horizons development in the heart of LaSalle. This spacious Type E Penthouse offers approximately 1,613 sq. ft. of modern living space over two levels, featuring 3 bedrooms plus a den, an open-concept main floor, private balcony, and contemporary design throughout. The purchase includes one parking space and one storage locker. The builder's latest scheduled occupancy is July 29, 2026, making this an excellent opportunity for both end users and investors. Laurier Horizons is one of the largest condominium developments in Windsor-Essex, ideally located close to shopping, restaurants, parks, walking trails, schools, golf courses, the U.S. border and all amenities. Assignment sale. Buyer to assume the existing builder agreements and complete the transaction in accordance with the builder's assignment requirements. Contact Listing Agent for further details.
Property Information
Building Details
Features & Amenities
Financials & Fees
Inclusions & Exclusions
Washer, Dryer, Stove, dishwasher, microwave
N/A
Location
Similar Properties
View More

Source: Toronto Regional Real Estate Board (TRREB), via PropTx Innovations Inc.
The data relating to real estate on this website comes in part from the MLS® data feed of PropTx Innovations Inc. The information is deemed reliable but is not guaranteed accurate by PropTx.
The information provided herein must only be used by consumers that have a bona fide interest in the purchase, sale or lease of real estate and may not be used for any commercial purpose or any other purpose.
© 2026 PropTx Innovations Inc. All rights reserved. MLS®, REALTOR® and the associated logos are owned or controlled by The Canadian Real Estate Association (CREA).