383 Grand Ridge Drive
About This Home
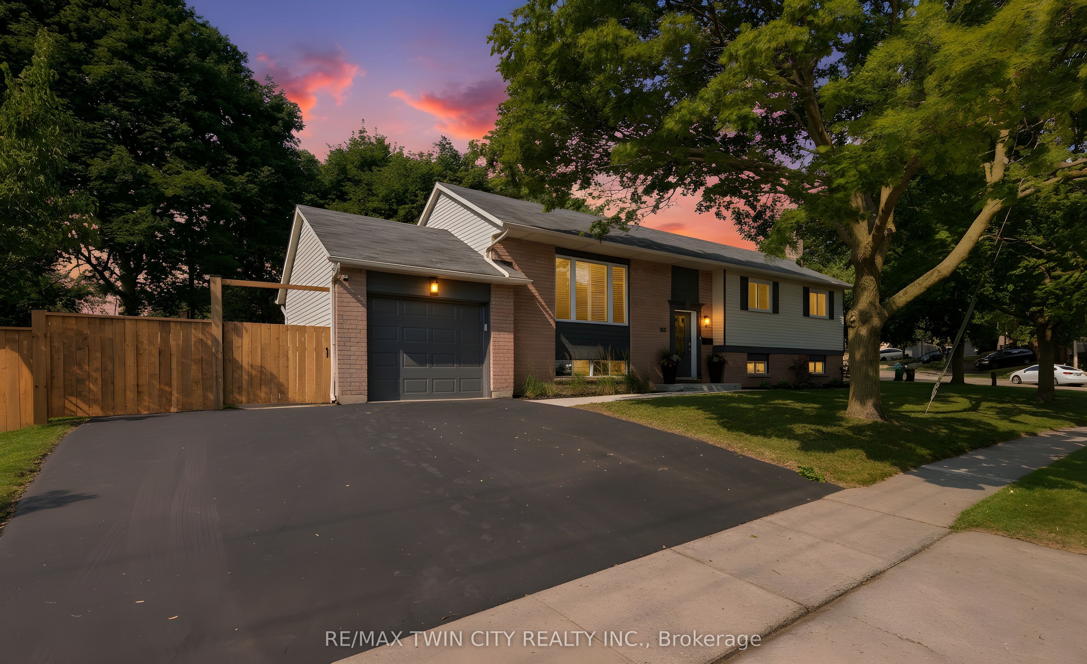
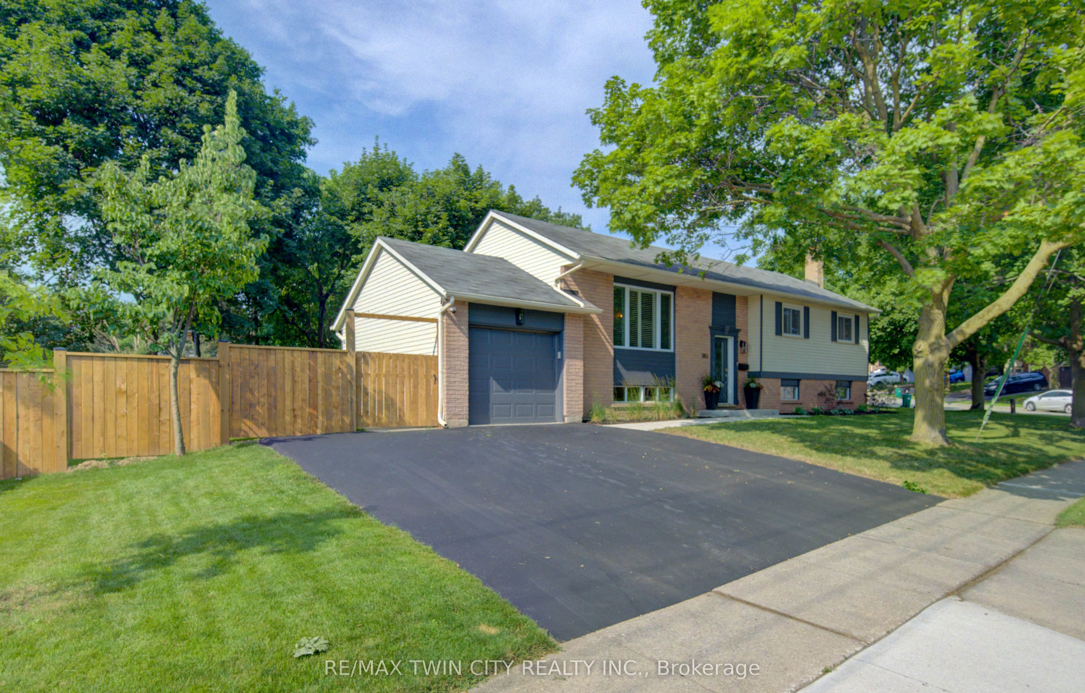
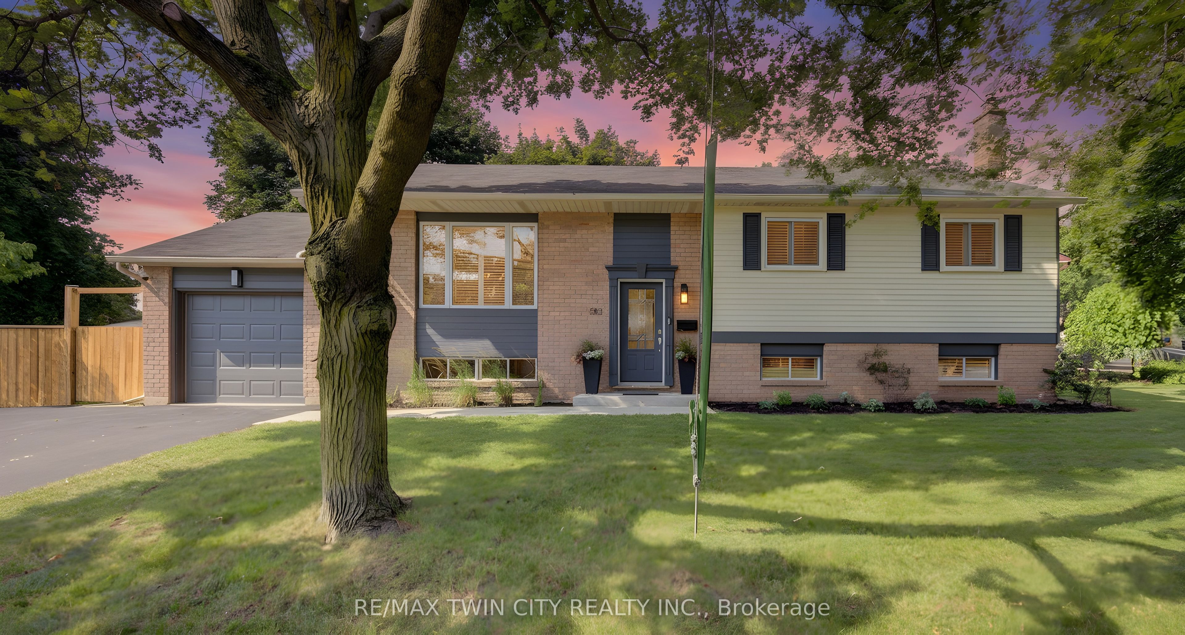
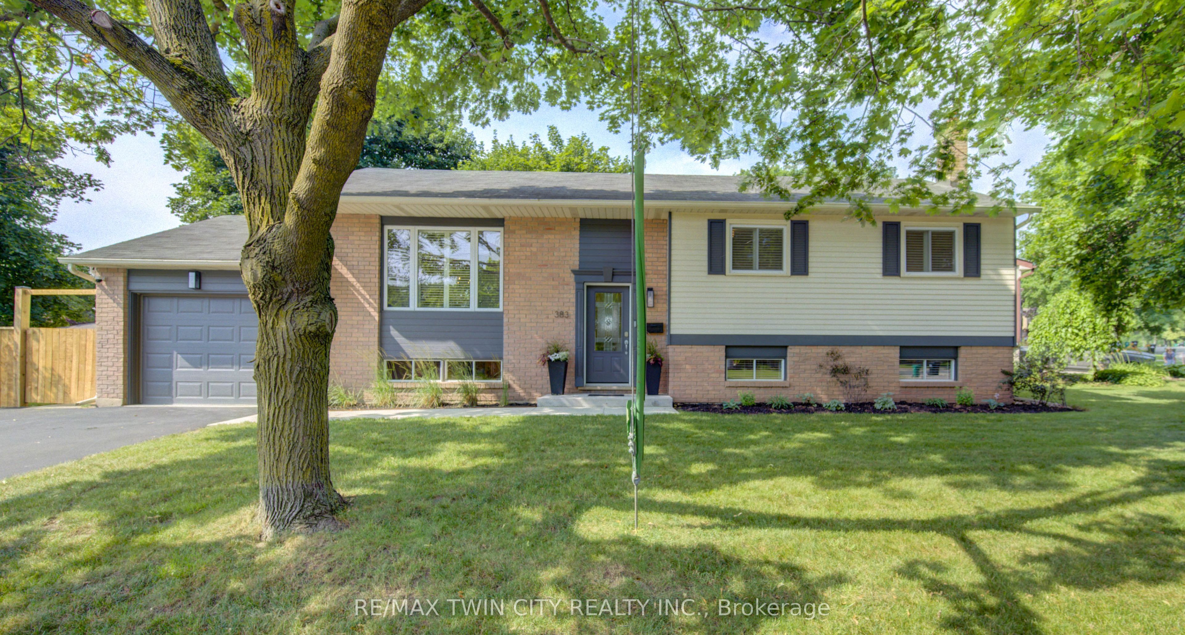
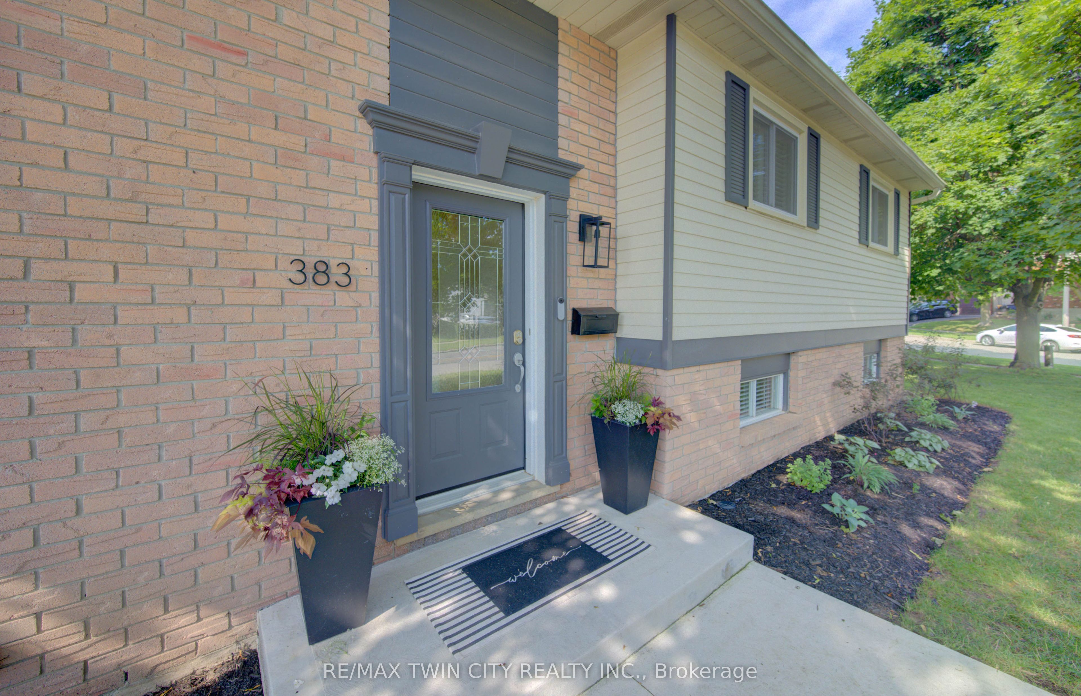
BEAUTIFUL RAISED BUNGALOW WITH IN-LAW SUITE IN PRIME WEST GALT! Just minutes away from the Gaslight District and a short walk to the St. Andrews Estates pool and tennis courts, this home features many upgrades with one being a widened driveway and front walkway (2023). The spacious living room has a large picture window that fills the space with natural light, creating a warm and welcoming atmosphere. The living room flows seamlessly into the eat-in kitchen, making it easy to entertain or enjoy family meals together. The kitchen features new appliances (2026) and has lots of cabinet space. From here, step out onto the deck overlooking the fully fenced backyard-an ideal space for summer barbecues, morning coffee, or simply relaxing while children and pets play safely. The main level is complete with three generously sized bedrooms and a beautifully appointed main bathroom featuring the added comfort of heated floors. The newly renovated basement (2026) features large windows throughout and has an in-law suite with new flooring (2026) and a stylish dry bar complete with new cabinetry and fridge (2026). The spacious family room is warm and inviting, centered around a cozy gas fireplace-perfect for relaxing evenings or hosting family and friends. This level also includes a convenient laundry area with new flooring (2026) and a newer washer and dryer (2024), along with additional cabinetry to provide plenty of extra storage, and a beautifully finished 3-piece bathroom featuring the added luxury of heated floors. Ideally located close to schools, parks, shopping, restaurants, and everyday amenities, this home also offers easy access to major commuter routes, with Highway 401 just a short 10-minute drive away. Combining comfort, convenience, and thoughtful updates throughout, this is a home you won't want to miss. Book your private showing today!
Property Information
Building Details
Features & Amenities
Financials & Fees
Inclusions & Exclusions
Built-in Microwave, Dishwasher, Dryer, Garage Door Opener, Microwave, Refrigerator, Stove, Washer, Window Coverings, fridge in basement, 2 white cabinets in laundry room
Location
Similar Properties
View More
Source: Toronto Regional Real Estate Board (TRREB), via PropTx Innovations Inc.
The data relating to real estate on this website comes in part from the MLS® data feed of PropTx Innovations Inc. The information is deemed reliable but is not guaranteed accurate by PropTx.
The information provided herein must only be used by consumers that have a bona fide interest in the purchase, sale or lease of real estate and may not be used for any commercial purpose or any other purpose.
© 2026 PropTx Innovations Inc. All rights reserved. MLS®, REALTOR® and the associated logos are owned or controlled by The Canadian Real Estate Association (CREA).