#A - 166 Sienna Avenue
About This Home
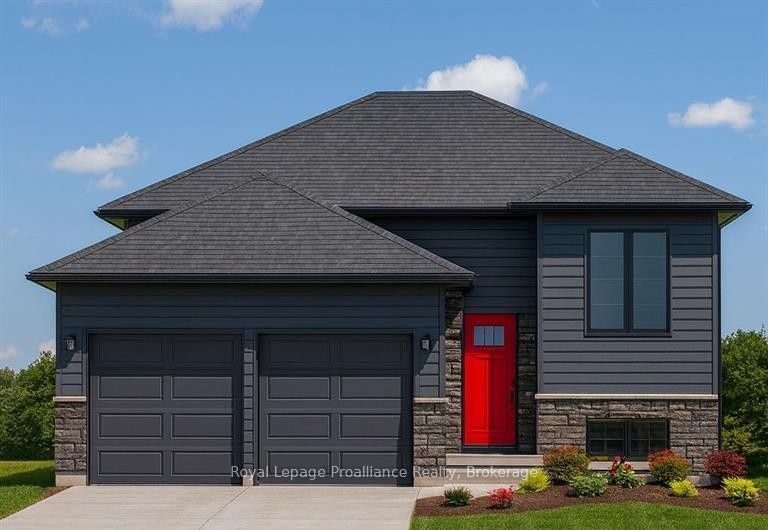
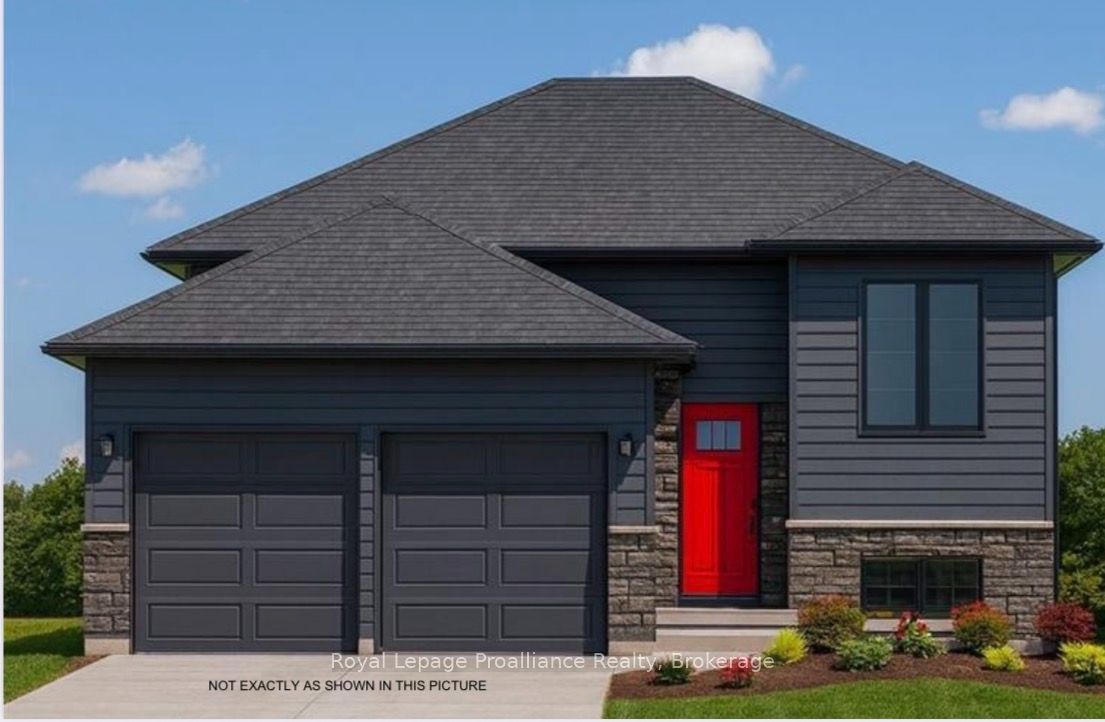
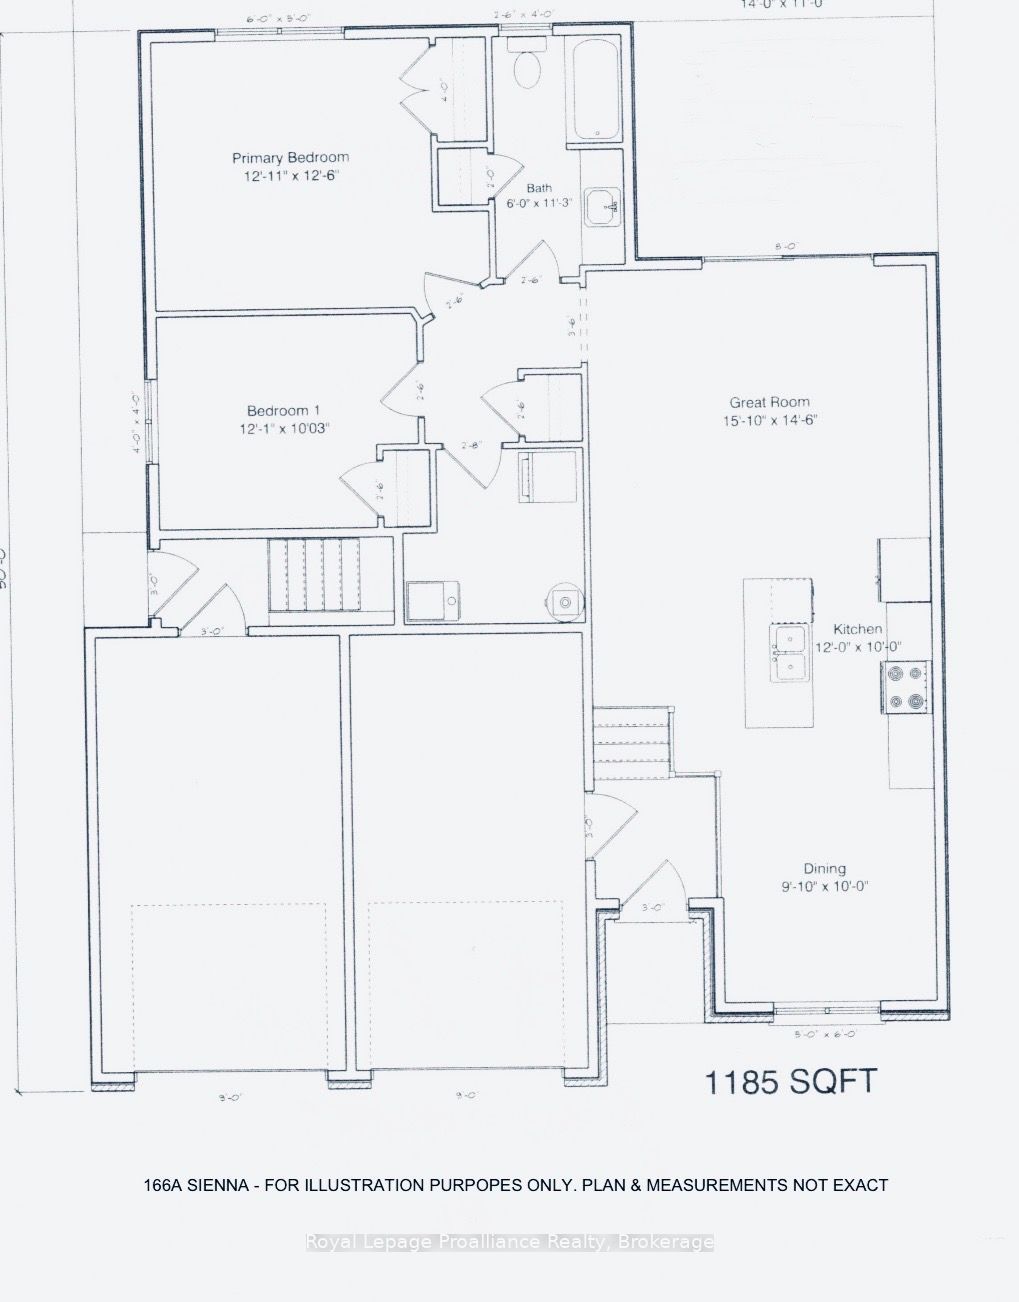
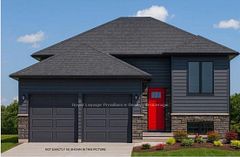
Why not be the first tenants to enjoy this beautiful two bedroom bungalow with an attached garage? The welcoming front entrance leads you into the foyer and up a few steps to the open concept kitchen, living and dining rooms. Quality kitchen cabinets that extend to the ceiling for an abundance of storage; beautiful backsplash and, an island for extra seating. While the dining room overlooks the front yard, the living room is located at the back of the home and features a large patio door to the deck. The main floor laundry room is just around the corner, close to bedrooms for convenience. Engineered hardwood floors throughout except of course in the foyer and bathroom. Tenants are responsible for their own heat, hydro, water, sewer, outside grass cutting and snow removal with their own equipment. Rental apps must be completed in full, accompanied by credit score, full credit report and employment letters confirming income for each tenant. Some measurements less jogs.
Property Information
Building Details
Features & Amenities
Inclusions & Exclusions
Refrigerator, stove, over the range microwave, dishwasher, washer, dryer
Location
Similar Properties
View More
Source: Toronto Regional Real Estate Board (TRREB), via PropTx Innovations Inc.
The data relating to real estate on this website comes in part from the MLS® data feed of PropTx Innovations Inc. The information is deemed reliable but is not guaranteed accurate by PropTx.
The information provided herein must only be used by consumers that have a bona fide interest in the purchase, sale or lease of real estate and may not be used for any commercial purpose or any other purpose.
© 2026 PropTx Innovations Inc. All rights reserved. MLS®, REALTOR® and the associated logos are owned or controlled by The Canadian Real Estate Association (CREA).