123 Canfield Road
About This Home
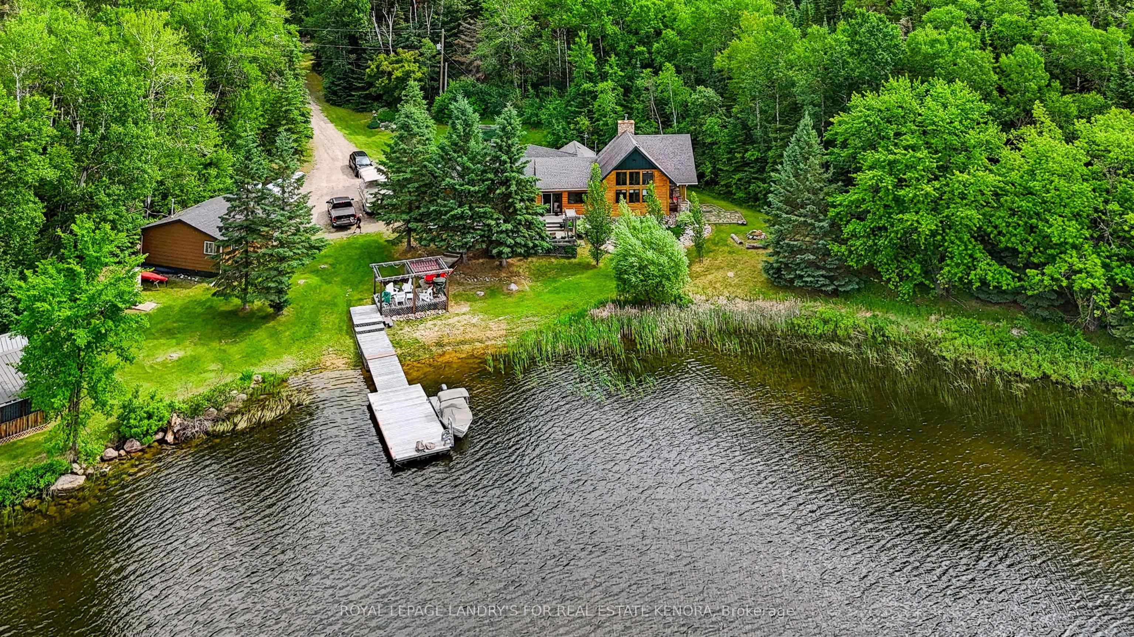
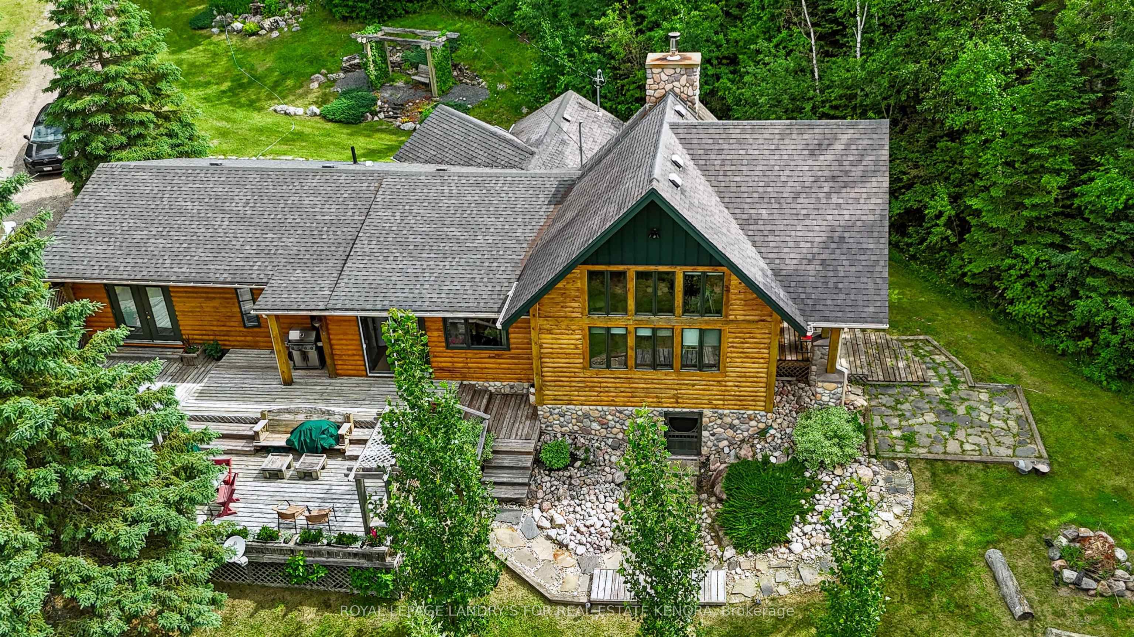
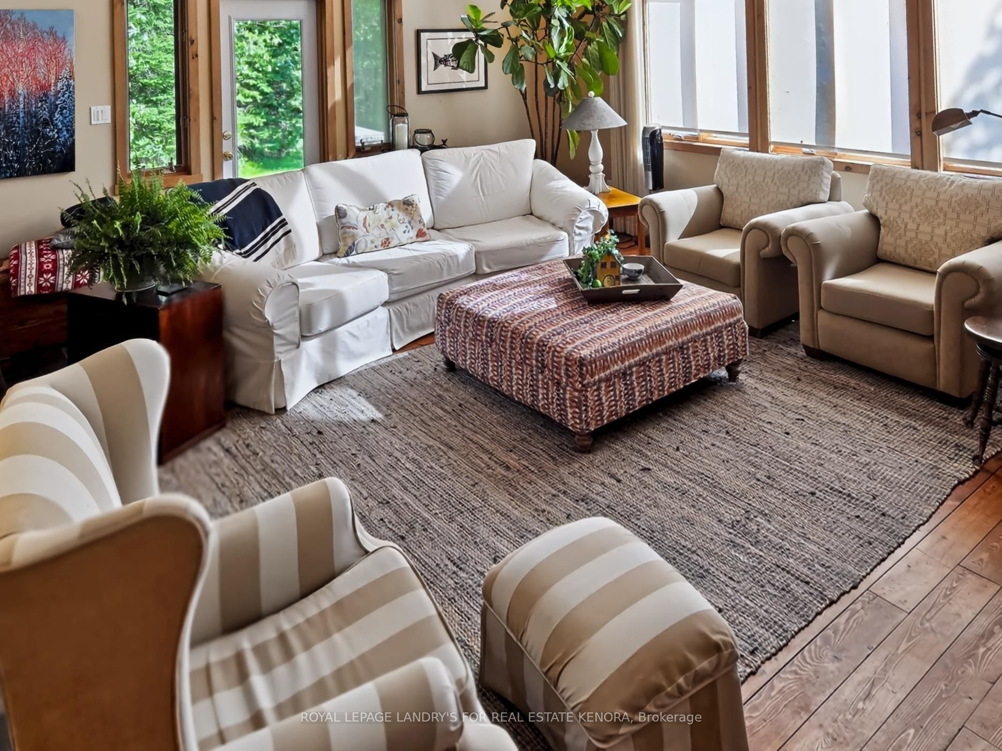
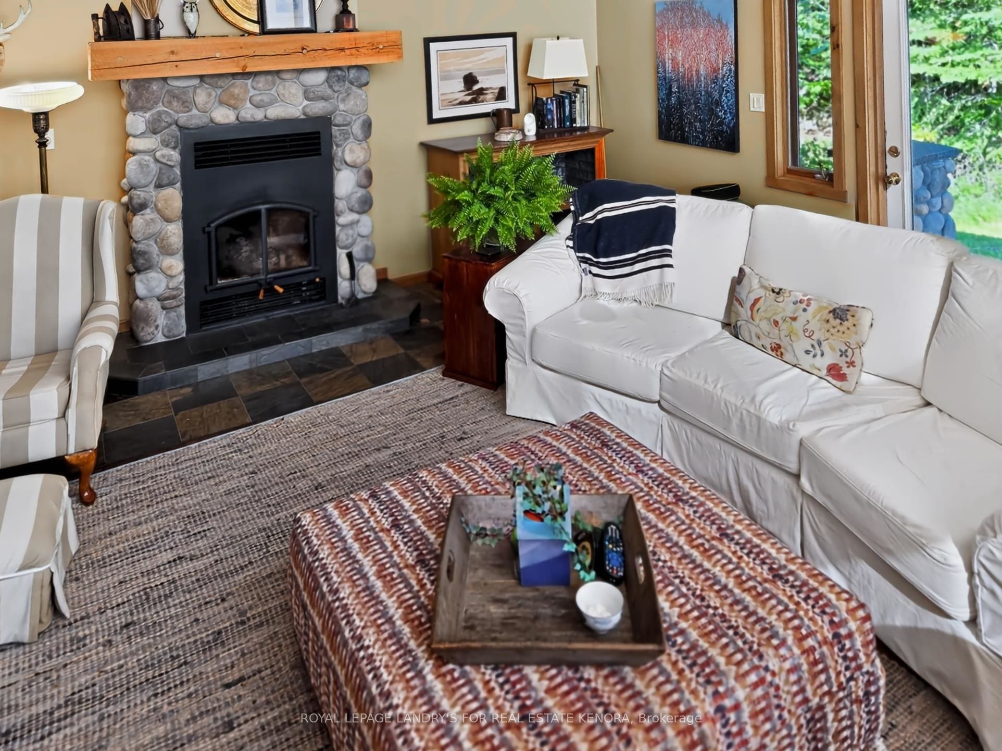
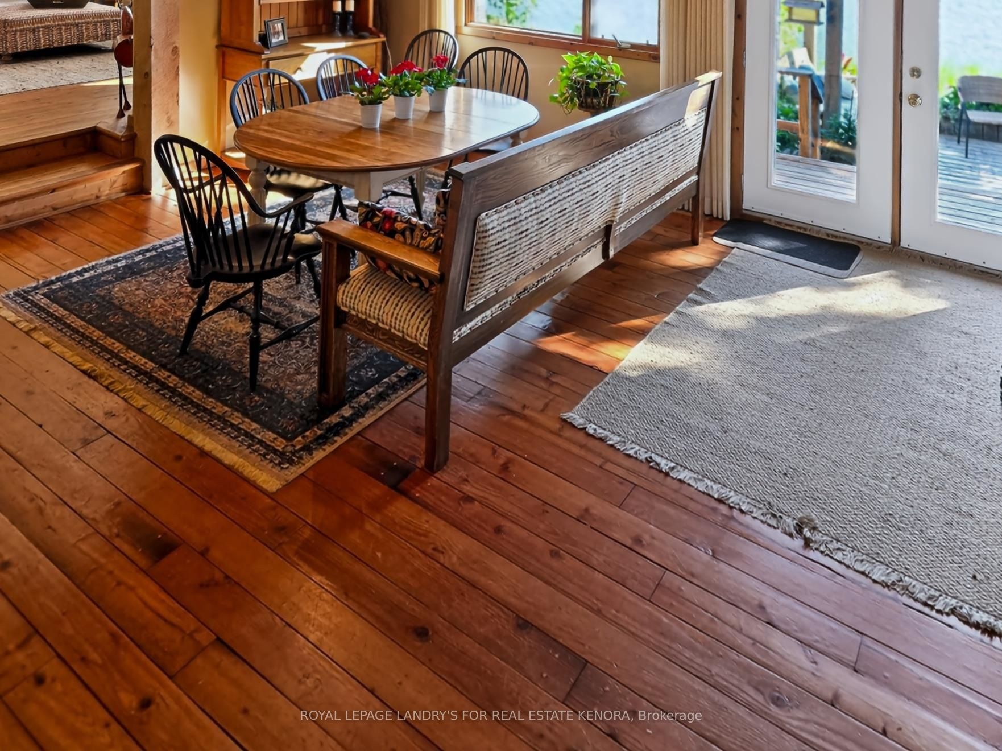
Escape to your private lakeside paradise! Situated on a beautifully treed 4-acre lot just 19 km from the city center, this exceptional property boasts over 775 feet of pristine shoreline, a private sand beach, and breathtaking southwest lake views. This meticulously maintained, move-in-ready country home offers over 1,880 sq. ft. of living space featuring 3 spacious bedrooms and 2 bathrooms. The bright, open-concept living area boasts soaring cathedral ceilings, a cozy wood-burning fireplace, and massive windows overlooking the water. The functional, well-designed kitchen flows seamlessly into the dining area—perfect for entertaining. Escape to the master suite, complete with a private ensuite and direct access to the expansive, multi-tiered front sundeck. A convenient main-floor laundry area is located right off the main entrance. Outside, enjoy effortless lake access via a gentle slope to your private dock and beach. Exceptional bonus features include: Heated Garage: A 2-stall, fully insulated and wired garage. Guest Bunkie: A charming additional sleeping space with a screened-in porch. Extras: A handy storage shed and a reliable backup generator system for peace of mind. Perfect for families seeking the ultimate blend of privacy, convenience, and waterfront living. Schedule your private viewing today!
Property Information
Building Details
Features & Amenities
Financials & Fees
Inclusions & Exclusions
Fridge, stove, freezer, microwave, built-in dishwasher and beverage fridge, washer, dryer and all window coverings, wood storage cabinet in living room, fire wood, gazebo and cushions and covers, all furniture in bunkie.
Location
Similar Properties
View More
Source: Toronto Regional Real Estate Board (TRREB), via PropTx Innovations Inc.
The data relating to real estate on this website comes in part from the MLS® data feed of PropTx Innovations Inc. The information is deemed reliable but is not guaranteed accurate by PropTx.
The information provided herein must only be used by consumers that have a bona fide interest in the purchase, sale or lease of real estate and may not be used for any commercial purpose or any other purpose.
© 2026 PropTx Innovations Inc. All rights reserved. MLS®, REALTOR® and the associated logos are owned or controlled by The Canadian Real Estate Association (CREA).