36 Ontario Street
About This Home
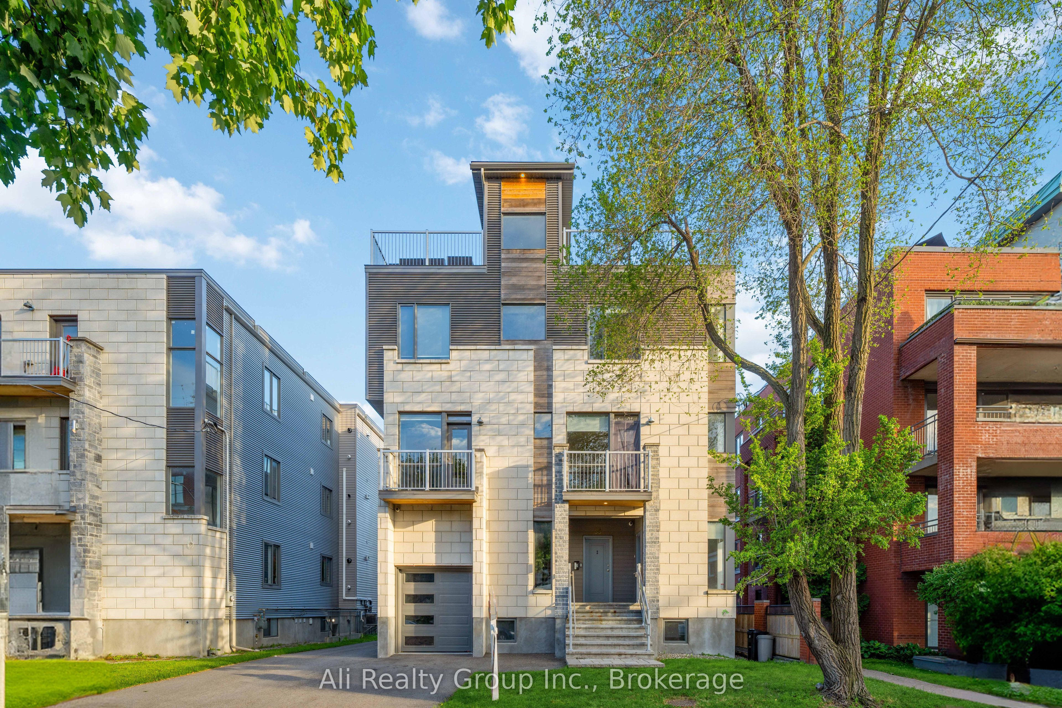
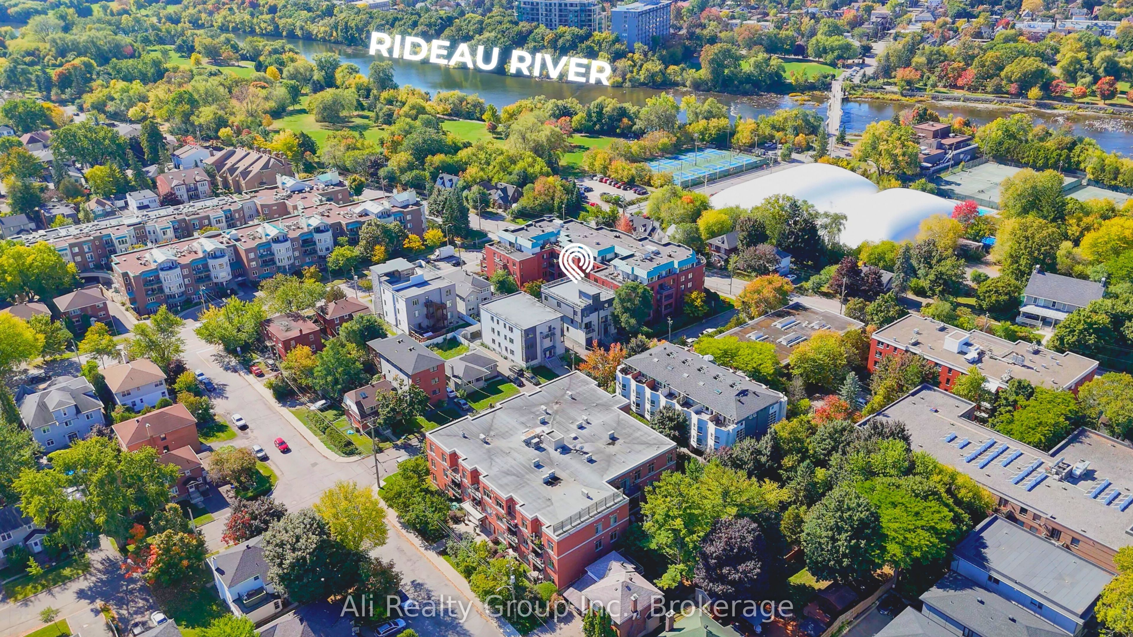
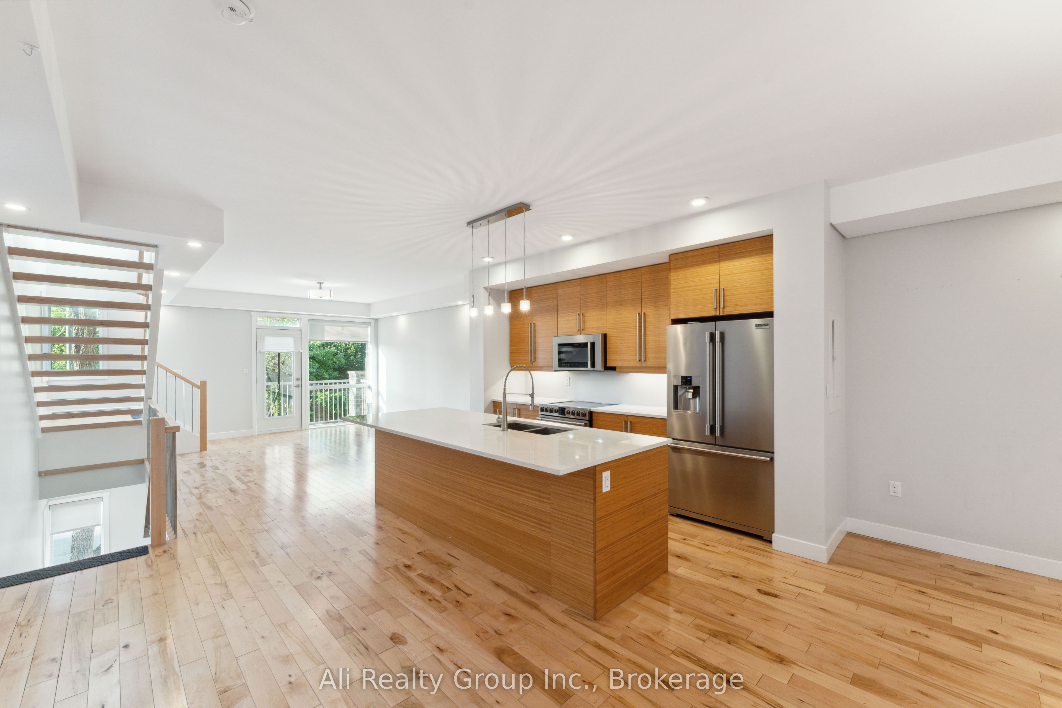
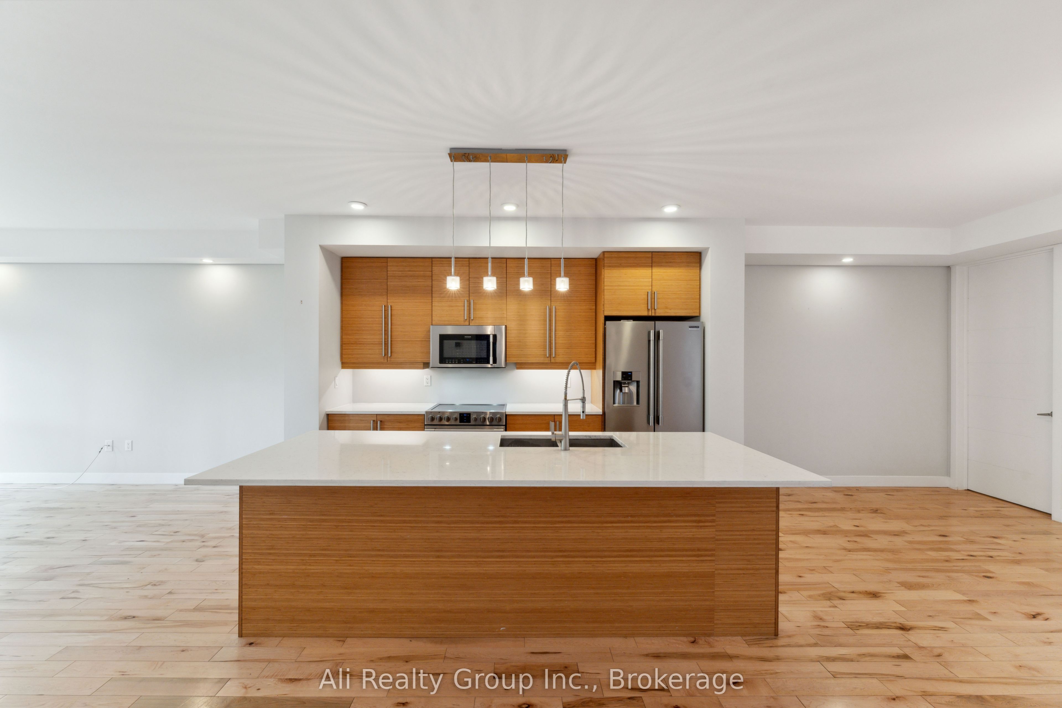
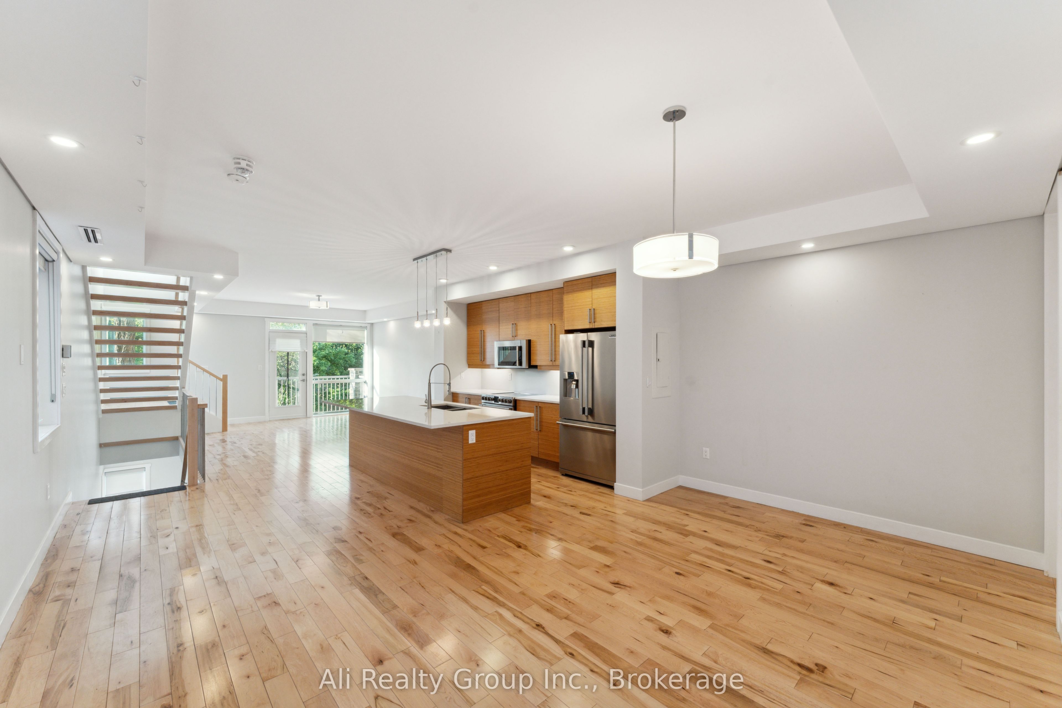
Invest or live in luxury at 36 Ontario Street. This 2016-built executive triplex offers incredible flexibility for both investors and owner-occupiers. With all current tenants on month-to-month leases, you have the rare opportunity to move into one of the expansive units while the others help pay your mortgage, or simply take over a high-performing asset generating over $124,000 in annual income for a 5.96% gross yield. Located just steps from the Rideau River, parks, and public transit, this property sits minutes from downtown Ottawa. The building features approximately 7,500 square feet of interior space with upscale finishes throughout. Each unit boasts hardwood flooring, quartz countertops, custom kitchen cabinetry, 9-foot ceilings, and oversized windows. The striking stone exterior includes a garage, four balconies, modern security cameras, and a massive rooftop patio that easily hosts over 20 guests.The floor plans are incredibly spacious. Unit 1 features 3 bedrooms, a main-floor office, 3 full bathrooms, and exclusive rooftop access. Unit 2 offers 5 bedrooms plus a den, 3.5 bathrooms, cold storage, and three separate entrances. Unit 3 completes the property with 4 bedrooms, a den, and 2.5 bathrooms.Future potential is built right in. Unit 2 features a separate entrance and is already roughed-in for a kitchen, offering a straightforward path to a fourplex conversion. Furthermore, the City of Ottawa's proposed zoning changes expand permissions for three-storey buildings, creating opportunities for professional office use or mixed-use redevelopment. 36 Ontario Street is a straightforward, turnkey property with unmatched potential. Whether you are looking to expand your portfolio or find a luxury home that pays for itself, 36 Ontario Street delivers. Book your showing today.
Property Information
Building Details
Features & Amenities
Financials & Fees
Location
Similar Properties
View More
Source: Toronto Regional Real Estate Board (TRREB), via PropTx Innovations Inc.
The data relating to real estate on this website comes in part from the MLS® data feed of PropTx Innovations Inc. The information is deemed reliable but is not guaranteed accurate by PropTx.
The information provided herein must only be used by consumers that have a bona fide interest in the purchase, sale or lease of real estate and may not be used for any commercial purpose or any other purpose.
© 2026 PropTx Innovations Inc. All rights reserved. MLS®, REALTOR® and the associated logos are owned or controlled by The Canadian Real Estate Association (CREA).