200 Rhine Avenue
About This Home
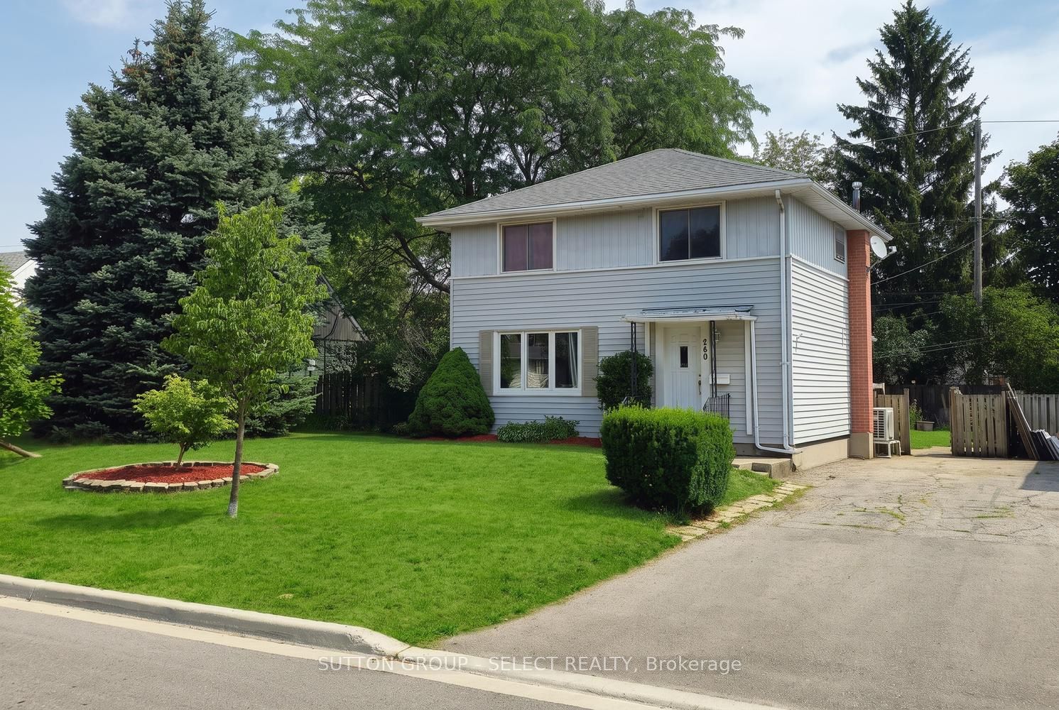
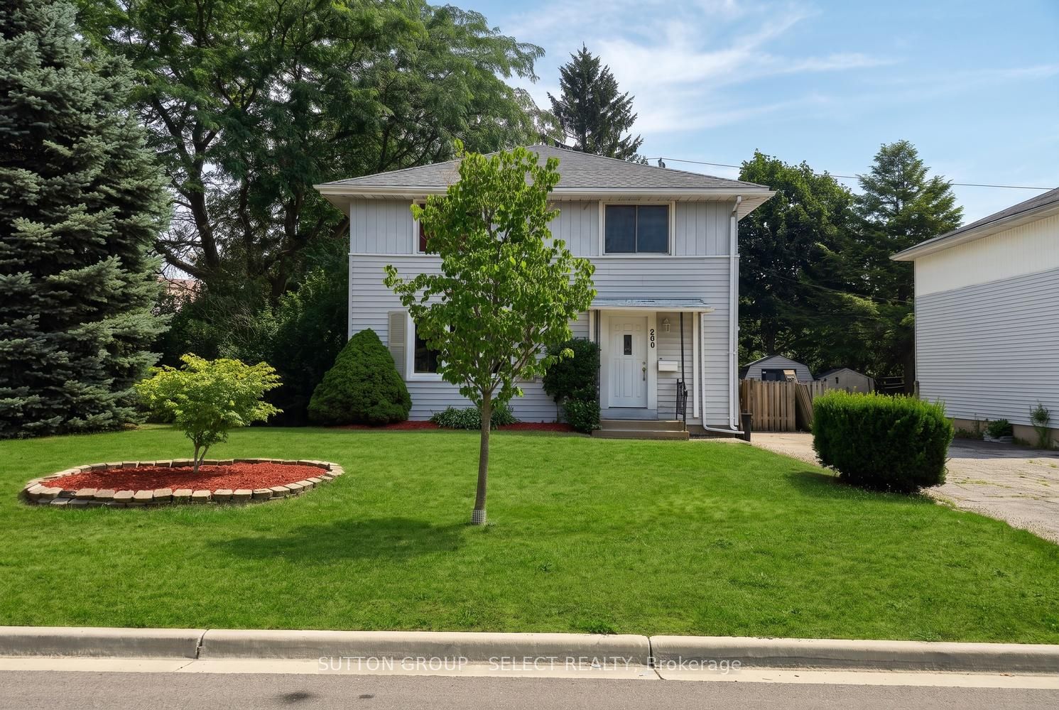
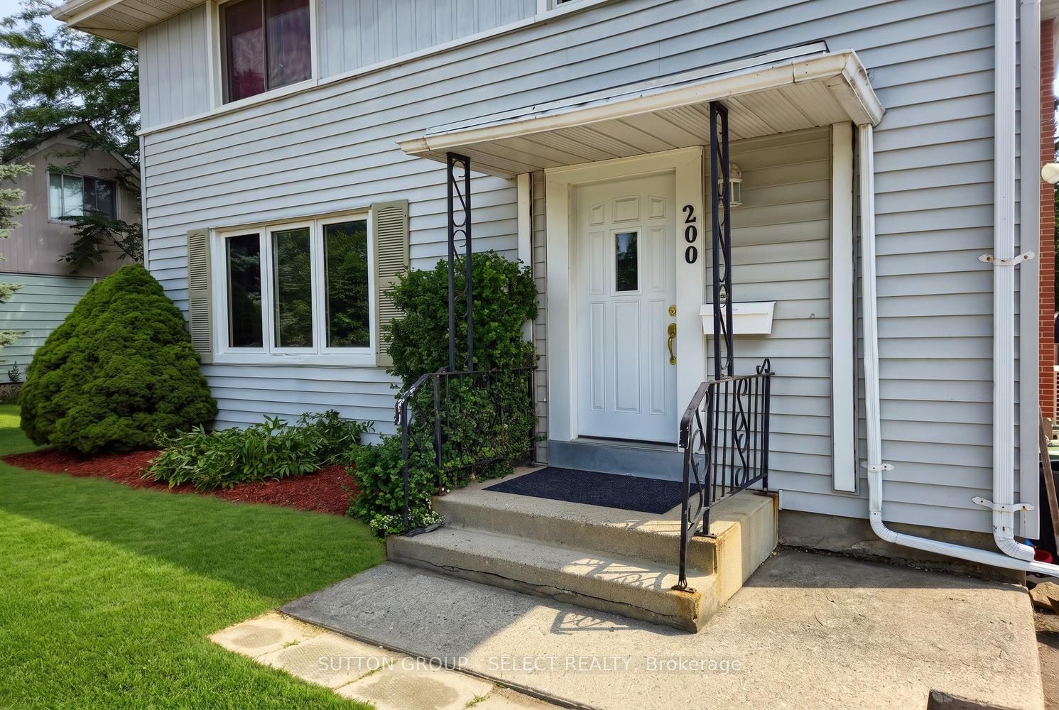
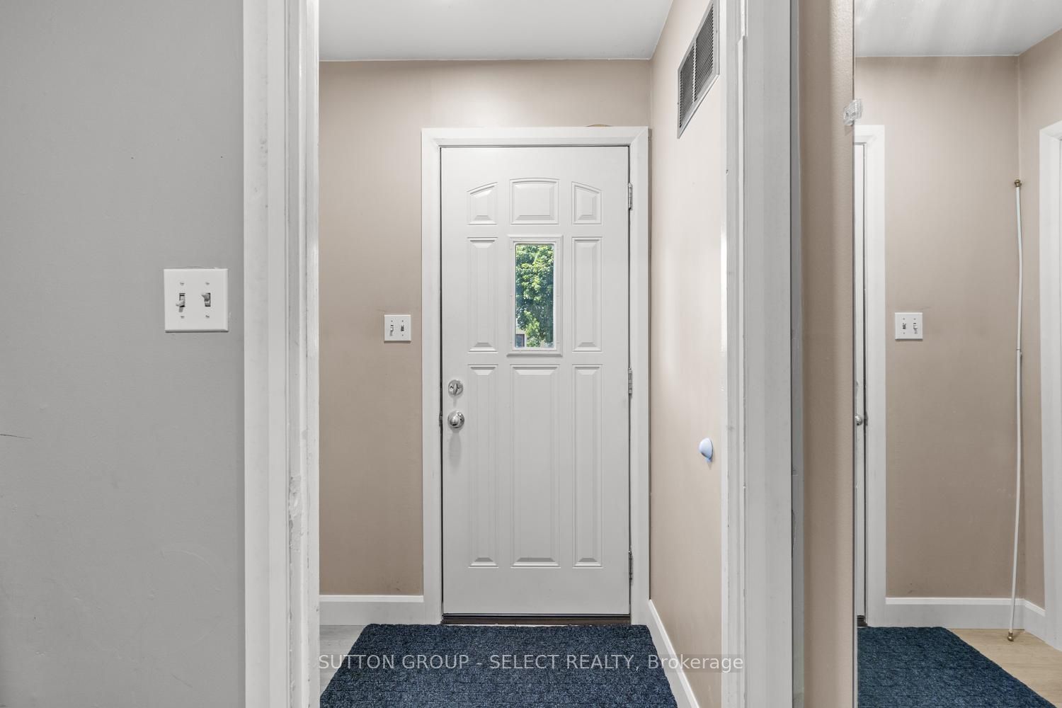
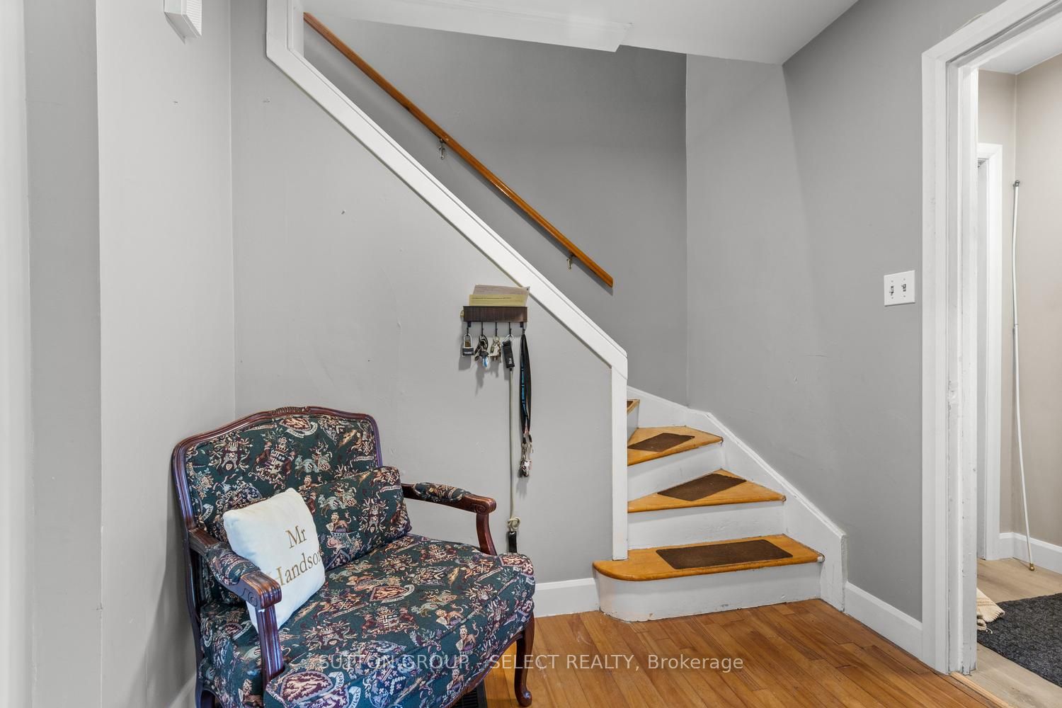
Welcome to this charming and well-maintained fully detached 2-storey home in desirable North East London, offering the perfect blend of comfort, space, and investment potential. Nestled on a quiet, family-friendly street, this bright and inviting home is just minutes from Fanshawe College, schools, parks, shopping, public transit, and provides quick access to Highway 401, making it an excellent choice for families, professionals, and investors alike.Filled with natural light, this home features solid hardwood flooring throughout the main and second floors, creating a warm and timeless feel. The spacious living room is ideal for relaxing or entertaining, while the functional kitchen offers plenty of workspace with room for additional storage. Four generously sized bedrooms on the second floor provide an ideal layout for growing families or student rentals.A separate rear entrance leads to the partially finished lower level, featuring a spacious recreation room, den, laundry area, and excellent potential to add another bathroom and create a secondary suite for additional rental income or multi-generational living.Step outside to a beautifully maintained, fully fenced 50' x 100' pool-sized backyard, offering endless possibilities for entertaining, children, pets, gardening, or future outdoor projects. The private paved driveway accommodates 3 to 4 vehicles, while economical utility costs help keep ownership affordable.Whether you're searching for a comfortable family home, a turn-key student rental, or an investment property with future income potential, this versatile home checks all the boxes. Don't miss this outstanding opportunity to own a property in one of North East London's most convenient and sought-after neighbourhoods.
Property Information
Building Details
Features & Amenities
Financials & Fees
Location
Similar Properties
View More
Source: Toronto Regional Real Estate Board (TRREB), via PropTx Innovations Inc.
The data relating to real estate on this website comes in part from the MLS® data feed of PropTx Innovations Inc. The information is deemed reliable but is not guaranteed accurate by PropTx.
The information provided herein must only be used by consumers that have a bona fide interest in the purchase, sale or lease of real estate and may not be used for any commercial purpose or any other purpose.
© 2026 PropTx Innovations Inc. All rights reserved. MLS®, REALTOR® and the associated logos are owned or controlled by The Canadian Real Estate Association (CREA).