3968 Diamondview Road
About This Home
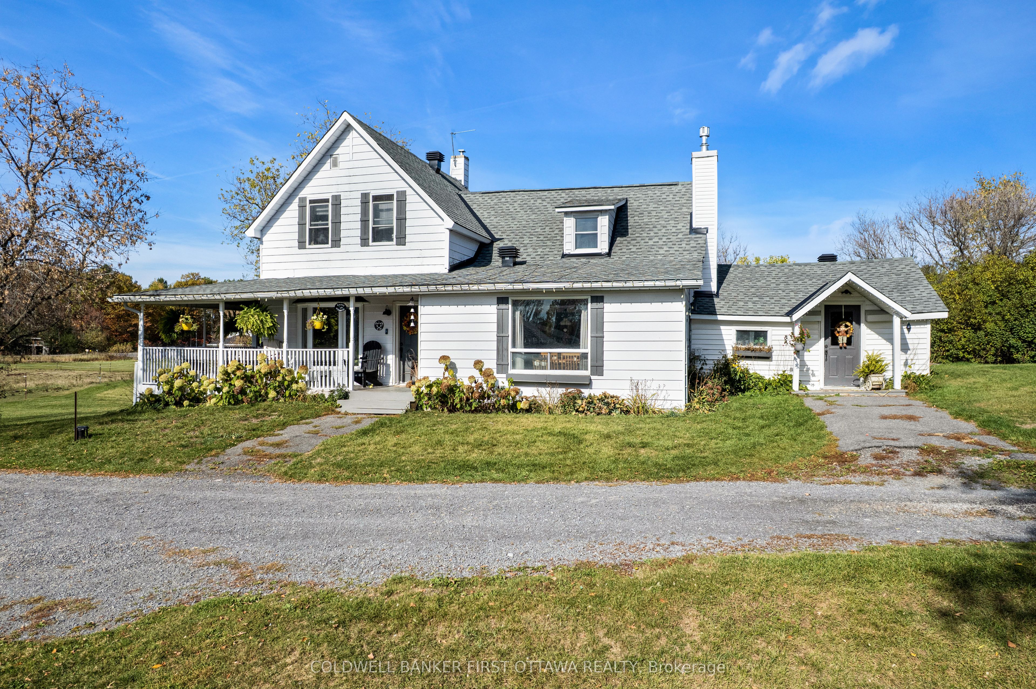
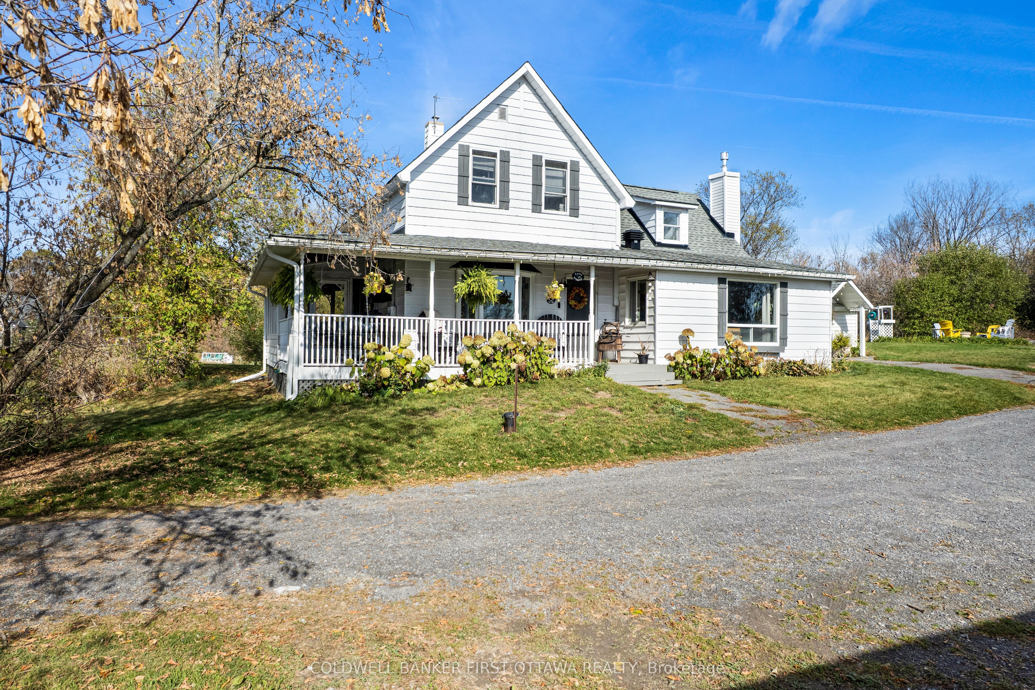
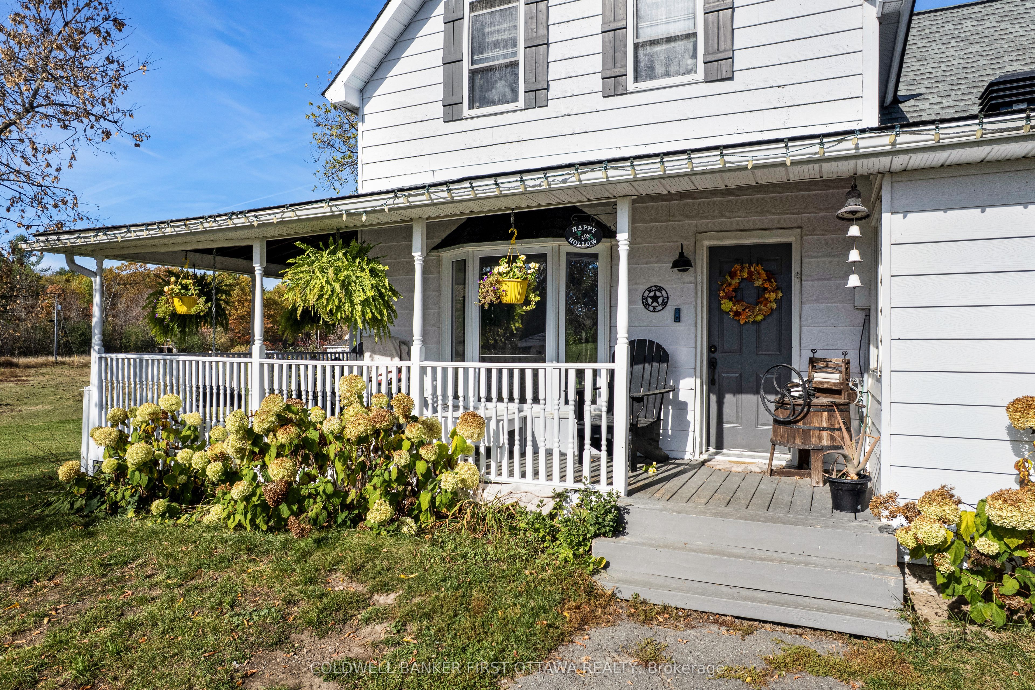
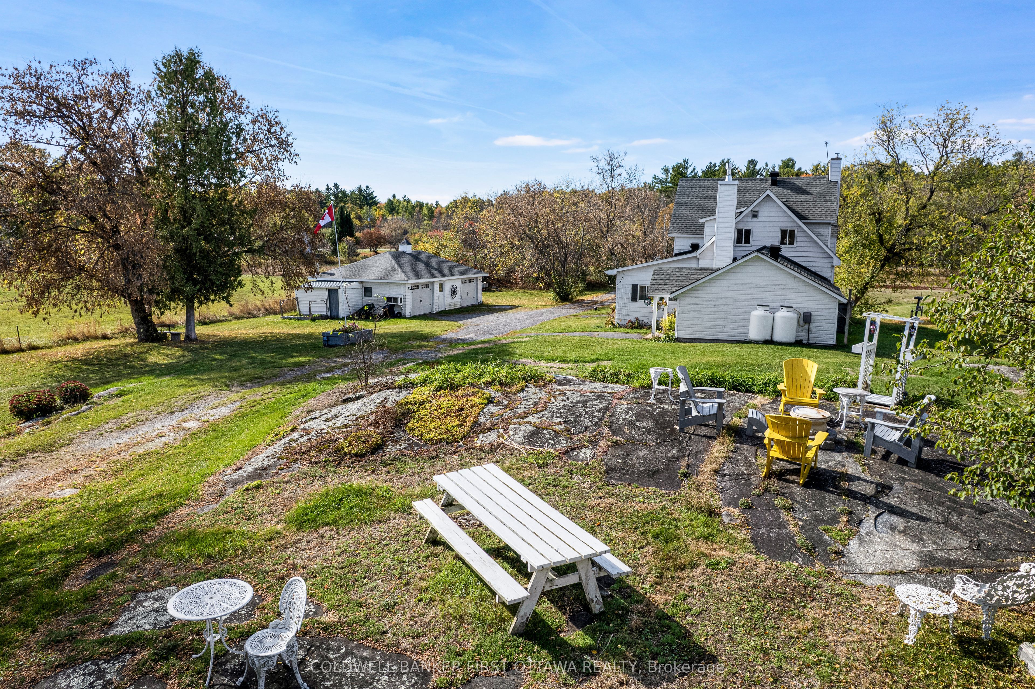
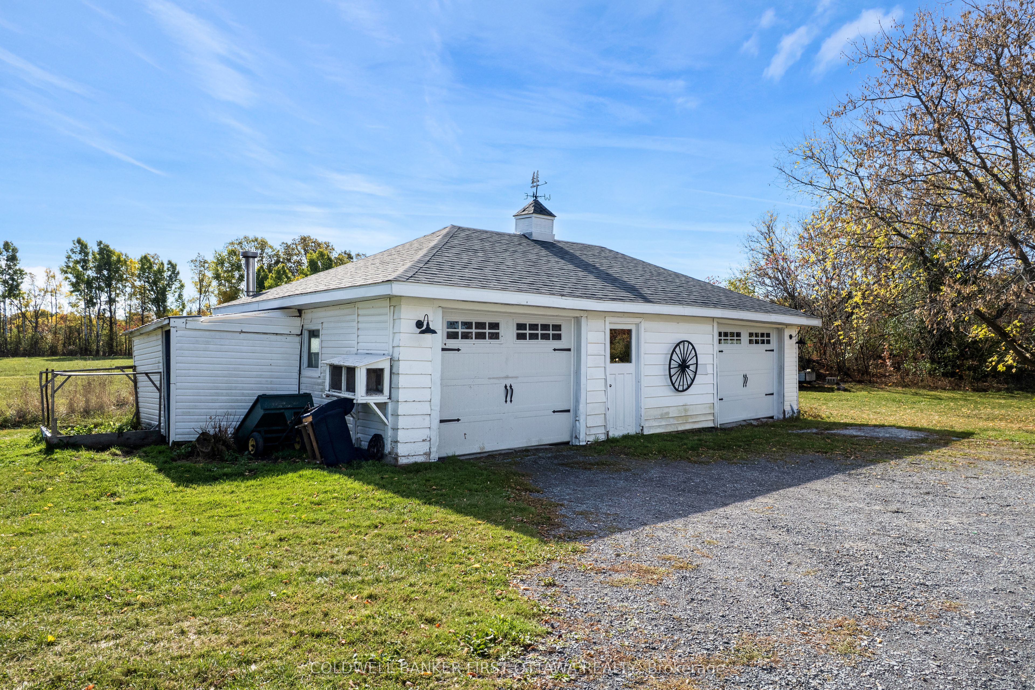
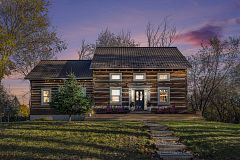
tep into timeless charm and character in this beautifully maintained century home, situated on 2 country acres, where stunning interior exposed logs create a warm and inviting atmosphere. A welcoming wrap-around porch sets the tone, perfect for relaxing and enjoying peaceful surroundings. Inside, you'll find wood flooring and a cozy woodstove that anchors the bright and spacious living room. The updated open-concept kitchen is designed for both everyday living and entertaining, featuring a breakfast bar and seamless flow into the dining area. A screened-in sunroom offers the ideal spot to enjoy your morning coffee while taking in the views. Convenience meets functionality with main floor laundry and a well-appointed layout. Upstairs, the large primary bedroom impresses with vaulted ceilings, while two additional generously sized bedrooms and a 3-piece bath complete the upper level. Outside, a detached 3-car garage provides ample space for vehicles, storage, or hobby use. This home perfectly blends historic charm with modern updates-an exceptional opportunity to own a truly special property. Recent Updates - Septic System - Tank/Bed (2010), Well drilled deeper (2007), New submersible pump (2025), New water pressure tank (2014), New hot water tank (2021), New Propane Furnace (2021), New Central Air Conditioner) (2021), New Roof (50 year shingles) (2019), New Garage Roof (2024), New Garage Doors (2023), New foam insulation in basement (2023 ). 24 hours irrevocable on all offers.
Property Information
Building Details
Features & Amenities
Financials & Fees
Inclusions & Exclusions
Stove, refrigerator, dishwasher, washer , dryer, hood fan
Location
Similar Properties
View More
Source: Toronto Regional Real Estate Board (TRREB), via PropTx Innovations Inc.
The data relating to real estate on this website comes in part from the MLS® data feed of PropTx Innovations Inc. The information is deemed reliable but is not guaranteed accurate by PropTx.
The information provided herein must only be used by consumers that have a bona fide interest in the purchase, sale or lease of real estate and may not be used for any commercial purpose or any other purpose.
© 2026 PropTx Innovations Inc. All rights reserved. MLS®, REALTOR® and the associated logos are owned or controlled by The Canadian Real Estate Association (CREA).