8 Sunrise Court
About This Home
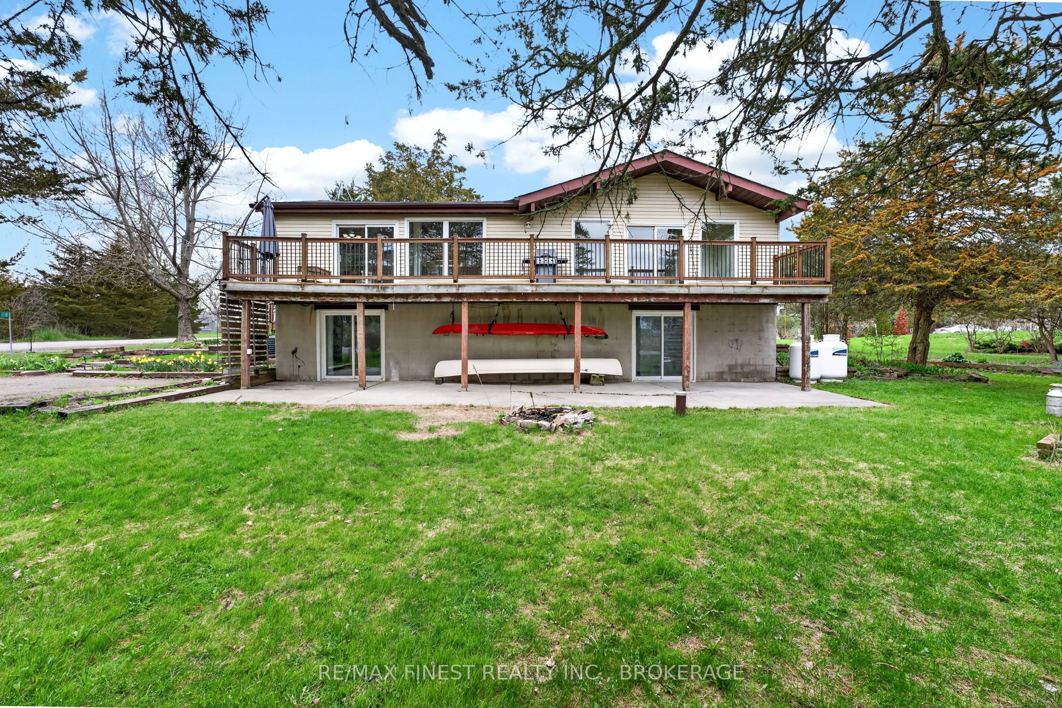
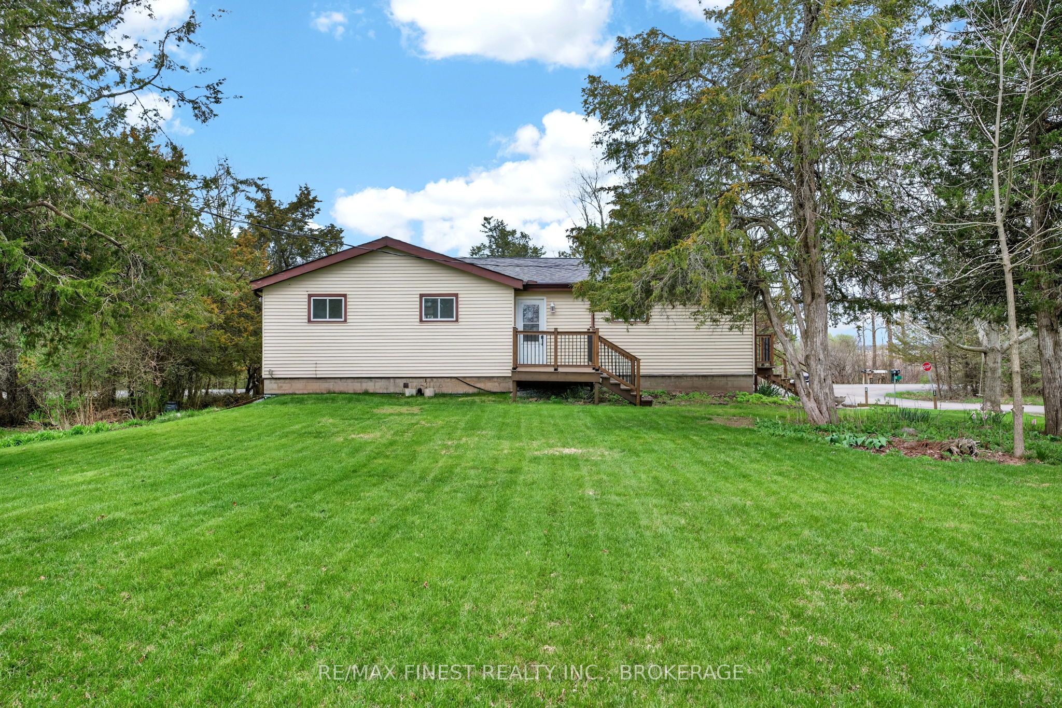
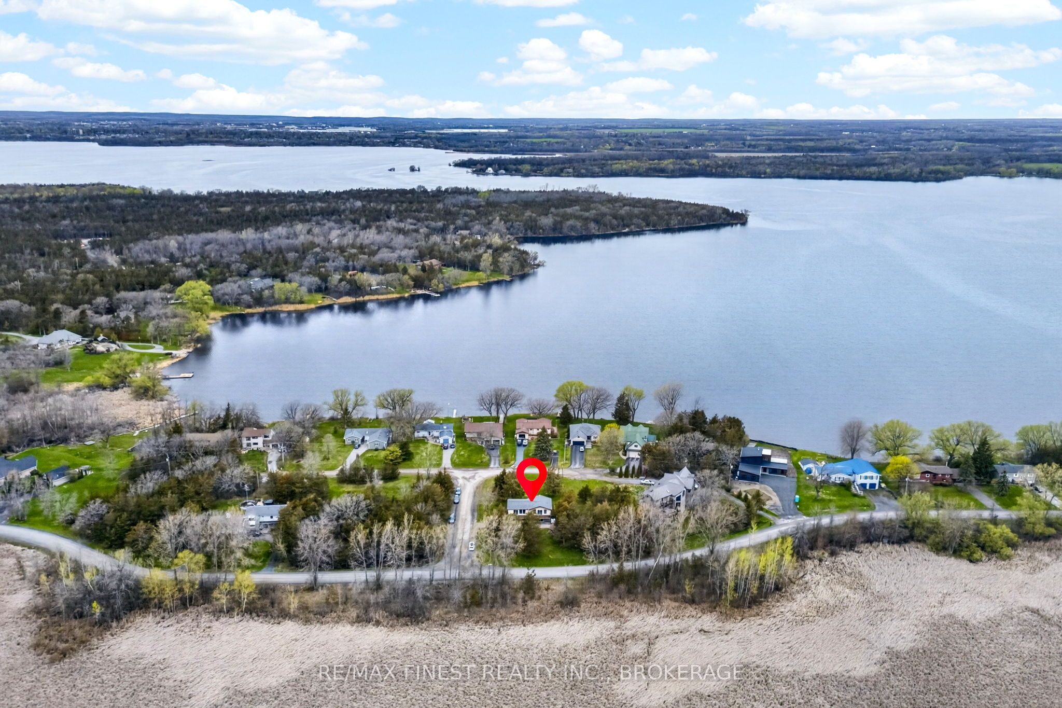
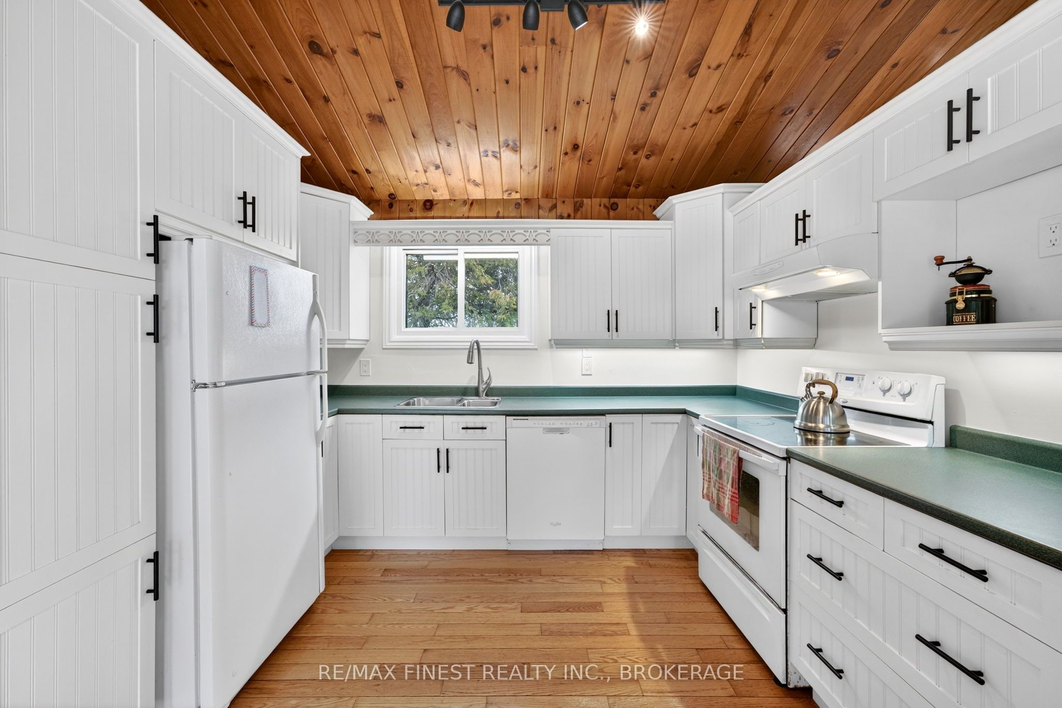
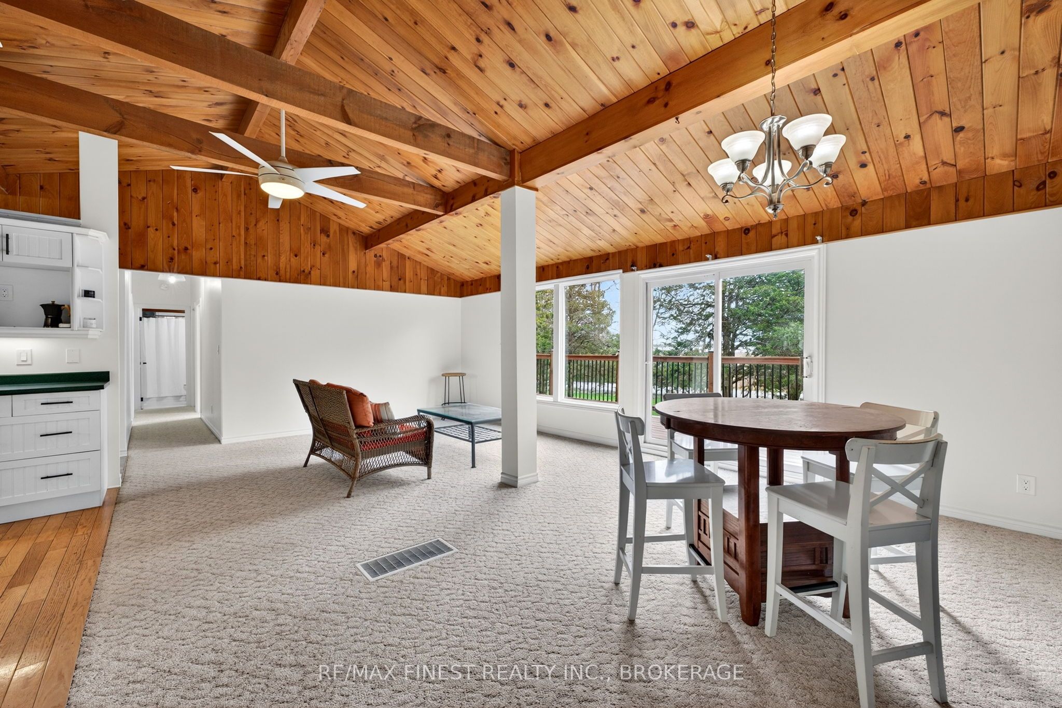
Welcome to 8 Sunrise Court, a beautifully updated bungalow tucked away on a quiet, low traffic street just over the bridge from Belleville in Prince Edward County, offering views of Bay of Quinte from every window. This thoughtfully maintained home features 3 bedrooms on the main level, including a spacious primary retreat complete with a private ensuite, plus an additional full bathroom for family or guests. The bright, open-concept great room is anchored by expansive picture windows, perfectly framing the stunning waterfront vistas and filling the space with natural light. The walkout basement adds valuable living space and flexibility that is ideal for entertaining, a home office, or bedroom for extended family use while seamlessly connecting you to the outdoors. Extensive recent upgrades provide peace of mind and modern comfort, including new roof (October2024), updated deck railings (October 2025), bathroom fixture updates (April 2026), water softener (April 2026), basement flooring (2020) and updated upstairs office/bedroom flooring(2026), foundation waterproofing with membrane and 'Big O' drainage system (2020), fresh paint throughout (2026).Whether you are enjoying morning coffee overlooking the bay or hosting family and friends in the bright, open living spaces, this property delivers the perfect blend of tranquility, functionality, and scenic charm. A rare opportunity to own a move-in-ready home with panoramic water views in one of the County's most desirable settings.
Property Information
Building Details
Features & Amenities
Financials & Fees
Inclusions & Exclusions
Fridge, Stove, Washer, Dryer, Dishwasher
Location
Similar Properties
View More
Source: Toronto Regional Real Estate Board (TRREB), via PropTx Innovations Inc.
The data relating to real estate on this website comes in part from the MLS® data feed of PropTx Innovations Inc. The information is deemed reliable but is not guaranteed accurate by PropTx.
The information provided herein must only be used by consumers that have a bona fide interest in the purchase, sale or lease of real estate and may not be used for any commercial purpose or any other purpose.
© 2026 PropTx Innovations Inc. All rights reserved. MLS®, REALTOR® and the associated logos are owned or controlled by The Canadian Real Estate Association (CREA).