2434 Wallbridge Loyalist Road
About This Home
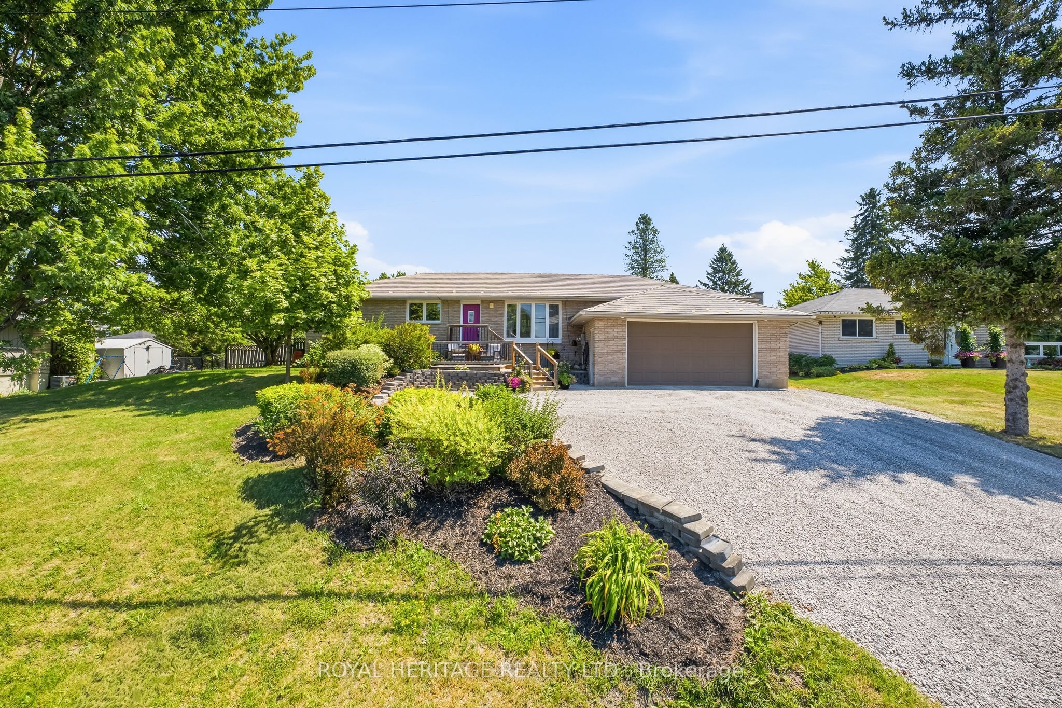
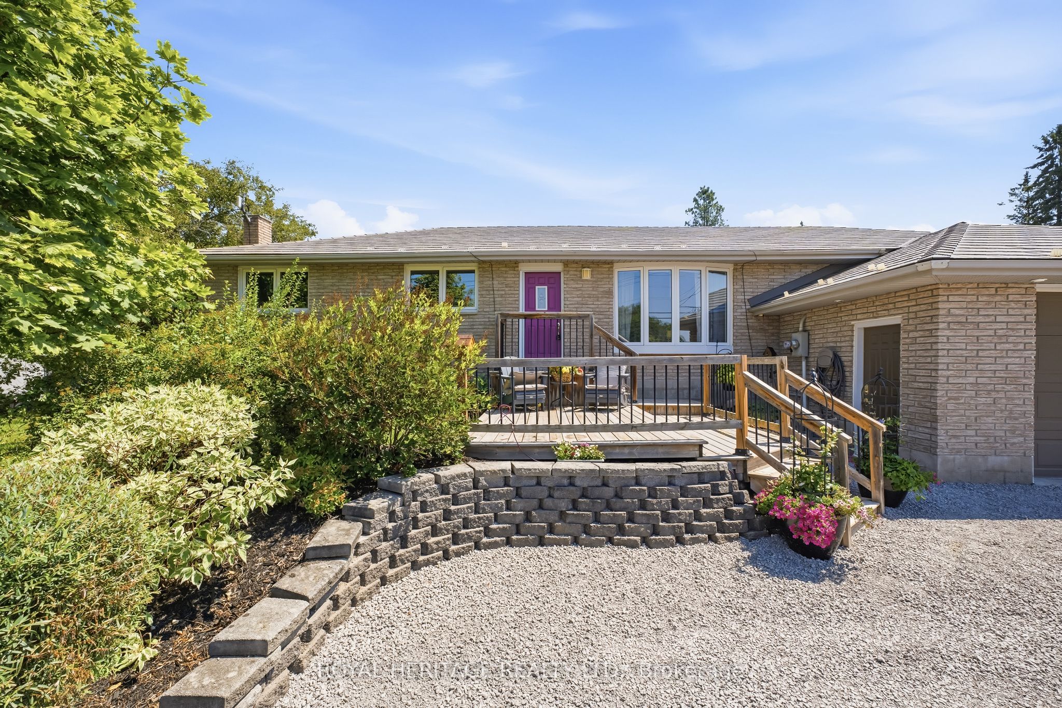
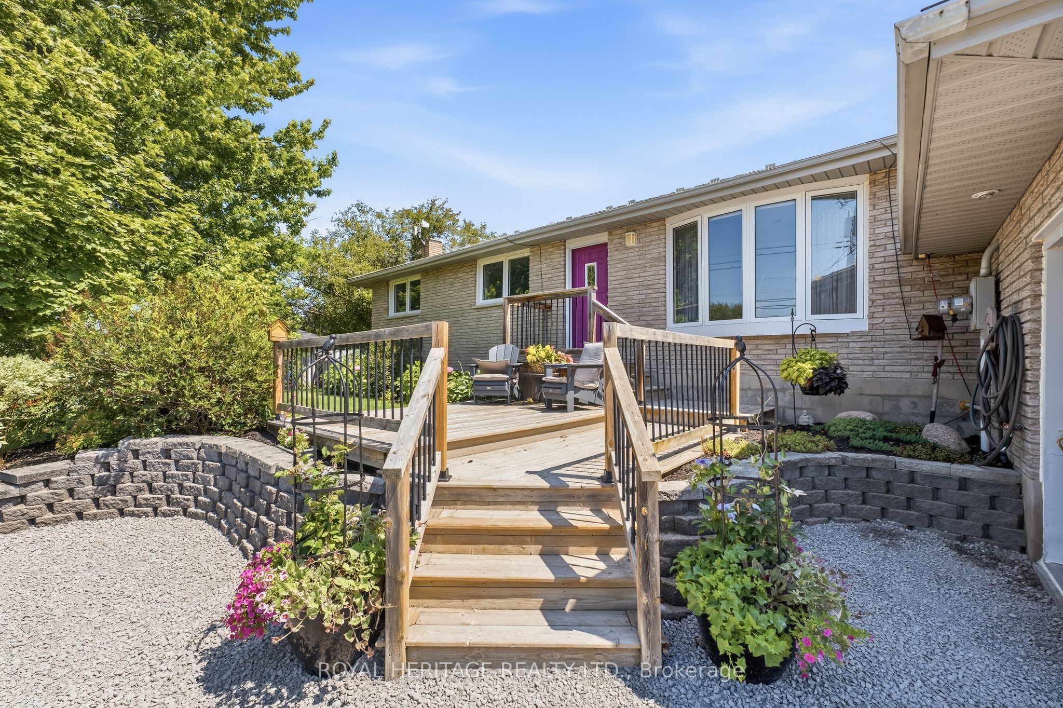
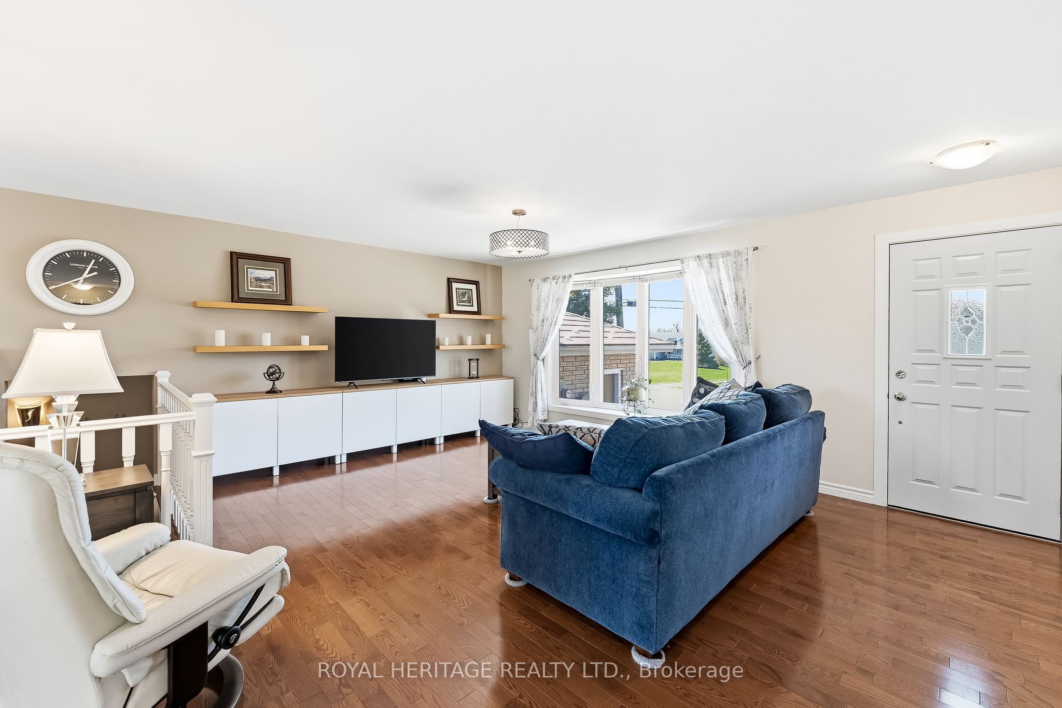
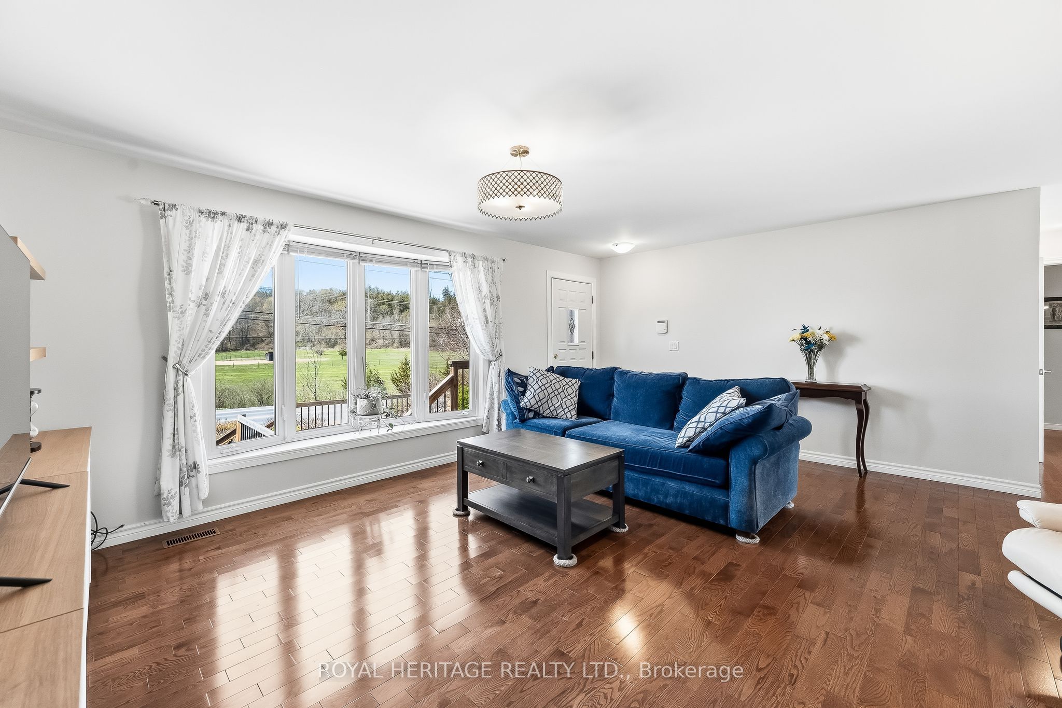
**Peaceful Country Living, Approx 5 Minutes To Hwy 401 & 20 Minutes To CFB Trenton**Immaculate Renovated Sun-Filled Bungalow Has 4 Bedrooms, 2 Baths & Triple Car Heated Drive-Thru Garage**Mechanics Will Love The 12 Ft Garage Ceiling Height & Wiring For Heavy Duty Equipment**Situated On A Generous 100 Ft x 190 Ft Lot (Almost 1/2 An Acre) With Beautiful Perennial Gardens & Ornamental Trees**Double Driveway Was Recently Graded & Provides A Handy Turn-Around Space Or For Extra Parking**Custom Kitchen Features Stainless Steel Appliances, Large Pantry, Plenty Of Storage & Counter Space**Gleaming Hardwood Floors Compliment Both Levels**Bright Spacious Recreation Room With 4th Bedroom Is Great For In-Laws Or Older Children**Step Out From The Dining Area To The Oversized Sundeck, Where You Can Watch The Northern Lights!**Fully Fenced Backyard Contains A Multi-Purpose Bunkie Outbuilding With Hydro, Perfect For An Office, Home Gym, Yoga Or Art Studio, Children's Playhouse Etc.**Home Is Extremely Well Maintained & Shows True Pride Of Ownership**Features Like A Lifetime Metal Roof, High-End Casement Windows, Topped Up Insulation, 200 Amp Service & More, Make This A Solid Home That You Won't Want To Miss**See Our List Of Features & Upgrades Attached To This Listing**Floor Plans Attached**
Property Information
Building Details
Features & Amenities
Financials & Fees
Inclusions & Exclusions
**See List Of Features & Upgrades Attached To This Listing**Home Includes All Electric Light Fixtures, All Window Coverings, Stainless Steel Appliances (Fridge, Stove, Built-In Dishwasher, Built-In Microwave, Wine Cooler), Stacking Clothes Washer & Dryer, All Bathroom Mirrors, Floating Shelves In Living Room, Floating Shelf & Mirror In Dining Area, Water Softener, Black Light Water Treatment System, Generlink Adapter For Easy Generator Hookup, High Efficiency Gas Furnace In Home, Electric Forced Air Furnace In Garage, Central Air Conditioning System, Sump Pump, Hot Water Tank (Owned), Built-In Surround Sound Speakers & Subwoofers In Rec Room, Security System Hardware, Starlink Satellite Dish & Router, Automatic Garage Door Opener, Metal Garden Shed, Bunkie Outbuilding With Hydro (Approx 203 SF).
None
Location
Similar Properties
View More
Source: Toronto Regional Real Estate Board (TRREB), via PropTx Innovations Inc.
The data relating to real estate on this website comes in part from the MLS® data feed of PropTx Innovations Inc. The information is deemed reliable but is not guaranteed accurate by PropTx.
The information provided herein must only be used by consumers that have a bona fide interest in the purchase, sale or lease of real estate and may not be used for any commercial purpose or any other purpose.
© 2026 PropTx Innovations Inc. All rights reserved. MLS®, REALTOR® and the associated logos are owned or controlled by The Canadian Real Estate Association (CREA).