474 Fitch Street
About This Home
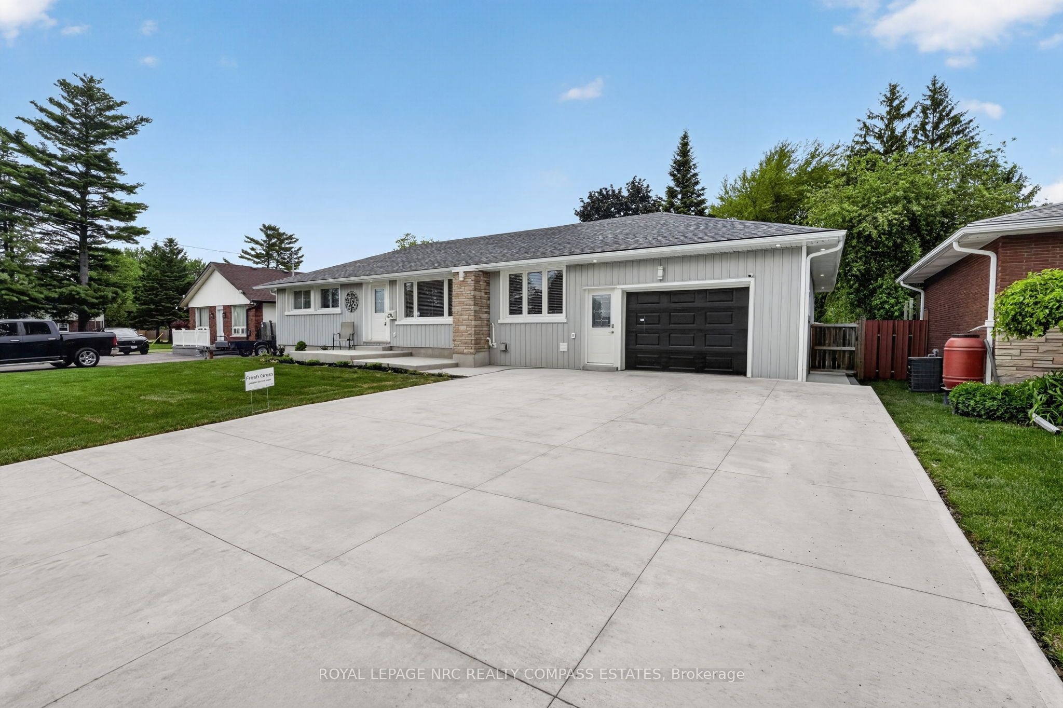
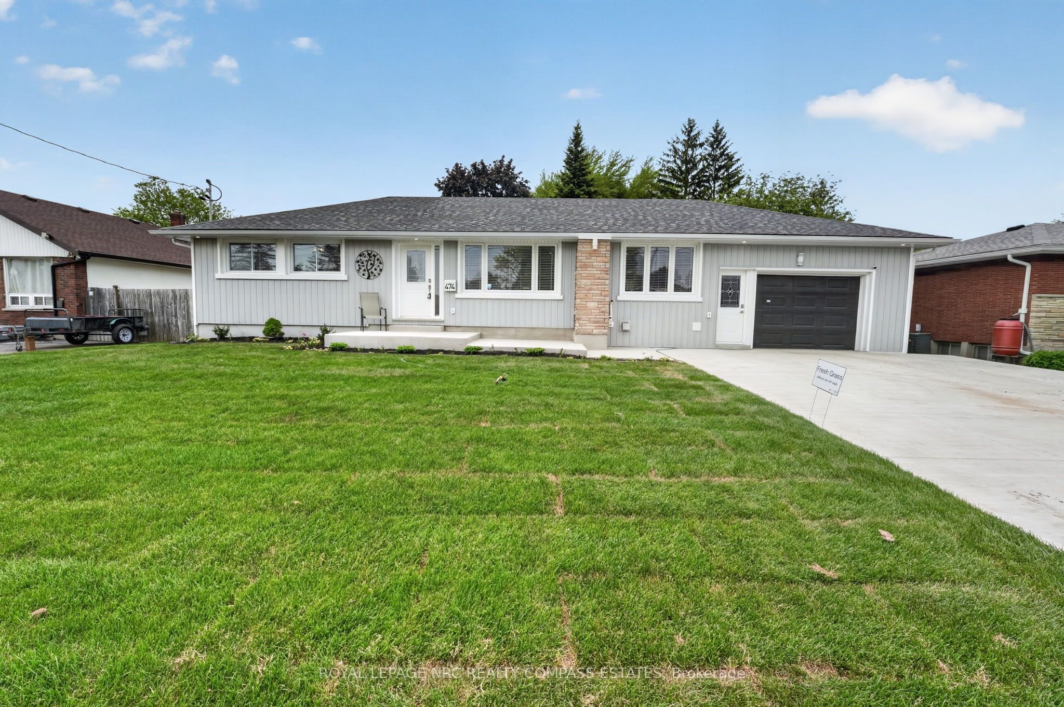
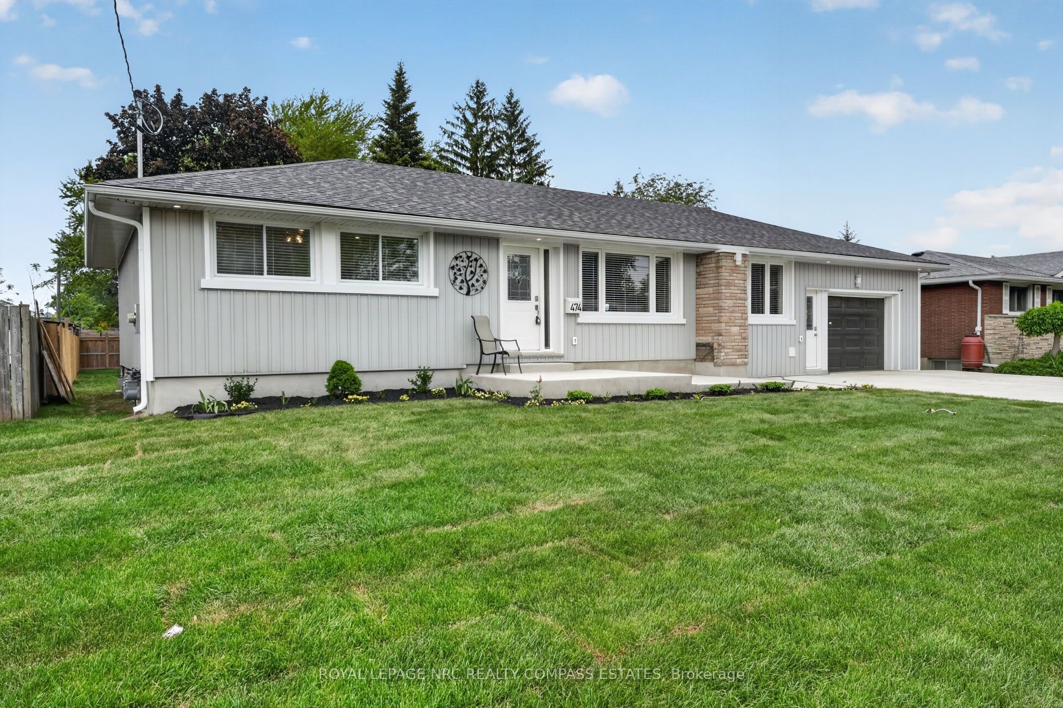
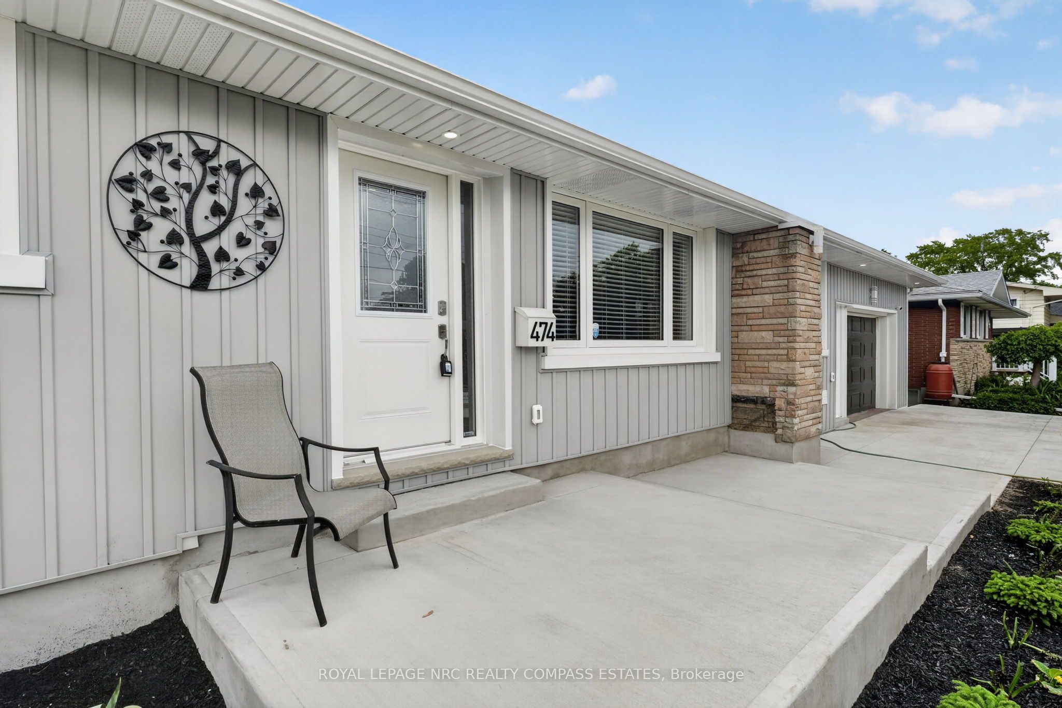
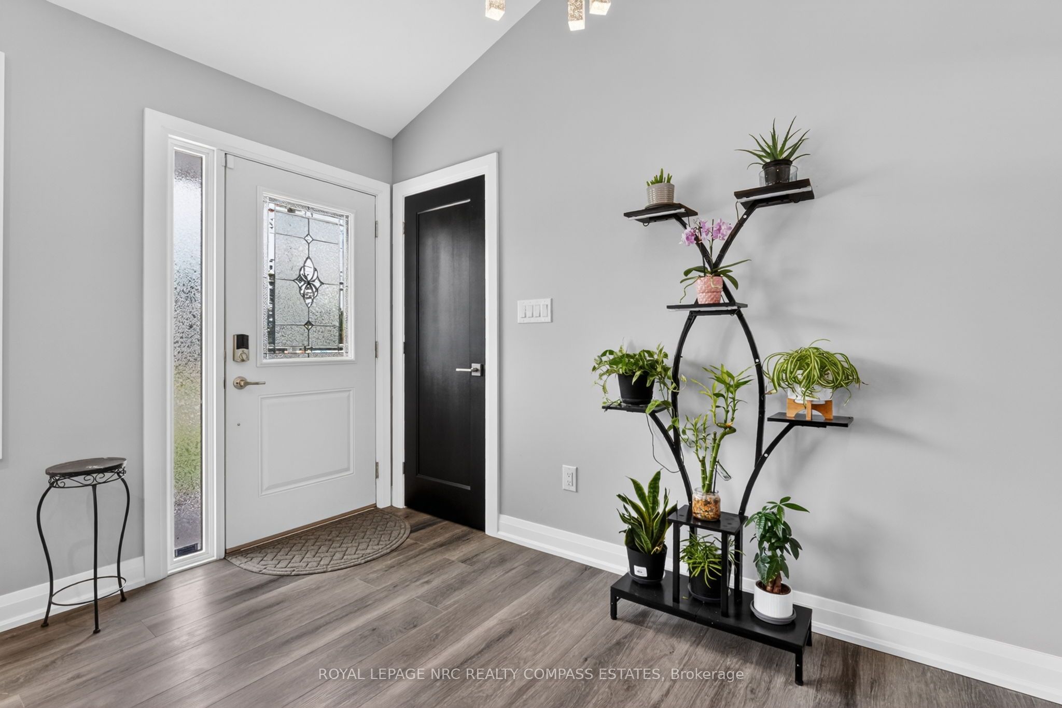
Welcome to 474 Fitch Street - a fully renovated bungalow in Welland's sought-after Prince Charles neighbourhood that delivers big-home living on one level. The moment you step inside, soaring vaulted ceilings and an open-concept layout redefine what a bungalow can be. The designer kitchen features white shaker cabinetry, dark granite counters, an oversized island with seating, stainless steel appliances, and dramatic pendant lighting. The living and dining areas flow seamlessly - flooded with natural light and anchored by wide-plank flooring throughout. The main floor offers 3 bedrooms including a generous primary suite on one side of the home featuring a ensuite and walk in closet, and two more generous bedrooms and a 5-peice bath on the other side of the home. Downstairs, the fully finished basement adds 2 more bedrooms, a 3-piece bath, and a large rec room - perfect for guests, teens, or a home office. Outside you will find a brand-new deck, fully fenced yard, attached 1.5-car garage, and a wide concrete driveway with parking for up to 6. Steps to Maple Park, schools, shopping, and Hwy 406.
Property Information
Building Details
Features & Amenities
Financials & Fees
Inclusions & Exclusions
Fridge, Stove, Dishwasher, Microwave, Washing Machine, Dryer, Light Fixtures, Window Coverings, Garage Door Openers
TV Mounts
Location
Similar Properties
View More
Source: Toronto Regional Real Estate Board (TRREB), via PropTx Innovations Inc.
The data relating to real estate on this website comes in part from the MLS® data feed of PropTx Innovations Inc. The information is deemed reliable but is not guaranteed accurate by PropTx.
The information provided herein must only be used by consumers that have a bona fide interest in the purchase, sale or lease of real estate and may not be used for any commercial purpose or any other purpose.
© 2026 PropTx Innovations Inc. All rights reserved. MLS®, REALTOR® and the associated logos are owned or controlled by The Canadian Real Estate Association (CREA).