657 Roosevelt Drive
About This Home
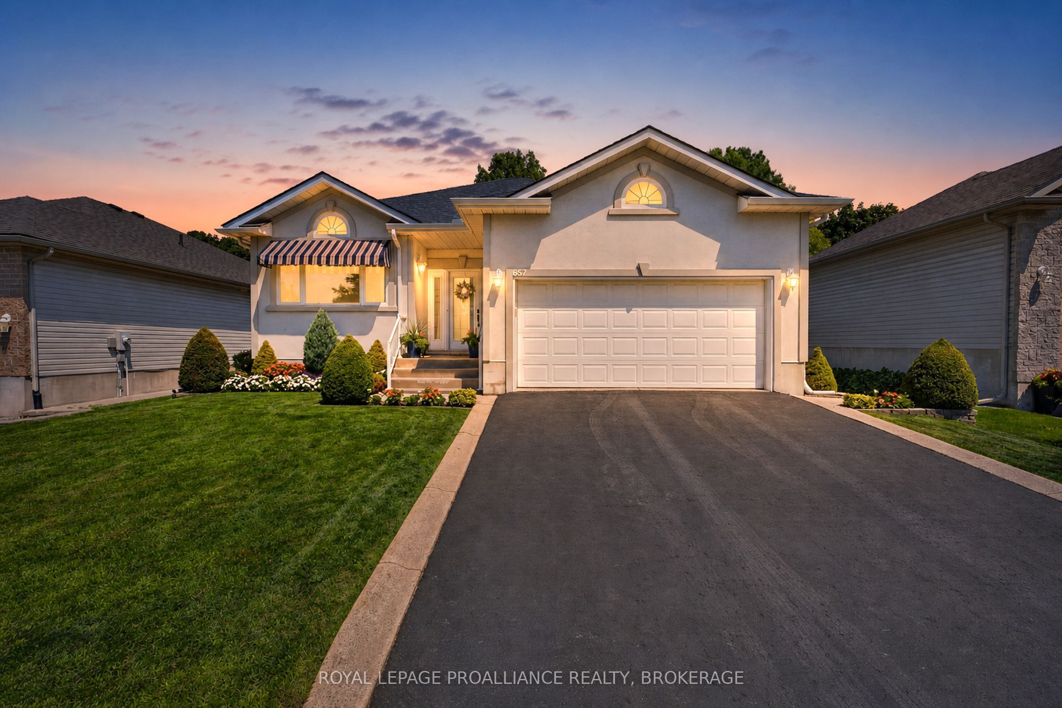
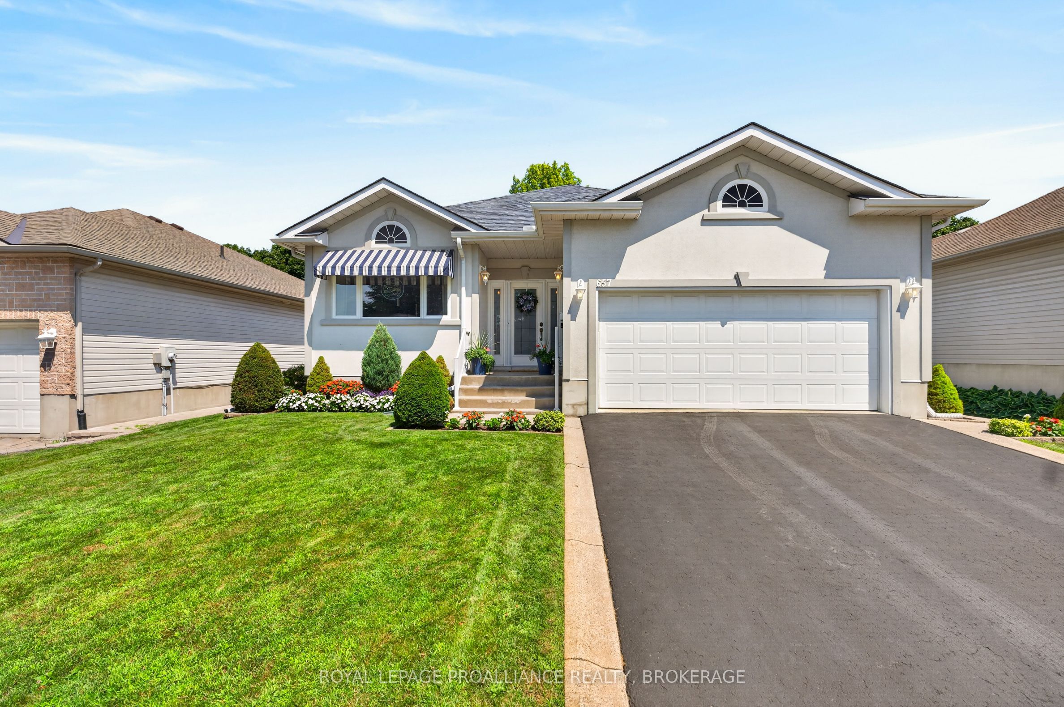
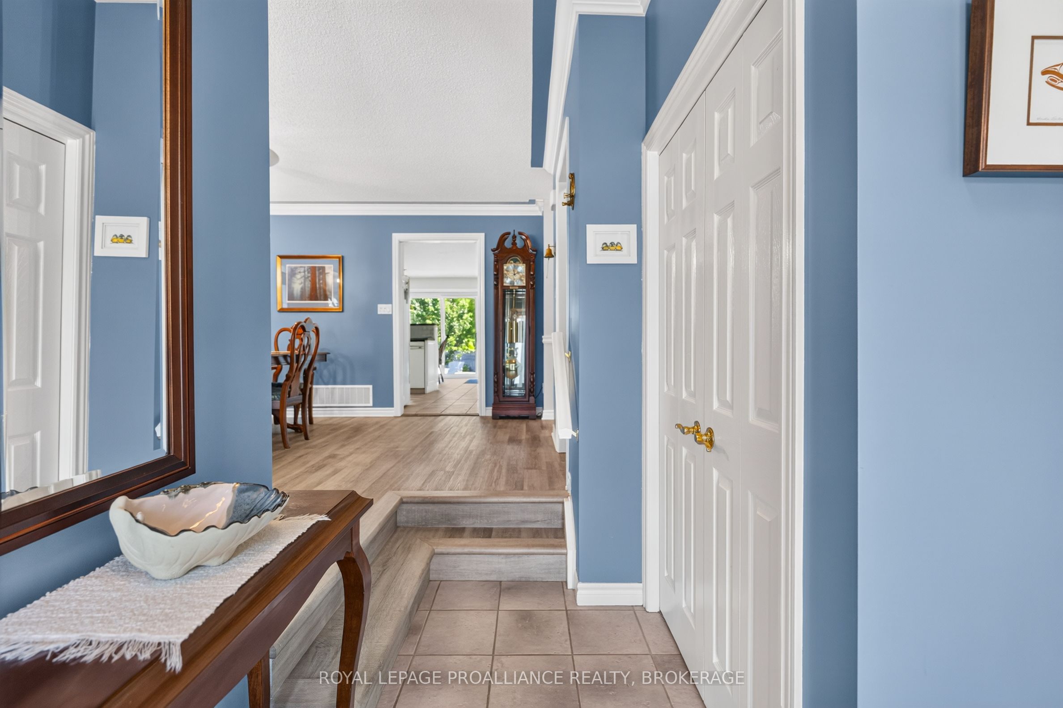
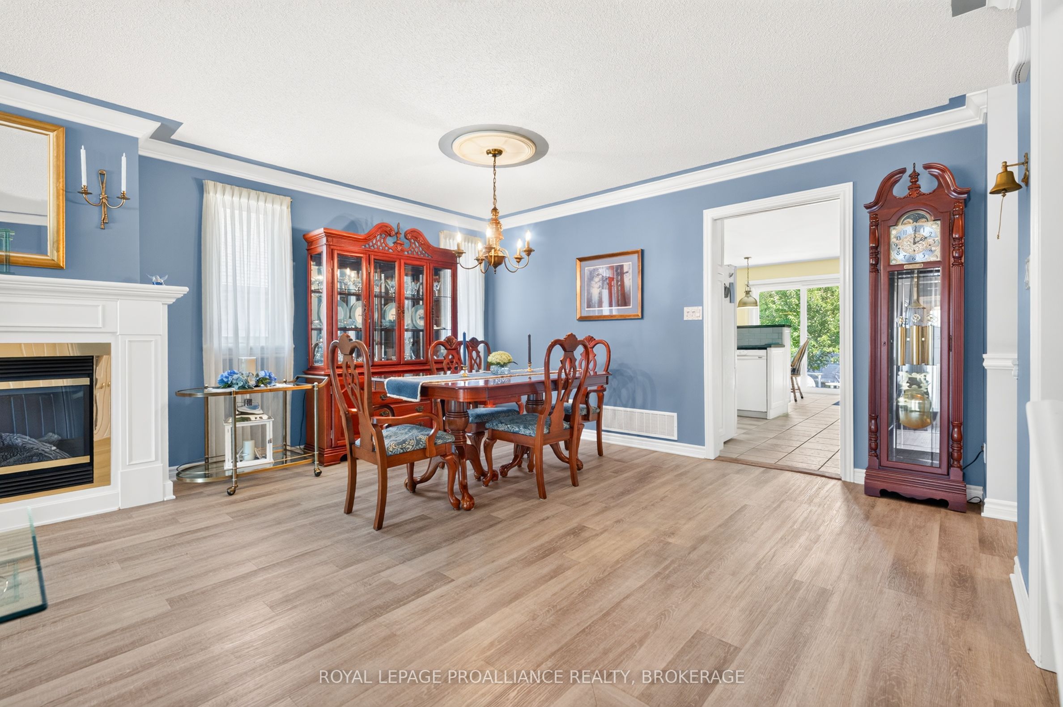
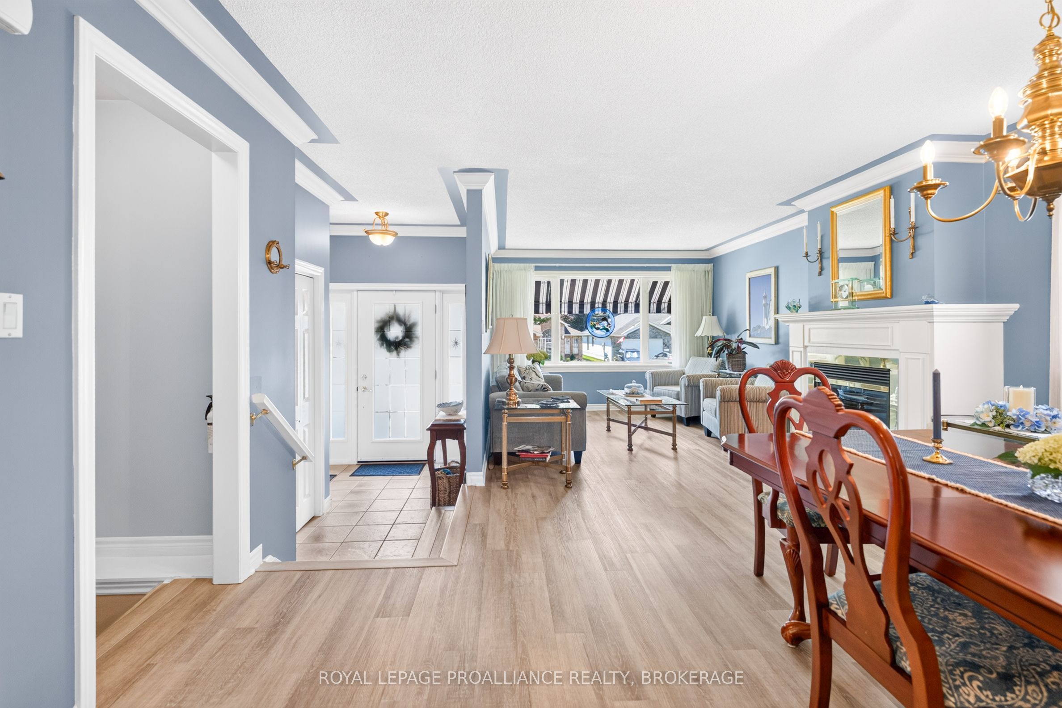
Talk about instant attraction, this house has it all! Take a drive by 657 Roosevelt Drive and see for yourself, right away you'll say "wow". This beautiful grey stucco bungalow with a full 2-car garage offers show-stopping curb appeal, backed by meticulous landscaping. Professionally maintained back and front gardens will instantly calm and relax you the moment you step outside. The interior is just as well cared for as the exterior. The main level features an open living room and dining room, a large eat-in kitchen with ample counter space and cupboards, plus three well-sized bedrooms and 2 full bathrooms. The lower level is fully finished with a spacious open rec room, a 4th bedroom, a den/study, a full bathroom, plus a dedicated utility area and storage room, offering flexible space for family, guests, or a home office. Recent updates include: Roof (2019) and Furnace (2017) - please see the documents section for a full list of upgrades and maintenance items. Don't miss this rare opportunity in a sought-after Kingston neighbourhood, book your private showing today!
Property Information
Building Details
Features & Amenities
Financials & Fees
Inclusions & Exclusions
FRIDGE, STOVE, WASHER, DRYER, ALL WINDOW COVERINGS, DISHWASHER
Location
Similar Properties
View More
Source: Toronto Regional Real Estate Board (TRREB), via PropTx Innovations Inc.
The data relating to real estate on this website comes in part from the MLS® data feed of PropTx Innovations Inc. The information is deemed reliable but is not guaranteed accurate by PropTx.
The information provided herein must only be used by consumers that have a bona fide interest in the purchase, sale or lease of real estate and may not be used for any commercial purpose or any other purpose.
© 2026 PropTx Innovations Inc. All rights reserved. MLS®, REALTOR® and the associated logos are owned or controlled by The Canadian Real Estate Association (CREA).