2 Ideal Point Road
About This Home
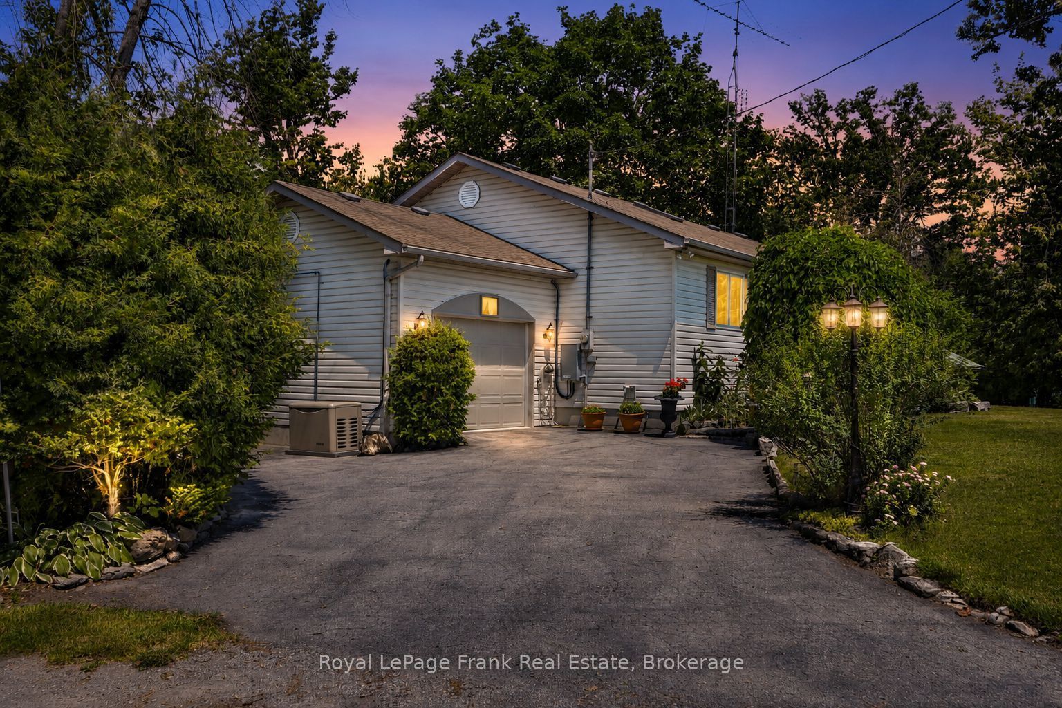
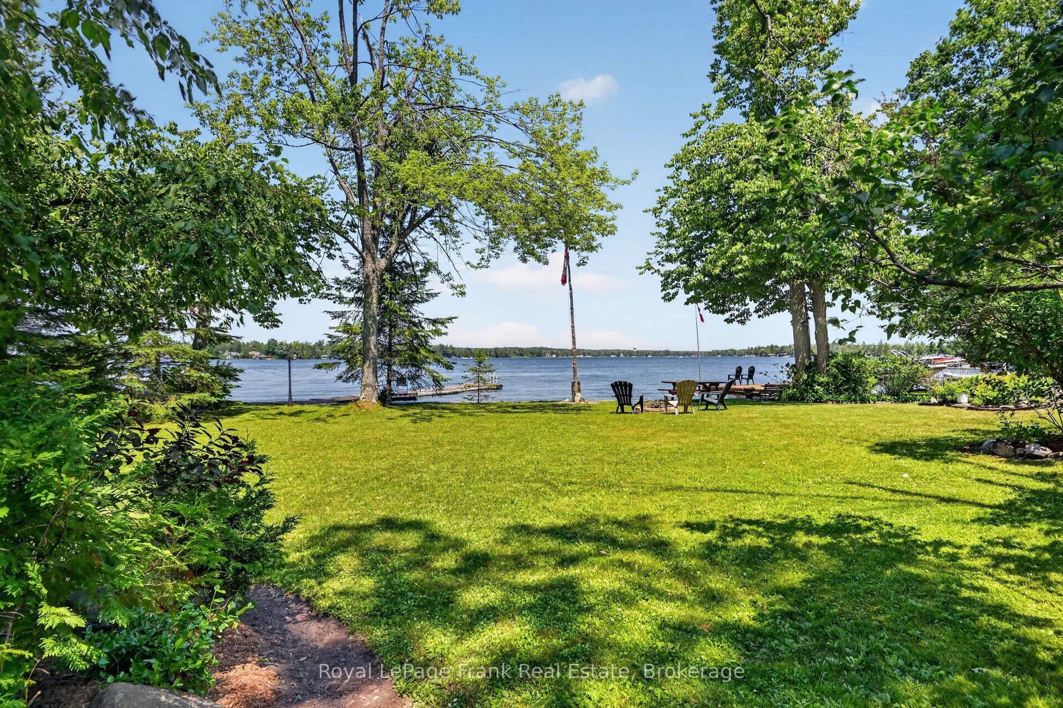
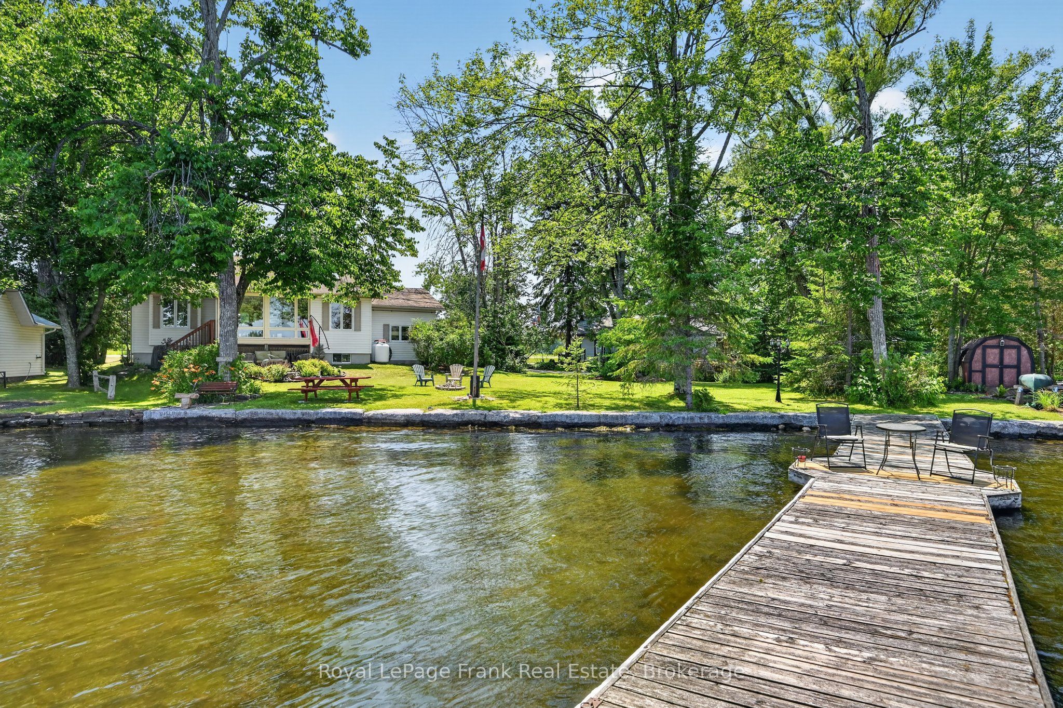
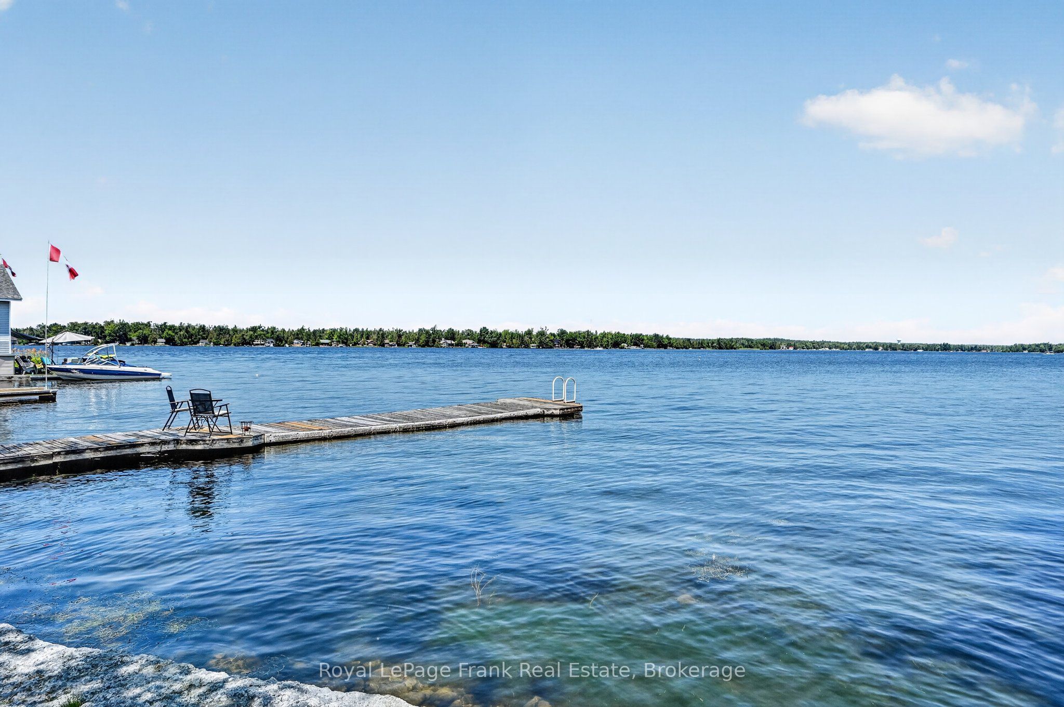
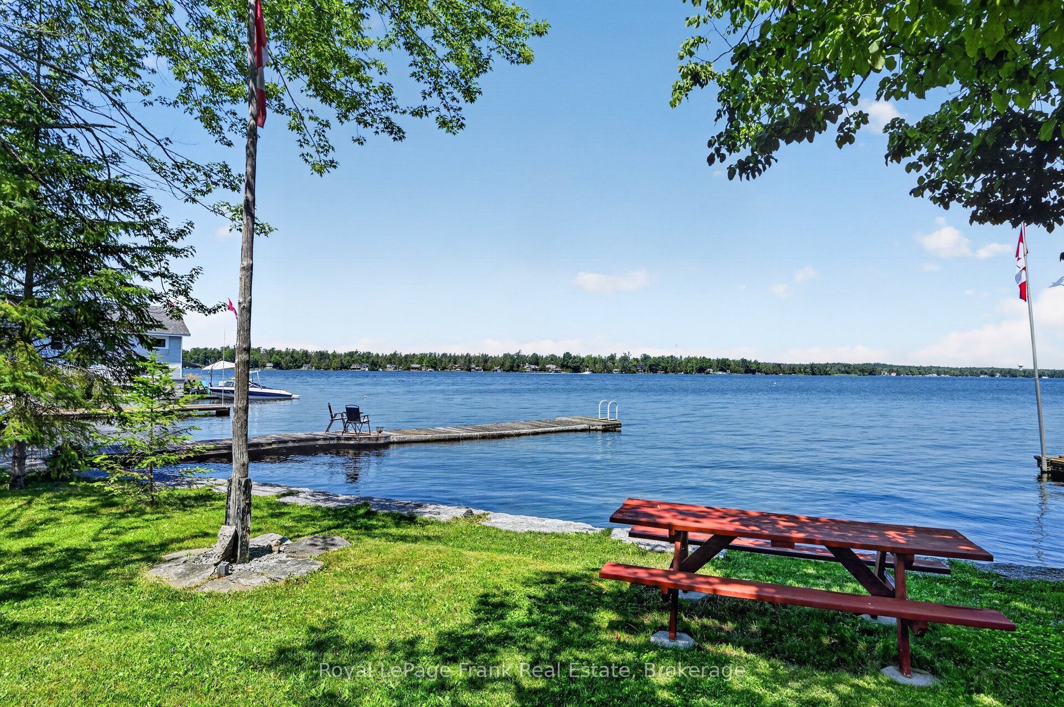
Just outside the charming village of Bobcaygeon, this inviting waterfront bungalow offers the perfect blend of comfort, convenience and year-round lakeside living on beautiful Sturgeon Lake. Ideal as a full time residence or four-season getaway, this property is ready to enjoy from day one. Inside, you'll be welcomed by beautiful lake views and a bright main level featuring three bedrooms, two bathrooms, a kitchen with an eat-in nook, a spacious living room with cathedral ceilings, and a sunroom/dining area overlooking the water. The full lower level adds excellent versatility with a large family room, an additional bedroom for guests, a workshop, and ample storage. Set on a pretty lot with 86 feet of attractive limestone shoreline, this property is great for life on the water. Boat from your dock, fish, swim, kayak, or explore the renowned Trent-Severn Waterway. Cruise into Bobcaygeon to enjoy waterfront dining, boutique shopping, live entertainment, outdoor patios, and the small-town charm that makes this Kawartha Lakes community so sought after. This solid, well-maintained home offers a great opportunity to enter the waterfront market, with room to update and to personalize. Features include a paved driveway, attached single car garage, in home generator, mature trees, and a spacious yard perfect for relaxing or entertaining. Offered as a true turnkey property, almost all contents are included, making your move effortless. Simply arrive, unpack, and start enjoying the waterfront lifestyle. From peaceful mornings to evenings by the fire and unforgettable days on the lake, this is a place where lasting memories are made. Don't miss your chance to own a piece of Sturgeon Lake paradise.
Property Information
Building Details
Features & Amenities
Financials & Fees
Inclusions & Exclusions
Almost all contents are included - contact listing salesperson for more details
All personal belongings only.
Location
Similar Properties
View More
Source: Toronto Regional Real Estate Board (TRREB), via PropTx Innovations Inc.
The data relating to real estate on this website comes in part from the MLS® data feed of PropTx Innovations Inc. The information is deemed reliable but is not guaranteed accurate by PropTx.
The information provided herein must only be used by consumers that have a bona fide interest in the purchase, sale or lease of real estate and may not be used for any commercial purpose or any other purpose.
© 2026 PropTx Innovations Inc. All rights reserved. MLS®, REALTOR® and the associated logos are owned or controlled by The Canadian Real Estate Association (CREA).