6156 Wildrose Crescent
About This Home
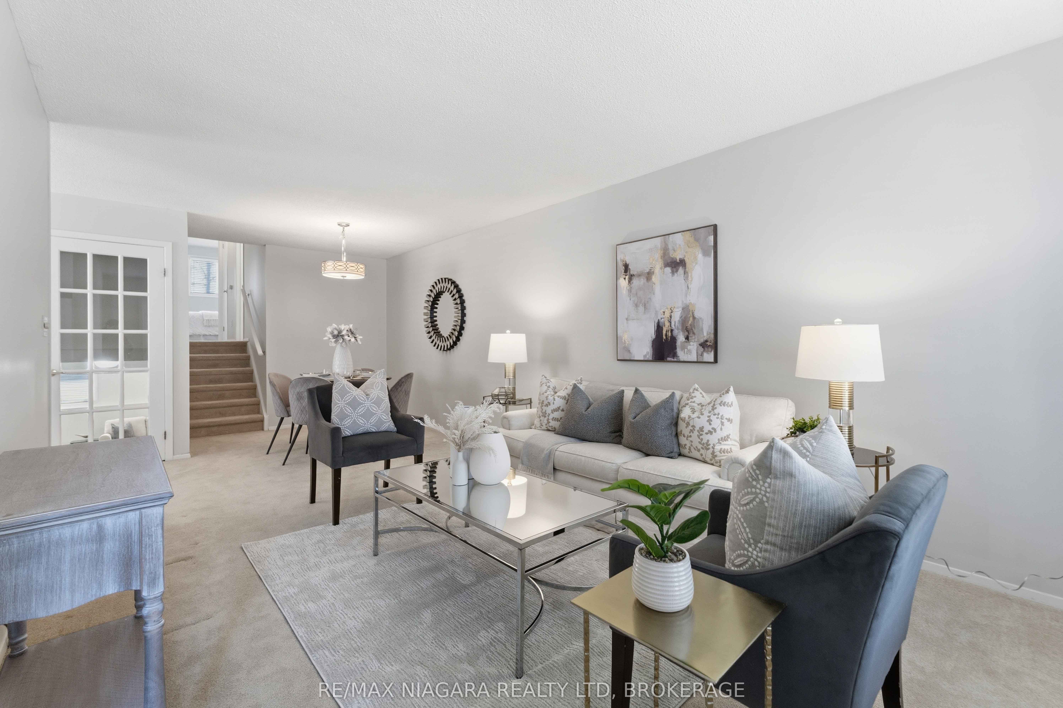
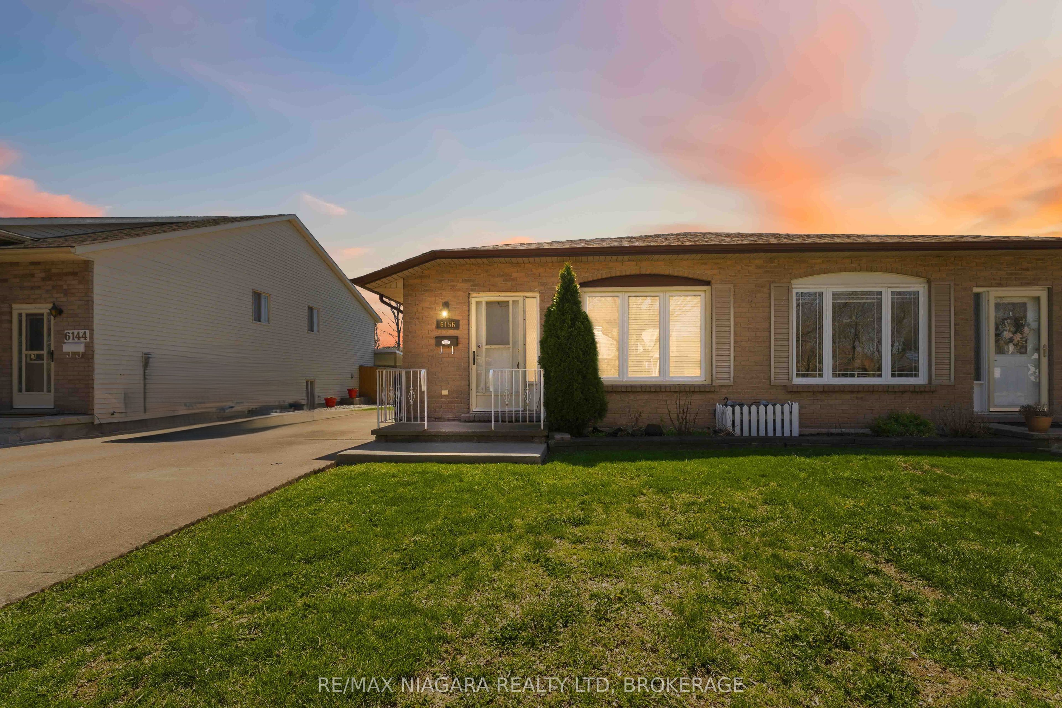
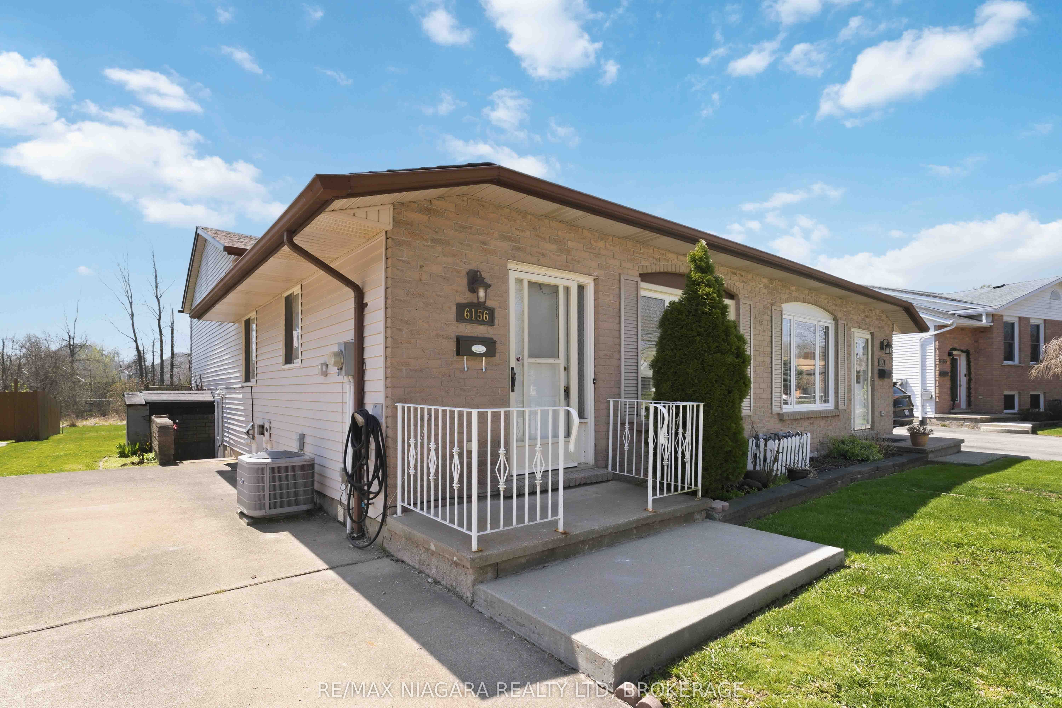
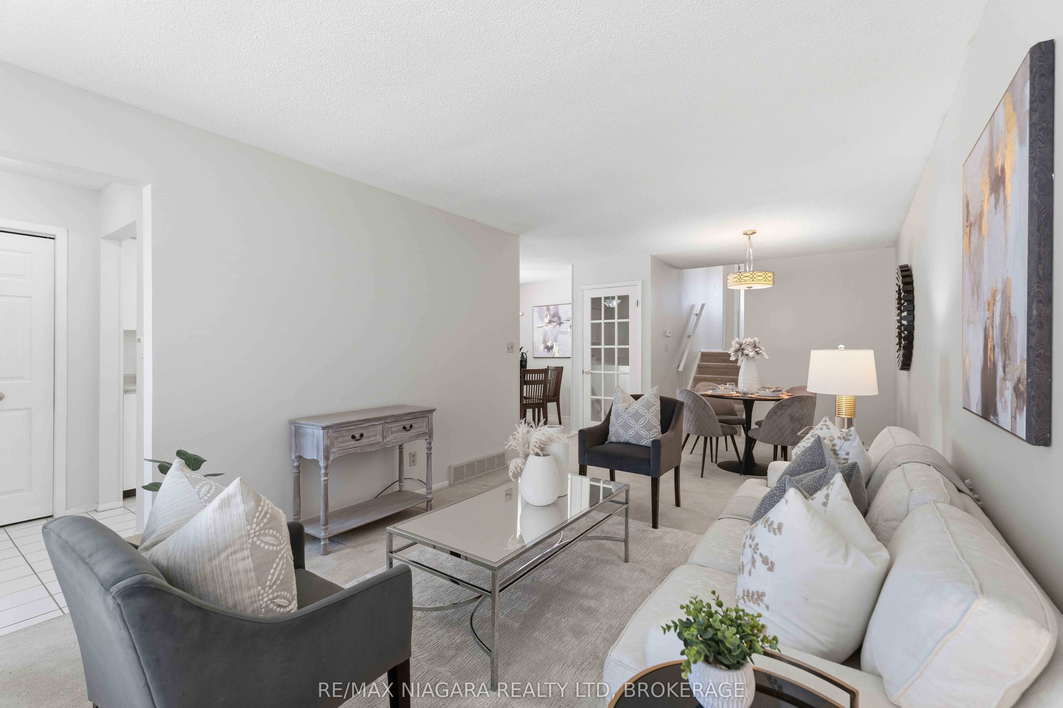
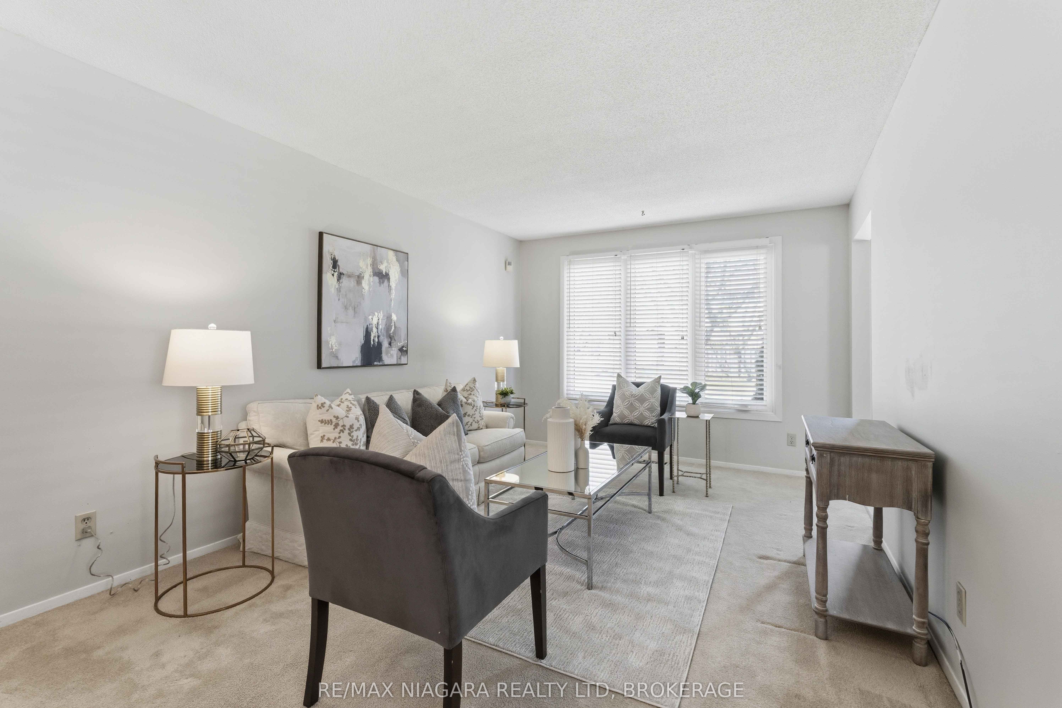
This charming 3-bedroom, 2-bath backsplit offers an ideal blend of comfort, functionality, and lifestyle, beginning with inviting curb appeal that leads into a bright and spacious living room filled with natural light from large front windows, creating a warm and welcoming atmosphere. The main level features a well-designed layout with a functional kitchen seamlessly connected to the dining area, perfect for effortless family meals and entertaining. The upper level provides three generously sized bedrooms and a full bathroom. The fully finished lower level enhances the home's versatility with a large recreation area ideal for a family room, home office, a separate walk-out entrance, and a three-piece bathroom-offering excellent potential for an in-law suite or guest accommodations. An additional lower level provides ample storage and a dedicated laundry area. Outside, the spacious backyard offers a peaceful setting with plenty of green space to relax. Conveniently located just minutes from shopping, dining, parks, and playgrounds, this well-maintained home presents an exceptional opportunity for first-time buyers, downsizers, or investors seeking value in one of Niagara Falls' most desirable neighbourhoods.
Property Information
Building Details
Features & Amenities
Financials & Fees
Inclusions & Exclusions
Fridge, Stove, Portable dishwasher, microwave washer, dryer, shed out back
Location
Similar Properties
View More
Source: Toronto Regional Real Estate Board (TRREB), via PropTx Innovations Inc.
The data relating to real estate on this website comes in part from the MLS® data feed of PropTx Innovations Inc. The information is deemed reliable but is not guaranteed accurate by PropTx.
The information provided herein must only be used by consumers that have a bona fide interest in the purchase, sale or lease of real estate and may not be used for any commercial purpose or any other purpose.
© 2026 PropTx Innovations Inc. All rights reserved. MLS®, REALTOR® and the associated logos are owned or controlled by The Canadian Real Estate Association (CREA).