618 Upper Ottawa Street



About This Home
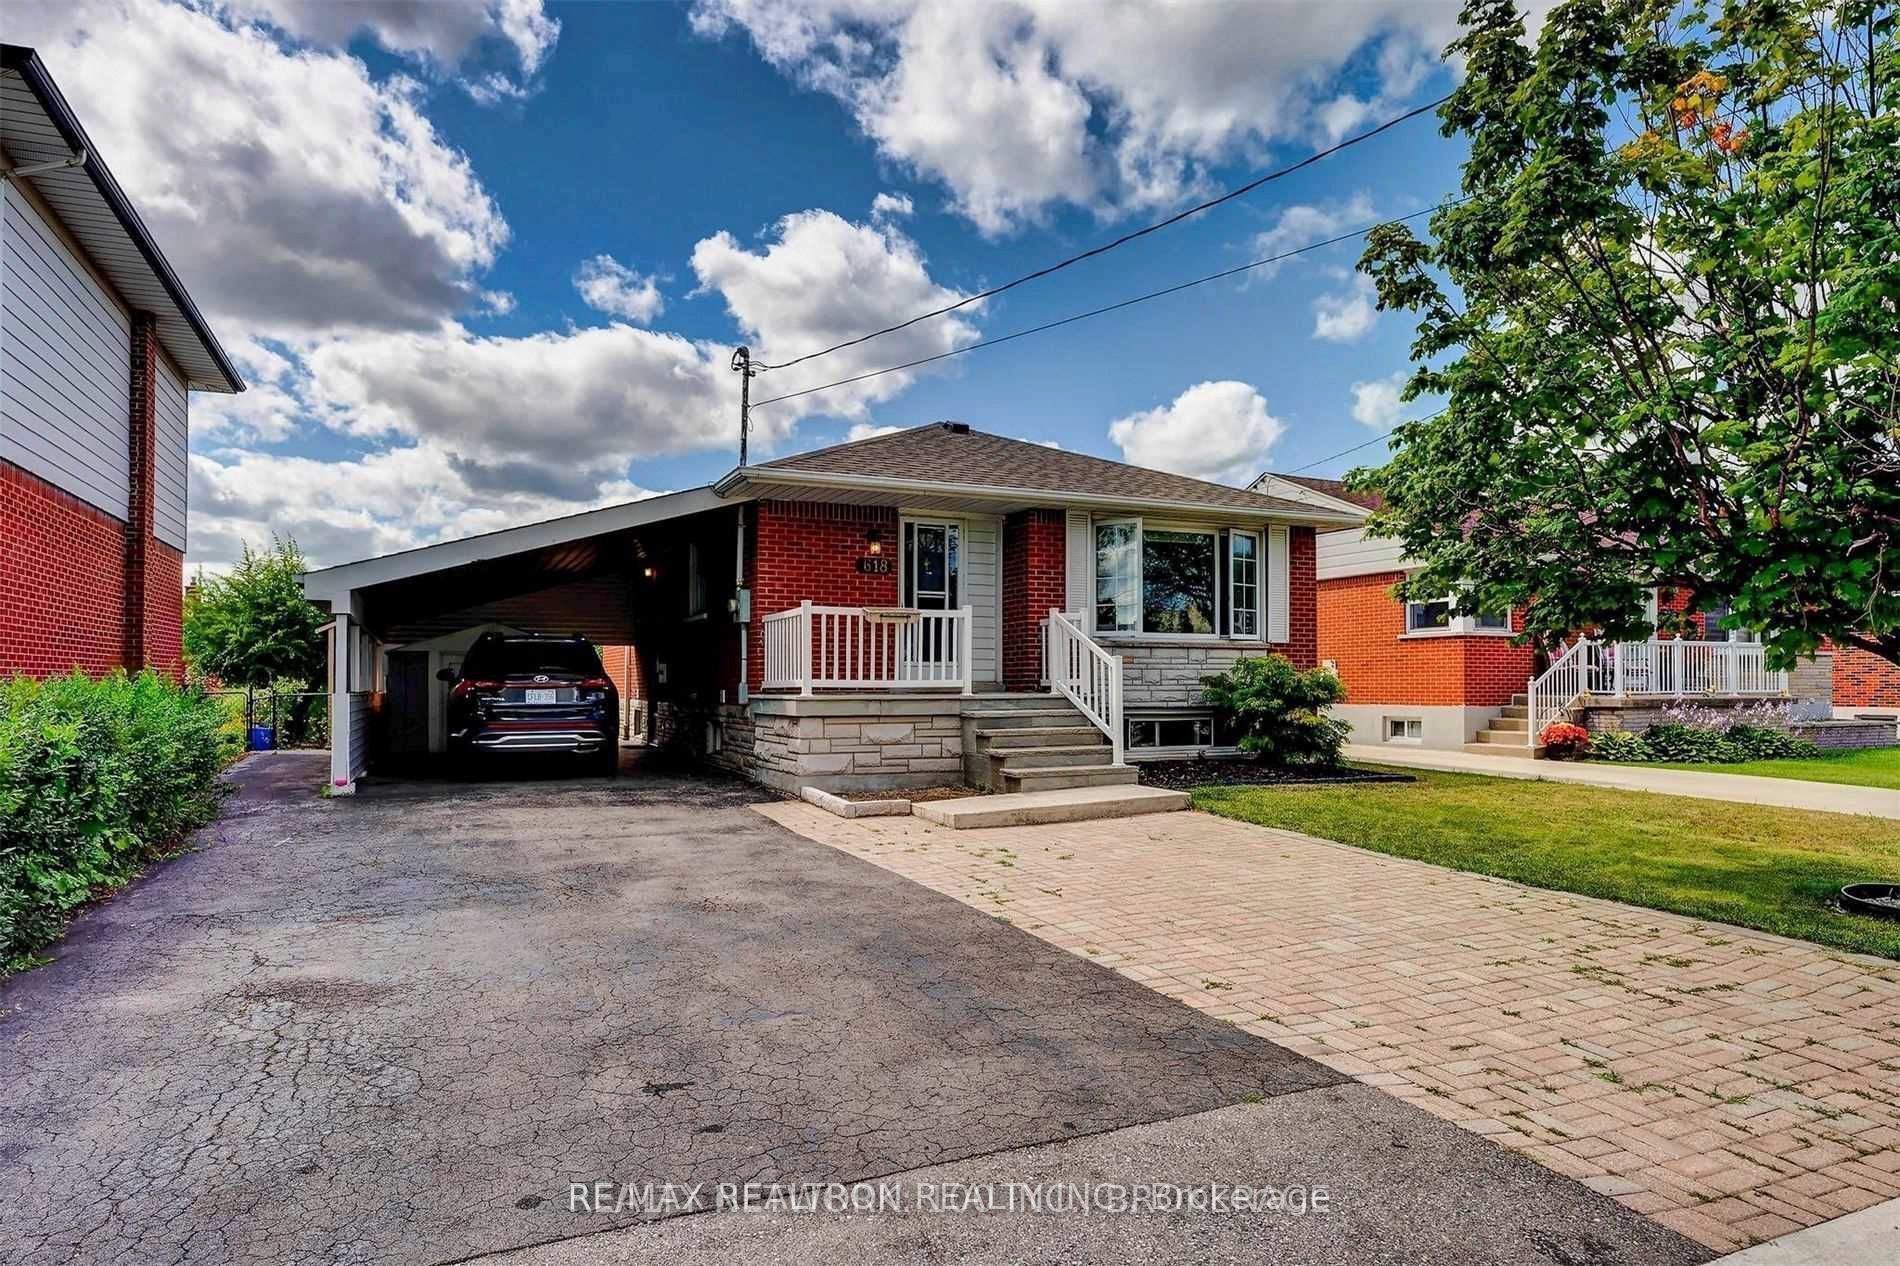
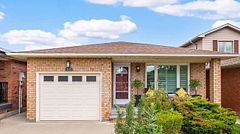
Excellent Mountain Location!!***** Beautiful, well-maintained detached bungalow situated on a rare 50-ft frontage in a quiet, family-friendly neighbourhood.***** Featuring a solid brick and stone exterior, an extra-wide driveway with parking for up to 6 vehicles, and a large lot.***** Offers 3+2 bedrooms and 2 full bathrooms. Updated kitchen with stainless steel appliances.**** Carpet-free throughout.***** Finished basement with 2 bedrooms, separate entrance, and shared laundry, offering excellent in-law or income potential.***** Conveniently located within walking distance to schools, parks, shopping, public transit, just minutes to major highways and all other amenities.***** An excellent opportunity for first-time buyers, growing families, or investors..***** Don't miss this exceptional property!!!*****
Property Information
Building Details
Features & Amenities
Financials & Fees
Inclusions & Exclusions
All Elf's, 2 S/S Fridge, 2 S/S Stove, S/S Dishwasher. Washer And Dryer. Freezer In Basement, 2 Sheds, All Light Fixtures And All Windows Covering. ******An exceptional opportunity for first-time buyers, families, and investors alike. Don't miss this must-see property!!!*****
Location
Similar Properties
View More
Source: Toronto Regional Real Estate Board (TRREB), via PropTx Innovations Inc.
The data relating to real estate on this website comes in part from the MLS® data feed of PropTx Innovations Inc. The information is deemed reliable but is not guaranteed accurate by PropTx.
The information provided herein must only be used by consumers that have a bona fide interest in the purchase, sale or lease of real estate and may not be used for any commercial purpose or any other purpose.
© 2026 PropTx Innovations Inc. All rights reserved. MLS®, REALTOR® and the associated logos are owned or controlled by The Canadian Real Estate Association (CREA).