5 Mayford Avenue
About This Home
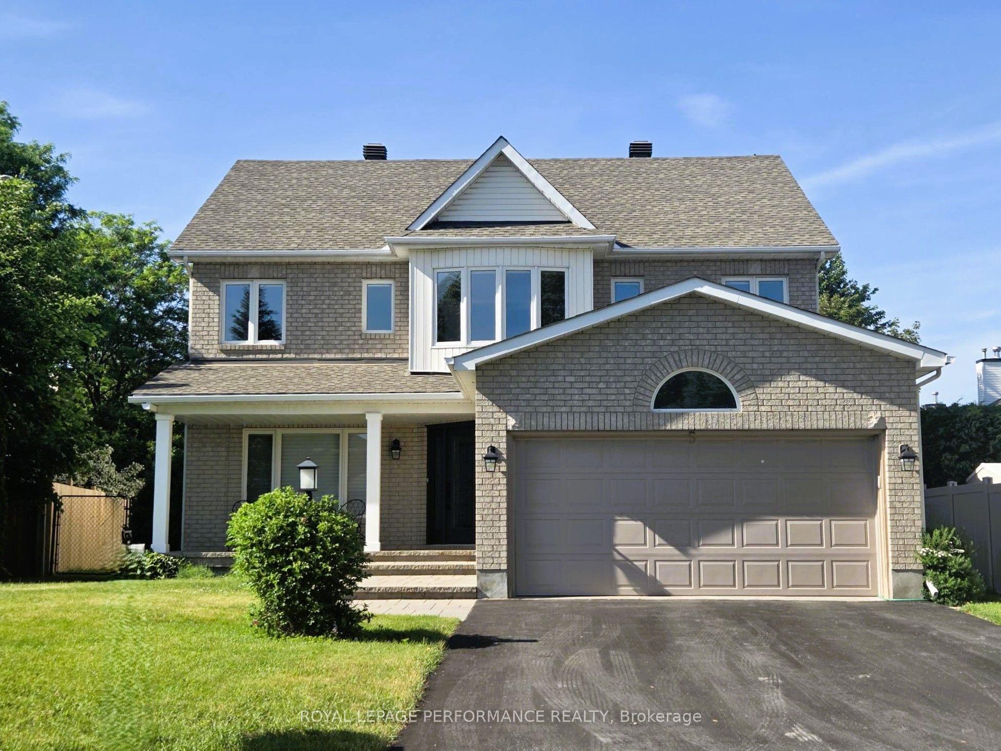
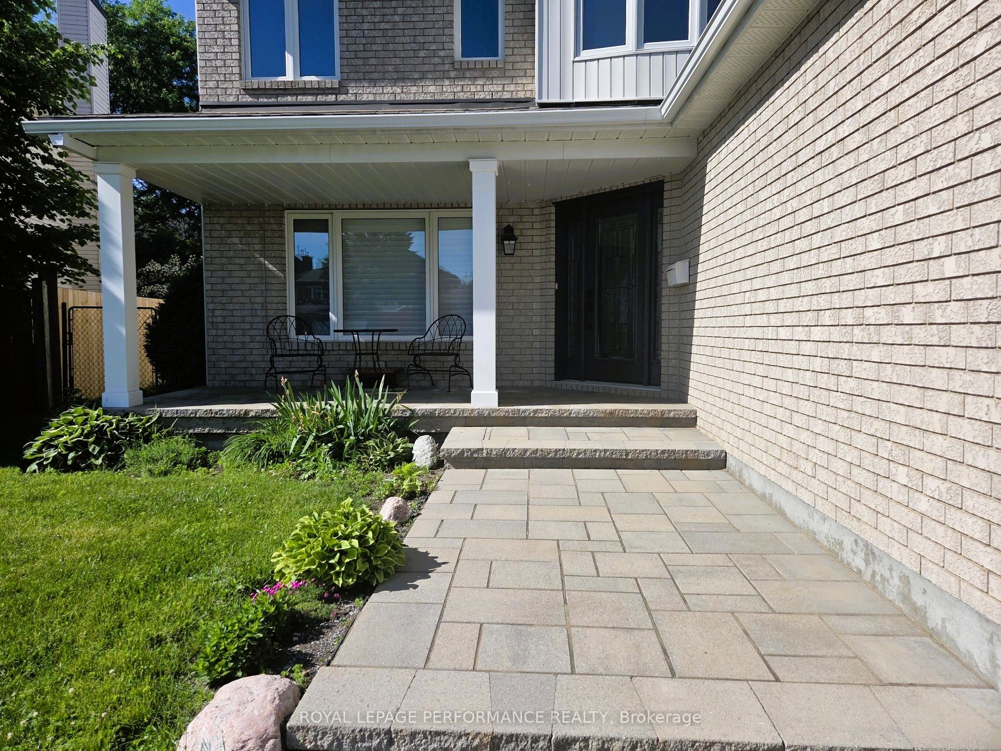
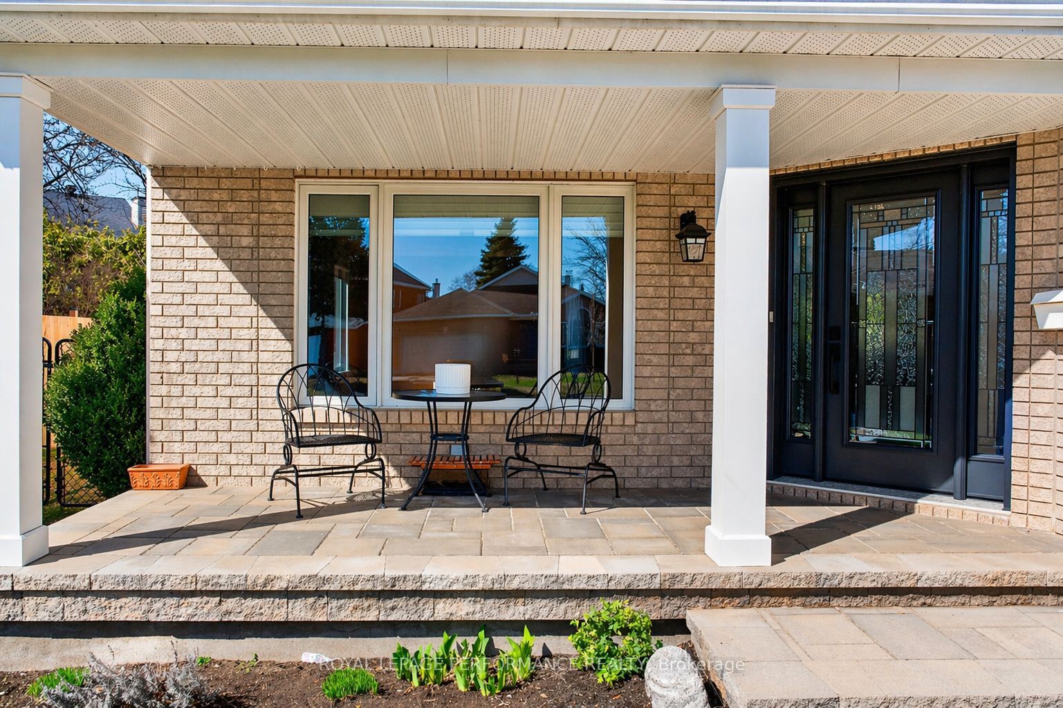
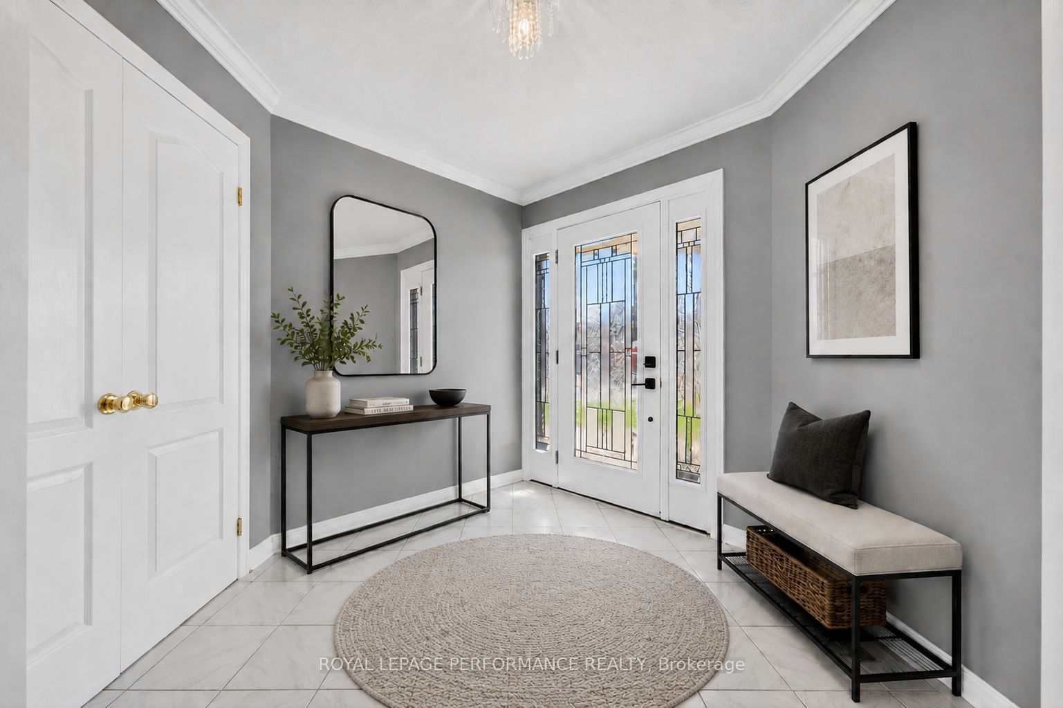
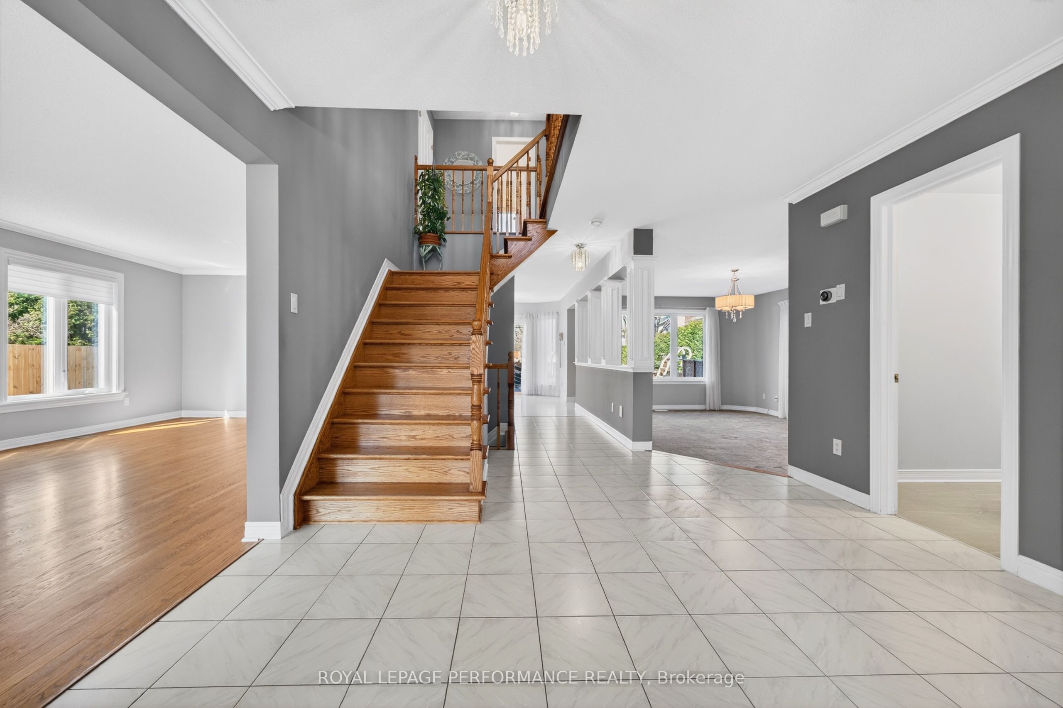
Set on a quiet street in a well-established neighbourhood, this Tartan Orion model offers ~2,715 sq ft of well-planned living space with 4 bedrooms + a separate studio/office. With parks, schools, shopping, restaurants, and transit all nearby, daily routines are easily within reach. A covered porch and interlock walkway lead to a welcoming entry with double French doors. Hardwood floors carry through the formal living & dining rooms, offering a generous space for hosting. The kitchen is functional and bright, with ample prep space, a walk-in pantry, and eating area with patio doors opening directly to backyard. Just one step down, the sunken family room centres around a wood-burning fireplace. A renovated powder rm (2025) and a practical laundry/mudrm with side entry & access to the double garage complete the main level. Hardwood continues up the staircase & throughout the upper hall and bedrooms/studio, creating a consistent, polished finish. The primary suite stands out with a dedicated sitting area, walk-in closet, and striking 5-pce ensuite (2023)-well-appointed and refined, featuring quartz counters, double sinks, a glass-enclosed shower, and a freestanding tub, all laid out with a strong sense of space. An updated main bath & a bright, separate studio/office with double doors offer flexibility for work or creative use. The unfinished basement provides excellent storage, workshop space, cold room and clear potential for future living space. The fully fenced backyard is landscaped and private with no direct rear neighbours, a multi-level deck & above-ground saltwater pool. Recent Updates: furnace & AC (2019), roof (2011), HWT (2019), front & patio doors (2018), insulated garage door & opener (2018), interlock walkway & porch (2018), driveway resurfaced (2018) & resealed (2025), ensuite (2023), powder room (2025), fencing (2020/2023), pvc porch posts (2018/2021), duct cleaning (2022), retractable screen (2019), familyrm carpet (2025). Some photos virtually staged
Property Information
Building Details
Features & Amenities
Financials & Fees
Inclusions & Exclusions
Refrigerator, Range (2022), Hood Fan, Dishwasher, Washer (2025), & Dryer, Stand up Freezer, Window Coverings, All Light Fixtures & Ceiling Fan, Auto Garage Door Opener with Remote, Central Vac & Accessories, Hot Water Tank (2019), Above Ground Salt Water Swimming Pool, Pool Heater (as-is), Garden Shed (as-is), Alarm Hardware
Nil
Location
Similar Properties
View More
Source: Toronto Regional Real Estate Board (TRREB), via PropTx Innovations Inc.
The data relating to real estate on this website comes in part from the MLS® data feed of PropTx Innovations Inc. The information is deemed reliable but is not guaranteed accurate by PropTx.
The information provided herein must only be used by consumers that have a bona fide interest in the purchase, sale or lease of real estate and may not be used for any commercial purpose or any other purpose.
© 2026 PropTx Innovations Inc. All rights reserved. MLS®, REALTOR® and the associated logos are owned or controlled by The Canadian Real Estate Association (CREA).