41 Cross Street
About This Home
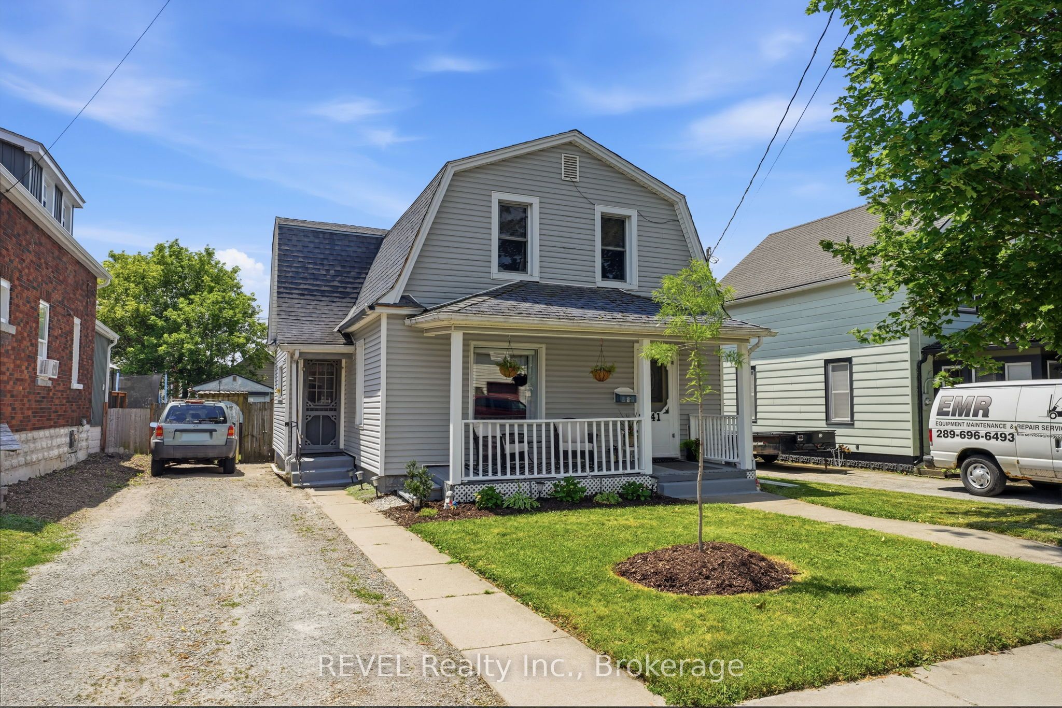
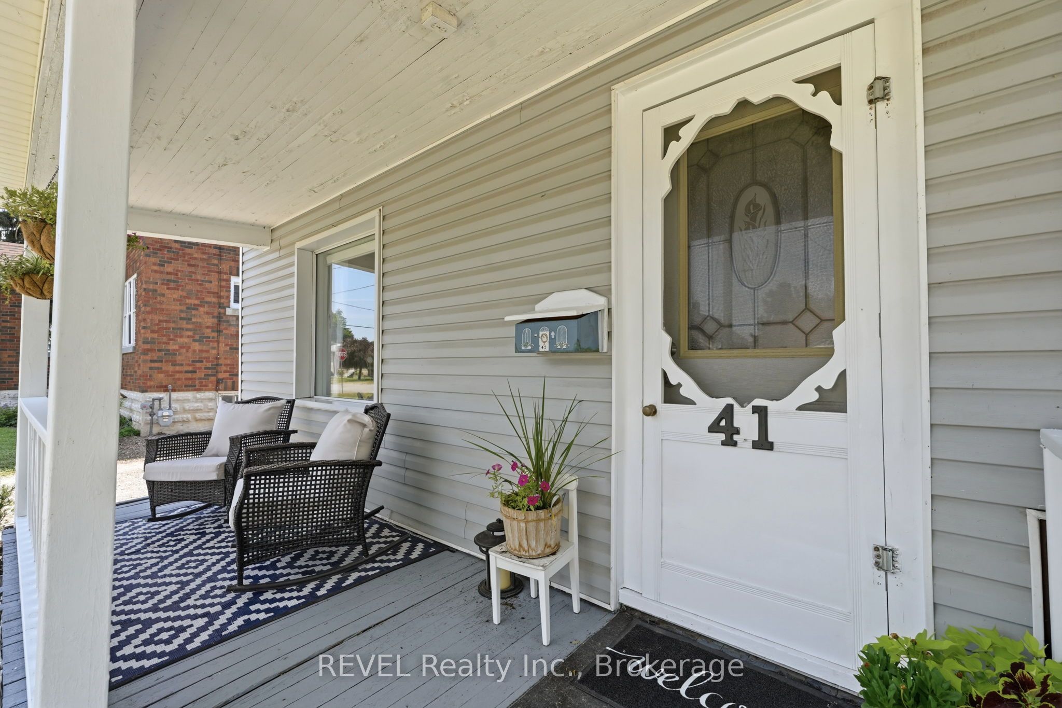
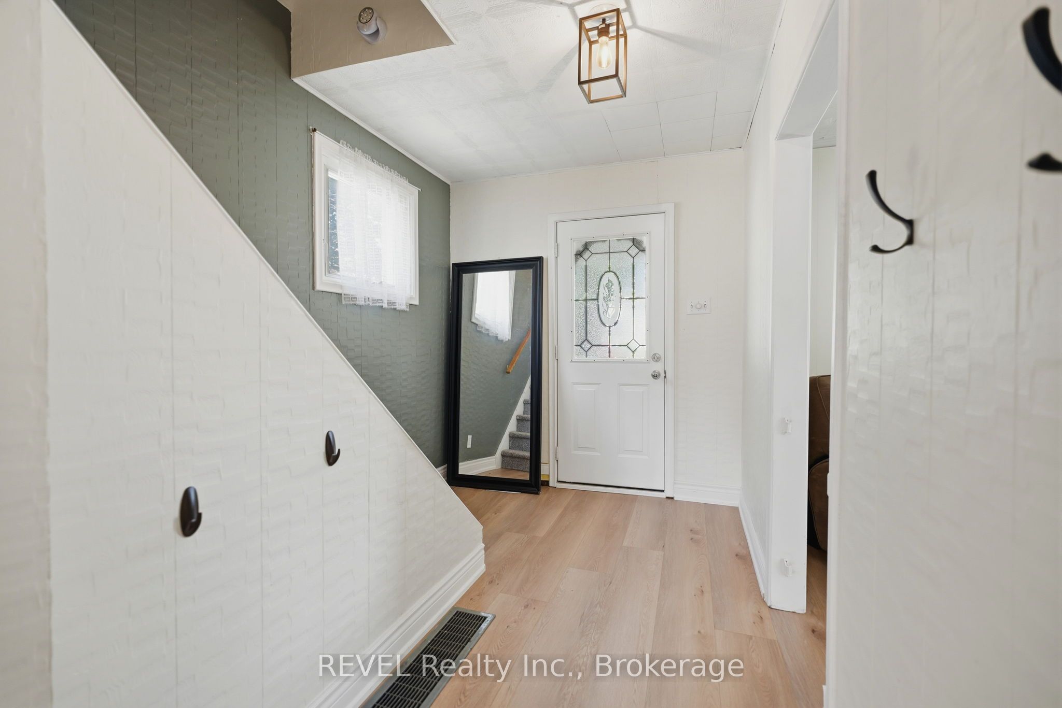
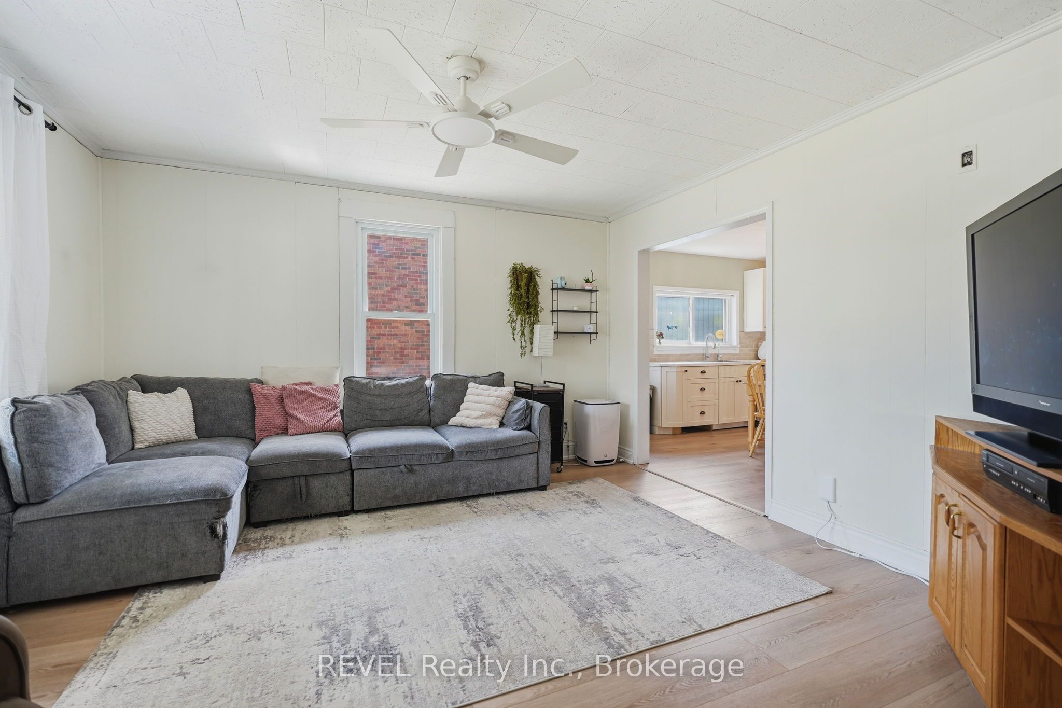
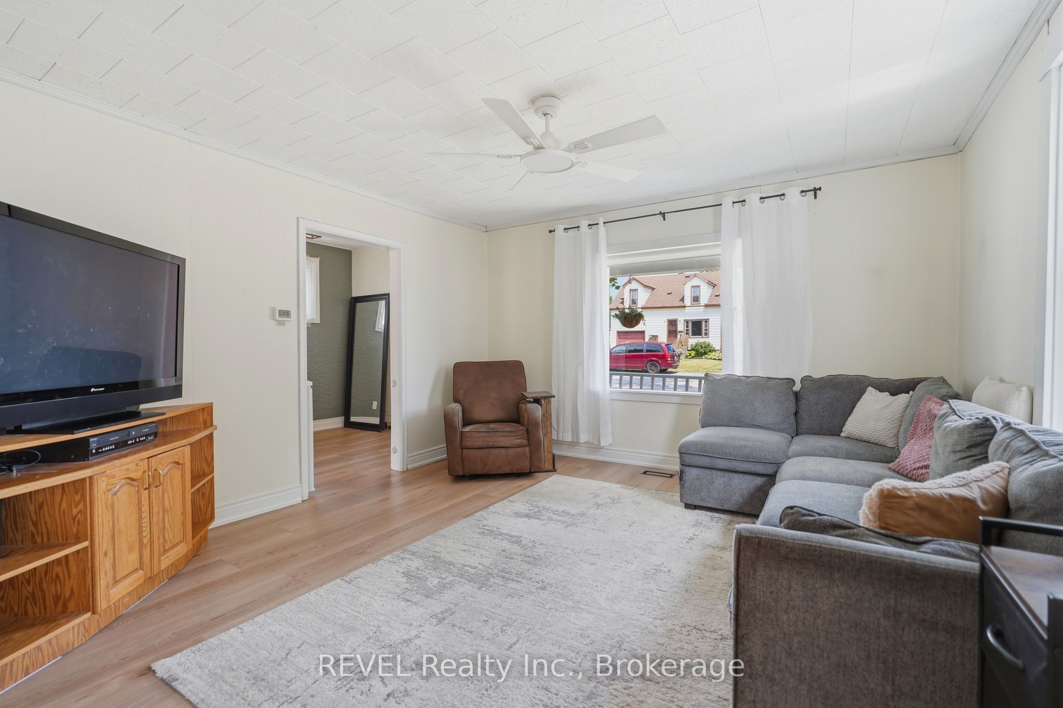
Welcome to 41 Cross Street, where timeless character meets modern updates in the heart of Port Colborne. Start your day with a coffee on the charming covered front porch before stepping inside this move-in-ready century home, where much of the work has already been done for you. Freshly painted throughout with new luxury vinyl plank flooring (2026), this inviting home is an excellent opportunity for first-time buyers or anyone looking for comfort, character, and value. The spacious eat-in kitchen was refreshed in 2025 with plenty of room for everyday meals, while the adjoining flex room offers endless possibilities. Currently used as a playroom, it could easily serve as a dining room, home office, or cozy family room, with sliding patio doors leading to the backyard deck. The bright living room provides a welcoming place to gather, and a convenient main floor powder room with laundry adds everyday practicality. Upstairs, you'll find three comfortable bedrooms, including a generous primary bedroom, along with a beautifully renovated four-piece bathroom (2023) that blends modern finishes with the home's classic charm. Outside, the fully fenced backyard is ready for summer barbecues, family gatherings, or simply relaxing, complete with a stamped concrete patio (2025), deck, and storage shed. A private driveway accommodates up to three vehicles, while major mechanical updates, including a new furnace and central air conditioning (2023), provide valuable peace of mind. A dedicated basement mechanical room offers convenient access to the home's utilities, making routine maintenance and servicing simple. Located within walking distance to schools, parks, shopping, and Port Colborne's vibrant downtown, with the Welland Canal and Lake Erie just minutes away, 41 Cross Street offers the perfect combination of affordability, updates, and small-town charm. Whether you're buying your first home or simply looking for a fresh start, this one is ready when you are.
Property Information
Building Details
Features & Amenities
Financials & Fees
Inclusions & Exclusions
Refrigerator, Stove, Dishwasher, Washer, Dryer
Water treatment system (softener, filter and reverse osmosis), Curtains in both kids bedrooms, Patio blinds, Lilac bush near shed
Location
Similar Properties
View More
Source: Toronto Regional Real Estate Board (TRREB), via PropTx Innovations Inc.
The data relating to real estate on this website comes in part from the MLS® data feed of PropTx Innovations Inc. The information is deemed reliable but is not guaranteed accurate by PropTx.
The information provided herein must only be used by consumers that have a bona fide interest in the purchase, sale or lease of real estate and may not be used for any commercial purpose or any other purpose.
© 2026 PropTx Innovations Inc. All rights reserved. MLS®, REALTOR® and the associated logos are owned or controlled by The Canadian Real Estate Association (CREA).