26 Penrose Avenue
About This Home
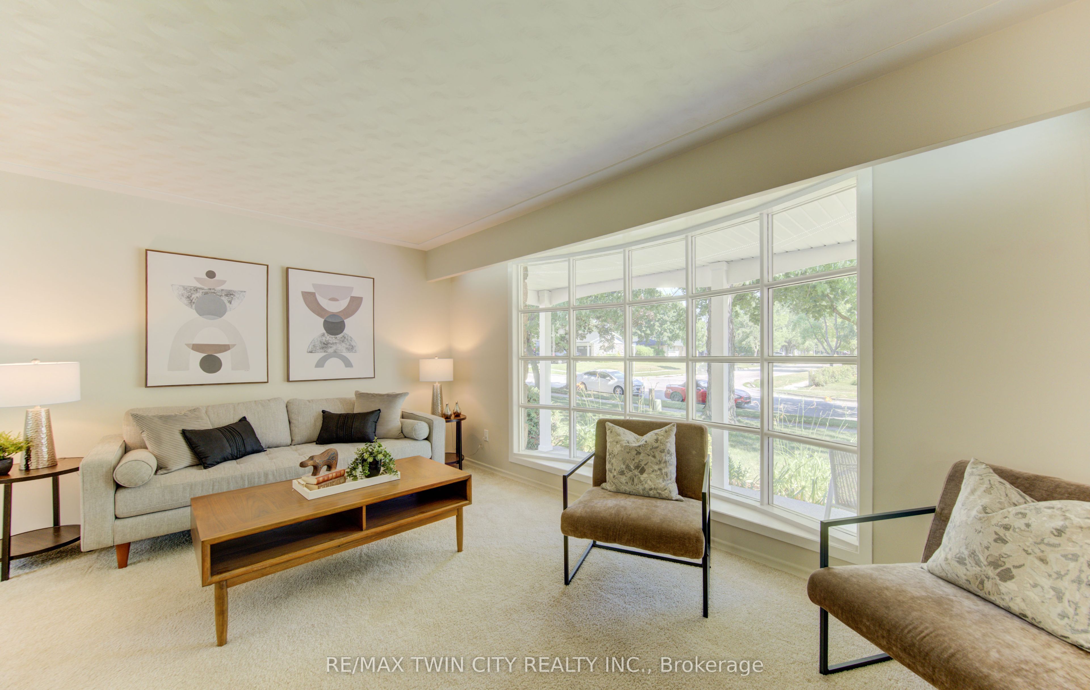
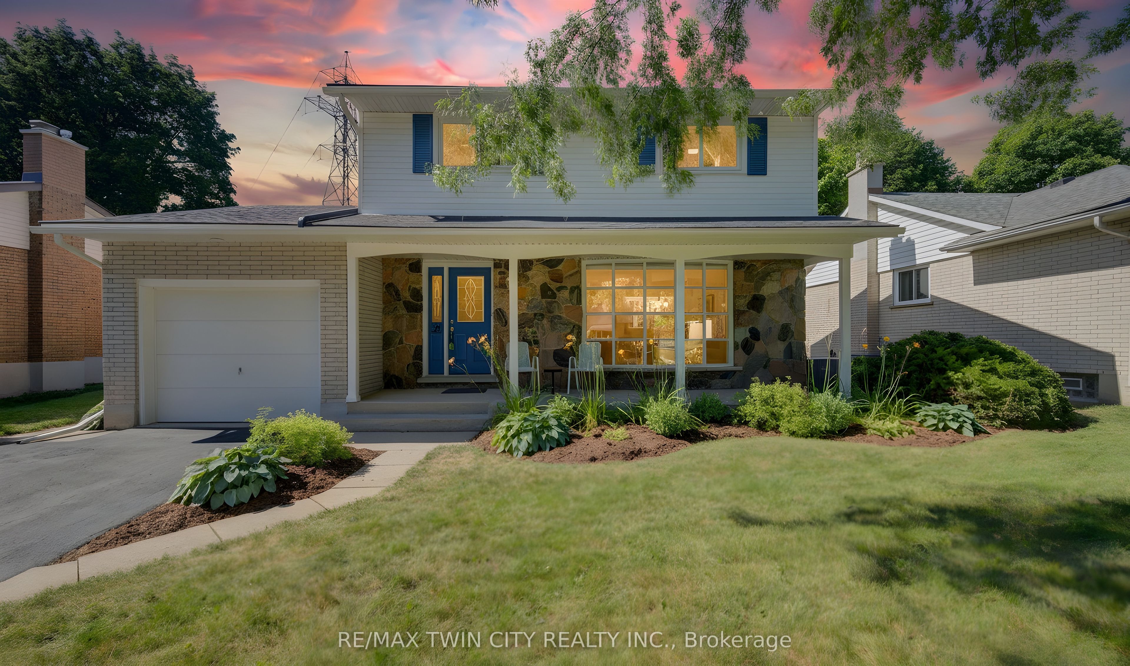
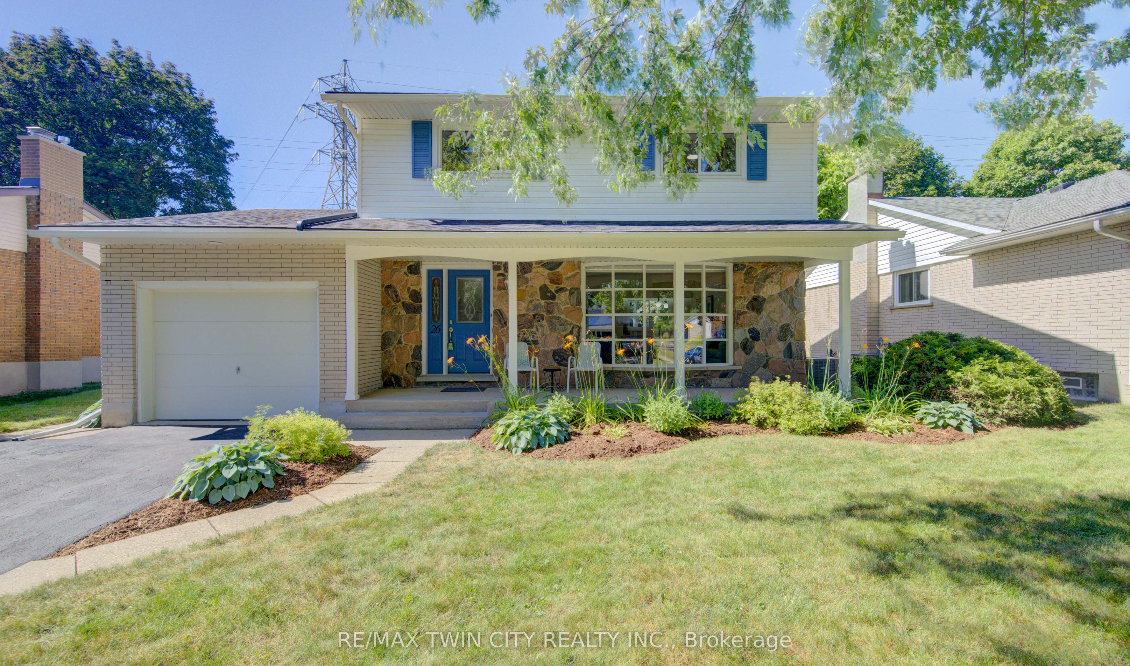
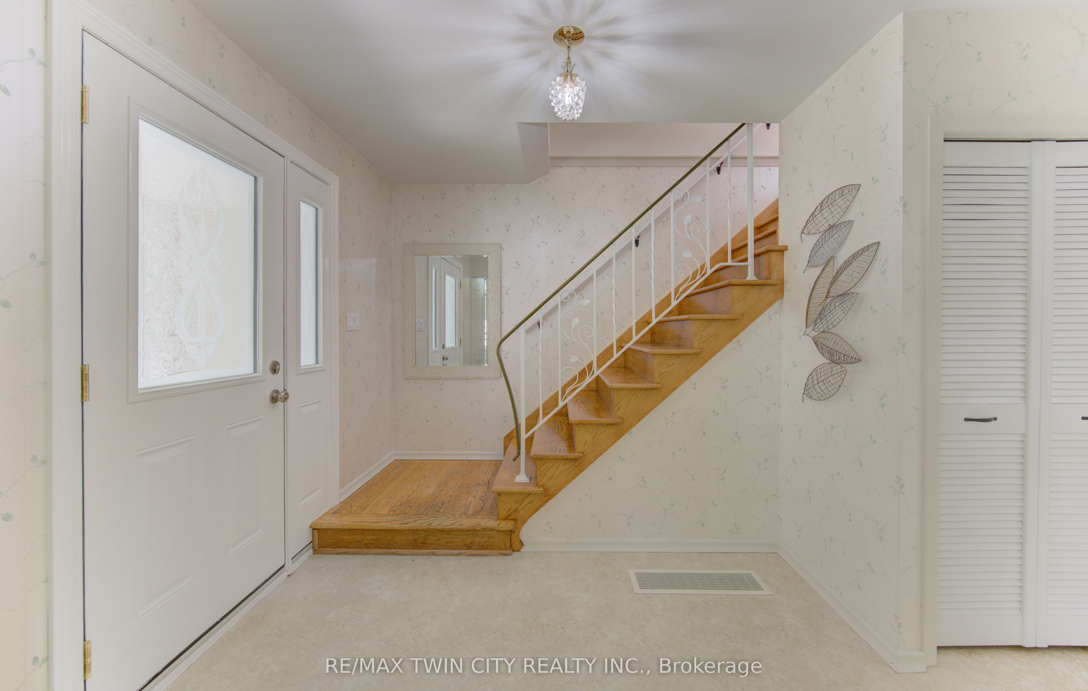
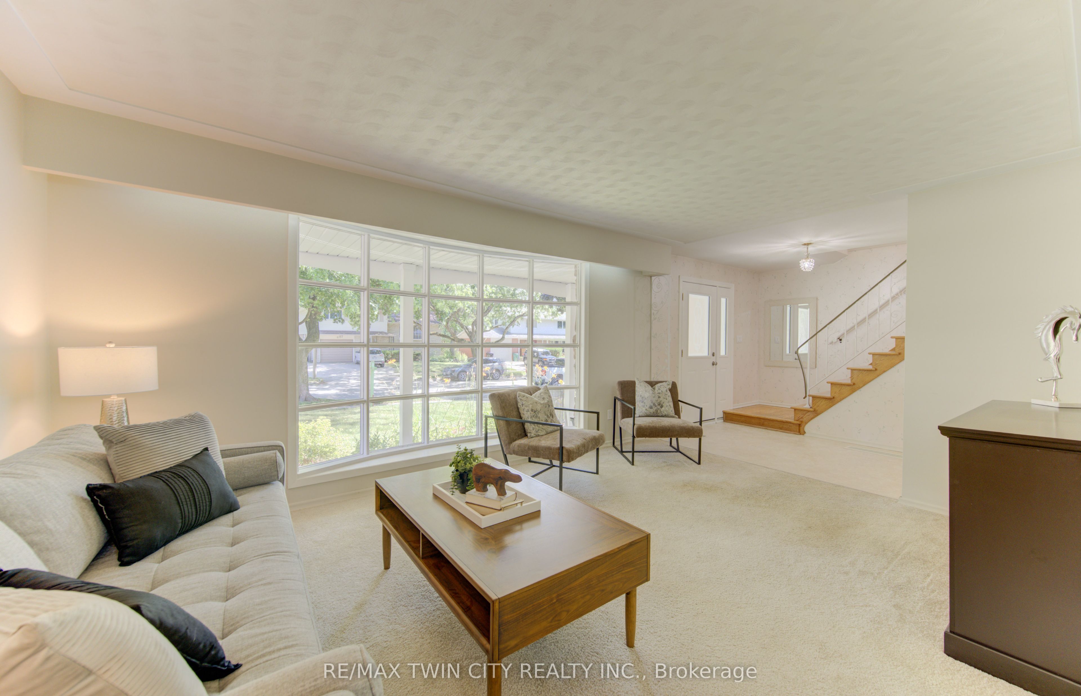
Welcome to 26 Penrose Avenue, Kitchener! This beautiful updated 3-bedroom, 2-bathroom home offers the perfect combination of comfort, style, and location. This is the first time this home has been on the market and you will love the quiet tree-lined street! Freshly painted throughout this move-in-ready home is ideal for first-time buyers, young families, or anyone looking for a home that has been lovingly maintained. Be welcomed by the large covered front porch, a perfect place to sit and enjoy your morning coffee or an evening glass of wine to unwind after a long day. The bright and inviting main floor is filled with natural light thanks to the large front picture window, creating a warm and welcoming space for everyday living and entertaining. Upstairs, you'll find a spacious primary bedroom featuring a large double closet, along with two additional well-sized bedrooms and a full bathroom. The basement has a bathroom rough-in as well as a separate entrance which could provide for endless possibilities. The backyard is a true highlight, backing onto peaceful greenspace with no rear neighbours, offering added privacy and a beautiful natural backdrop to enjoy year-round. Notable updates include garage door (2019) and windows and front door (2010), providing added value and peace of mind. Conveniently located close to parks, schools, shopping, walking trails, and all the amenities Kitchener has to offer, this home is ready for its next chapter. Don't miss your opportunity to own this move-in-ready home in a fantastic family-friendly neighbourhood-book your private showing today!
Property Information
Building Details
Features & Amenities
Financials & Fees
Inclusions & Exclusions
Fridge, stove, dishwasher, washer, dryer, window coverings, garage remote
None
Location
Similar Properties
View More
Source: Toronto Regional Real Estate Board (TRREB), via PropTx Innovations Inc.
The data relating to real estate on this website comes in part from the MLS® data feed of PropTx Innovations Inc. The information is deemed reliable but is not guaranteed accurate by PropTx.
The information provided herein must only be used by consumers that have a bona fide interest in the purchase, sale or lease of real estate and may not be used for any commercial purpose or any other purpose.
© 2026 PropTx Innovations Inc. All rights reserved. MLS®, REALTOR® and the associated logos are owned or controlled by The Canadian Real Estate Association (CREA).